
2901 Fleet Dr, Austin, TX 78748
Local realty services provided by:Better Homes and Gardens Real Estate Winans
Listed by: sageesh marapillil
Office: agents realty of texas, llc.
MLS#:3820955
Source:ACTRIS
2901 Fleet Dr,Austin, TX 78748
$525,000
- 3 Beds
- 3 Baths
- 2,578 sq. ft.
- Single family
- Active
Price summary
- Price:$525,000
- Price per sq. ft.:$203.65
- Monthly HOA dues:$50
About this home
Discover an exceptional South Austin lifestyle in this beautifully updated residence, perfectly situated within the highly desirable Bauerle Ranch community. This property offers an immediate sense of arrival with soaring ceilings, abundant natural light, and elegant tile flooring throughout, creating a warm and inviting atmosphere. The spacious family room, anchored by a cozy fireplace, seamlessly flows into the open-concept kitchen, a true culinary haven featuring stainless steel appliances, ample cabinetry, a central island, and a generous walk-in pantry. A new roof, installed in 2024, ensures peace of mind for years to come. Upstairs, all bedrooms are thoughtfully arranged around a versatile second living area, ideal for a game room, media space, home office, or fitness area. Enjoy peaceful neighborhood views from the charming front balcony, a perfect spot for relaxation. The covered back patio and private backyard, shaded by mature trees, provide an idyllic setting for outdoor dining or morning coffee. This vibrant neighborhood is surrounded by scenic greenbelt trails and offers outstanding amenities, including a community pool, basketball court, and playground. Residents enjoy easy access to popular Menchaca entertainment, local breweries, coffee shops, and restaurants. Conveniently located approximately 10 miles from Downtown Austin and about 15 miles from Austin-Bergstrom International Airport, this home provides effortless access to major employers, shopping, and dining, all while preserving the tranquility and natural beauty that defines Bauerle Ranch. This move-in-ready property masterfully combines comfort, convenience, and an outstanding lifestyle in the heart of South Austin....
Contact an agent
Home facts
- Year built:2005
- Subdivision & Development:Bauerle Ranch
- Listing ID #:3820955
- Updated:September 20, 2026 at 03:28 PM
Rooms and interior
- Bedrooms:3
- Total bathrooms:3
- Full bathrooms:2
- Half bathrooms:1
- Flooring:Carpet, Tile, Vinyl
- Kitchen Description:Dishwasher, Disposal, Free-Standing Range, Microwave, Self Cleaning Oven, Vented Exhaust Fan
- Living area:2,578 sq. ft.
Heating and cooling
- Cooling:Central
- Heating:Central, Natural Gas
- Central air:Yes
Structure and exterior
- Roof:Composition
- Year built:2005
- Building area:2,578 sq. ft.
- Lot area:0.18 Acres
- Lot Features:Corner Lot, Irregular Lot
- Construction Materials:Masonry Partial, Stone Veneer
- Exterior Features:Balcony, Private Yard
- Foundation Description:Slab
Schools
- High school:Akins
- Elementary school:Kocurek
Utilities
- Water:Public
- Sewer:Public Sewer
Finances and disclosures
- Price:$525,000
- Price per sq. ft.:$203.65
Features and amenities
- Appliances:Dishwasher, Disposal, Free-Standing Range, Microwave, Self Cleaning Oven, Vented Exhaust Fan
- Amenities:Pantry
Parking
- Total parking spaces:2
- Parking description:Attached, Garage Faces Front
- Garage:Yes
- Garage spaces:2
New listings near 2901 Fleet Dr
- New
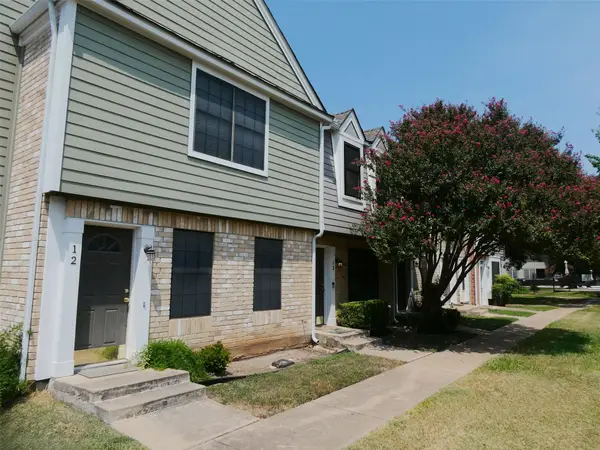 $209,900Active2 beds 2 baths860 sq. ft.
12325 Los Indios Trl #14, Austin, TX 78729
MLS# 2073916Listed by: KELLER WILLIAMS REALTY - New
 $525,000Active3 beds 3 baths1,752 sq. ft.
106 W Fawnridge Dr #1, Austin, TX 78753
MLS# 4071594Listed by: SPROUT REALTY - New
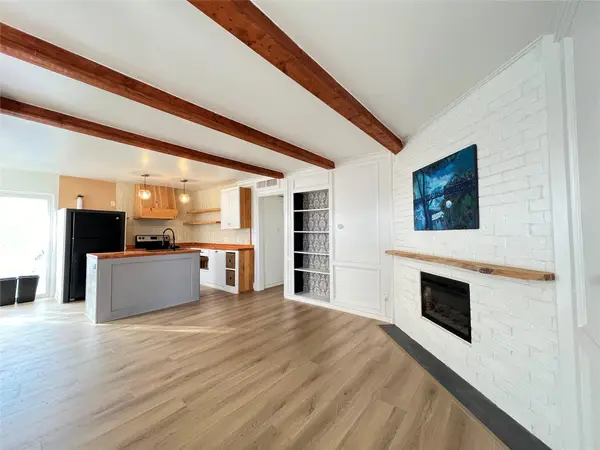 $449,000Active-- beds -- baths1,943 sq. ft.
3310 Hycreek Dr, Austin, TX 78723
MLS# 7925361Listed by: REALTECH REALTY, LLC - New
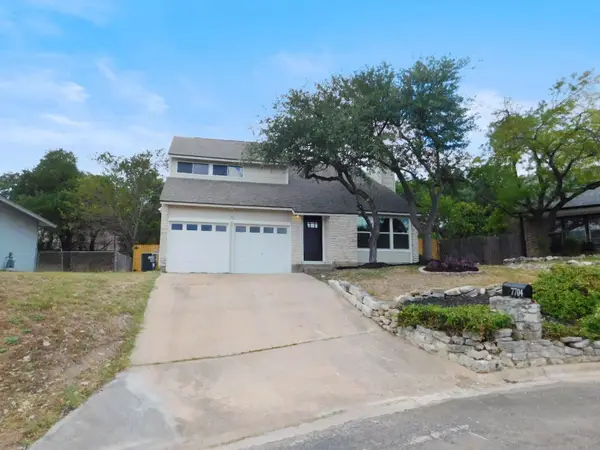 $460,000Active3 beds 3 baths1,612 sq. ft.
7704 Fenton Cv, Austin, TX 78736
MLS# 2816017Listed by: KELLER WILLIAMS REALTY - New
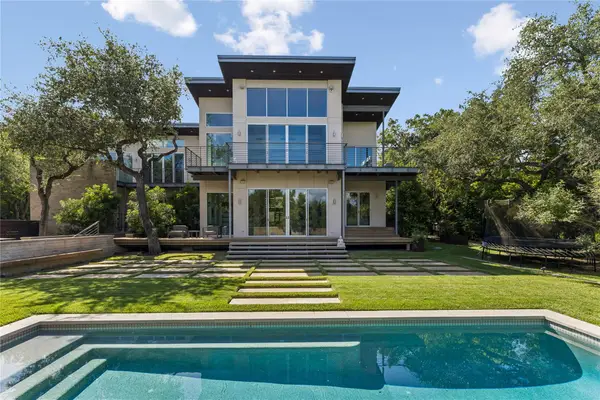 $5,400,000Active4 beds 6 baths5,244 sq. ft.
16 Sundown Pkwy, Austin, TX 78746
MLS# 6277258Listed by: KW-AUSTIN PORTFOLIO REAL ESTATE - New
 $449,000Active3 beds 2 baths1,610 sq. ft.
900 Pepperell Ct, Austin, TX 78753
MLS# 6432792Listed by: GONE TO TEXAS REAL ESTATE - New
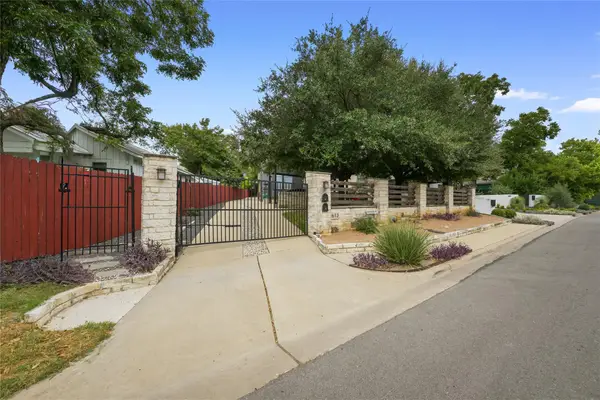 $985,000Active3 beds 3 baths1,972 sq. ft.
1612 S 3rd St #B, Austin, TX 78704
MLS# 5752011Listed by: MORELAND PROPERTIES 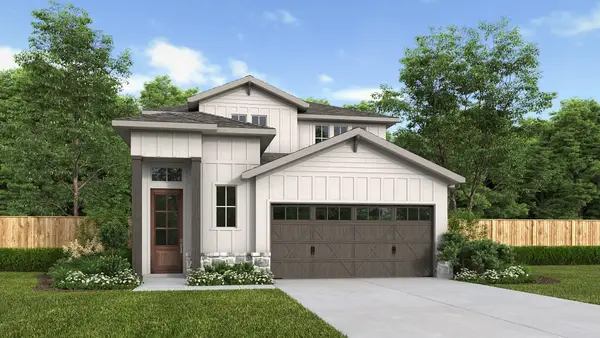 $560,900Pending4 beds 4 baths2,412 sq. ft.
7301 Stitzel Weller Dr, Austin, TX 78744
MLS# 6782341Listed by: PERRY HOMES REALTY, LLC- New
 $199,500Active3 beds 2 baths1,136 sq. ft.
5905 Hidden Valley Trl, Austin, TX 78744
MLS# 3426418Listed by: REALTYSTAKE LLC - New
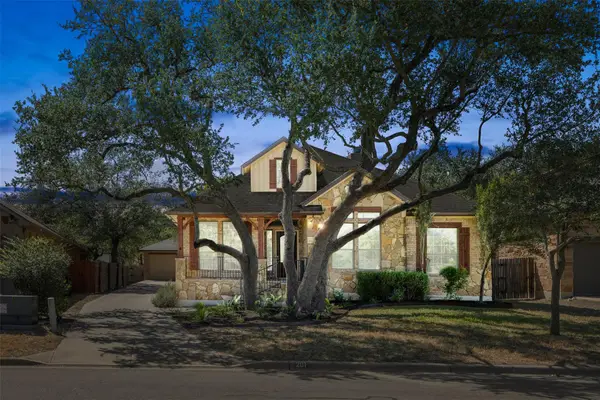 $539,990Active3 beds 2 baths2,647 sq. ft.
201 Saint Richie Ln, Austin, TX 78737
MLS# 4675442Listed by: CO OP REALTY


Protect your home and budget from life's surprises with an Assurant Home Warranty, backed by a partner that supports you through every step of homeownership. Explore Plans.
© 2026 Better Homes and Gardens Real Estate LLC. An Anywhere Real Estate company. All rights reserved. Better Homes and Gardens® Real Estate is a registered trademark owned by Meredith Operations Corporation, licensed to Better Homes and Gardens Real Estate LLC and used with permission. Better Homes and Gardens Real Estate LLC fully supports the principles of the Fair Housing Act and the Equal Opportunity Act. Listing information is deemed reliable but is not guaranteed accurate.
Each office is independently owned and operated.
Any services or products provided by third parties are not provided by, affiliated with or related to Better Homes and Gardens Real Estate LLC, or its affiliated companies.