
2919 E 13th St #2, Austin, TX 78702
Local realty services provided by:Better Homes and Gardens Real Estate Winans
Listed by: taylor gutierrez
Office: exp realty, llc.
MLS#:4645343
Source:ACTRIS
2919 E 13th St #2,Austin, TX 78702
$464,000
- 2 Beds
- 3 Baths
- 975 sq. ft.
- Single family
- Active
Price summary
- Price:$464,000
- Price per sq. ft.:$475.9
About this home
Built in 2023, this standalone East Austin residence is tucked privately behind the front home as Unit B, offering modern architecture, quality construction, and a thoughtfully designed floor plan in one of Austin’s most desirable neighborhoods.
The bright, open interior showcases designer tile, sleek cabinetry, abundant natural light, and a cohesive palette of contemporary finishes that create a refined yet comfortable living space.
Professionally operated as a successful short-term rental since completion, the home has never been occupied by a long-term resident. Builder-owned since completion, reflecting a high level of care and maintenance.
Just minutes from Downtown Austin, you’ll enjoy convenient access to East Austin’s acclaimed restaurants, coffee shops, parks, entertainment, and local favorites, combining modern living with an exceptional location.
Contact an agent
Home facts
- Year built:2023
- Listing ID #:4645343
- Updated:July 09, 2026 at 03:31 PM
Rooms and interior
- Bedrooms:2
- Total bathrooms:3
- Full bathrooms:2
- Half bathrooms:1
- Flooring:Tile, Wood
- Kitchen Description:Bar Fridge, Built-In Gas Range, Dishwasher, Disposal, Exhaust Fan, Microwave, Plumbed For Ice Maker
- Living area:975 sq. ft.
Heating and cooling
- Heating:Natural Gas
- Central air:Yes
Structure and exterior
- Roof:Metal
- Year built:2023
- Building area:975 sq. ft.
- Lot area:0.07 Acres
- Lot Features:Landscaped, Level
- Construction Materials:HardiPlank Type
- Exterior Features:Balcony
- Foundation Description:Slab
Schools
- High school:McCallum
- Elementary school:Campbell
Utilities
- Water:Public
- Sewer:Public Sewer
Finances and disclosures
- Price:$464,000
- Price per sq. ft.:$475.9
- Tax amount:$7,324 (2021)
Features and amenities
- Appliances:Bar Fridge, Built-In Gas Range, Dishwasher, Disposal, Exhaust Fan, Microwave, Plumbed For Ice Maker, Tankless Water Heater
Parking
- Total parking spaces:1
- Parking description:Driveway, Parking Pad
New listings near 2919 E 13th St #2
- New
 $530,000Active3 beds 2 baths1,567 sq. ft.
2612 Choctaw Trl, Austin, TX 78745
MLS# 1279469Listed by: EXP REALTY, LLC - Open Sat, 1 to 3pmNew
 $1,350,000Active5 beds 5 baths3,139 sq. ft.
2413 Berkleys Brook Dr #63, Austin, TX 78738
MLS# 1285315Listed by: KELLER WILLIAMS - LAKE TRAVIS - New
 $189,000Active2 beds 2 baths952 sq. ft.
10616 Mellow Meadow Dr #7C, Austin, TX 78750
MLS# 2160442Listed by: MARS HILL REALTY - New
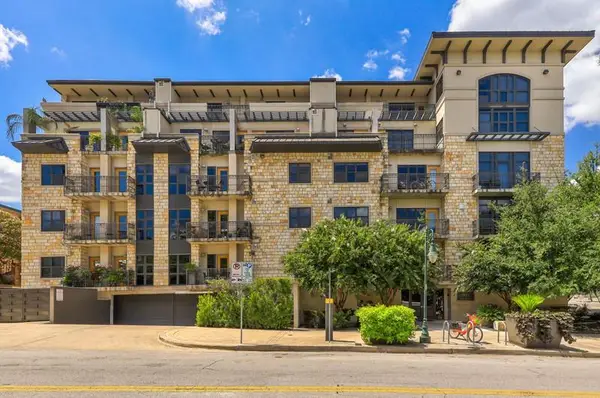 $298,000Active1 beds 1 baths607 sq. ft.
1812 West Avenue Ave #303, Austin, TX 78701
MLS# 2509890Listed by: PROPERTY MANAGEMENT OF TEXAS - New
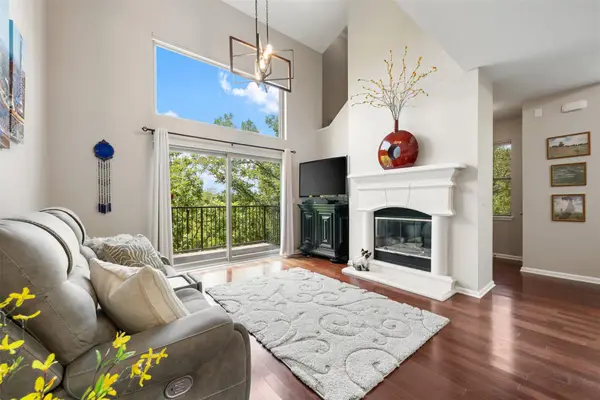 $399,000Active2 beds 2 baths1,541 sq. ft.
11203 Ranch Road 2222 #1407, Austin, TX 78730
MLS# 2965208Listed by: COMPASS RE TEXAS, LLC - Open Sun, 12am to 2pmNew
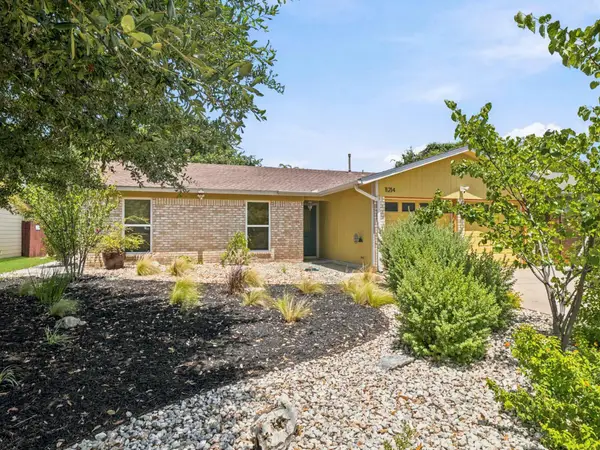 $390,000Active3 beds 2 baths1,117 sq. ft.
11214 Prairie Dove Cir, Austin, TX 78758
MLS# 2973181Listed by: EXP REALTY, LLC - Open Sat, 1 to 3pmNew
 $439,900Active3 beds 3 baths1,990 sq. ft.
2913 Wavecrest Blvd, Austin, TX 78728
MLS# 3052729Listed by: COMPASS RE TEXAS, LLC - New
 $1,565,000Active4 beds 4 baths3,280 sq. ft.
203 Golden Bear Dr, Austin, TX 78738
MLS# 3714000Listed by: KELLER WILLIAMS - LAKE TRAVIS - New
 $1,245,000Active1.19 Acres
1004 Jousting Pl, Austin, TX 78746
MLS# 3781208Listed by: LOCAL COLOR REALTY GROUP - New
 $384,900Active3 beds 2 baths1,488 sq. ft.
1030 Wisteria Trl, Austin, TX 78753
MLS# 3891853Listed by: FATHOM REALTY


Protect your home and budget from life's surprises with an Assurant Home Warranty, backed by a partner that supports you through every step of homeownership. Explore Plans.
© 2026 Better Homes and Gardens Real Estate LLC. An Anywhere Real Estate company. All rights reserved. Better Homes and Gardens® Real Estate is a registered trademark owned by Meredith Operations Corporation, licensed to Better Homes and Gardens Real Estate LLC and used with permission. Better Homes and Gardens Real Estate LLC fully supports the principles of the Fair Housing Act and the Equal Opportunity Act. Listing information is deemed reliable but is not guaranteed accurate.
Each office is independently owned and operated.
Any services or products provided by third parties are not provided by, affiliated with or related to Better Homes and Gardens Real Estate LLC, or its affiliated companies.