
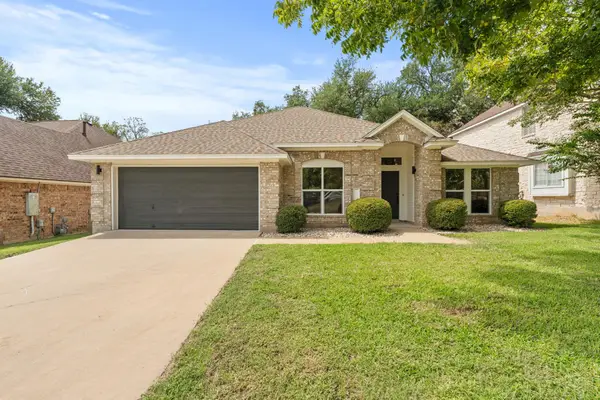
292 Swallowtail Dr, Austin, TX 78737
Local realty services provided by:Better Homes and Gardens Real Estate Hometown
Listed by: leah goertz
Office: team price real estate
MLS#:7458011
Source:ACTRIS
292 Swallowtail Dr,Austin, TX 78737
$625,000
- 4 Beds
- 3 Baths
- 2,557 sq. ft.
- Single family
- Active
Price summary
- Price:$625,000
- Price per sq. ft.:$244.43
- Monthly HOA dues:$125
About this home
Welcome to effortless Hill Country living in the highly sought-after, gated community of Highpointe. This beautiful 4-bedroom, 3-bath home offers a thoughtfully designed floor plan with three full baths, providing exceptional comfort for family, guests, home office, and flex spaces.
Inviting living spaces create an ideal setting for both everyday living and entertaining, while the tranquil backyard offers a peaceful retreat from the everyday. Step outside to the extended covered patio, perfect for al fresco dining, morning coffee, or gathering with friends while enjoying a beautiful Texas evening.
And when it’s time to explore, Highpointe delivers a true resort-style lifestyle with multiple pools, a fitness center, tennis and sport courts, playgrounds, trails, green spaces, and an active calendar of community events. Located in the desirable 78737 area and served by highly rated Dripping Springs ISD, this home offers the perfect blend of comfortable living, resort-style amenities, and Hill Country charm—all just minutes from Austin....
Contact an agent
Home facts
- Year built:2013
- Subdivision & Development:Highpointe Ph V Sec Two
- Listing ID #:7458011
- Updated:September 18, 2026 at 04:45 PM
Rooms and interior
- Bedrooms:4
- Total bathrooms:3
- Full bathrooms:3
- Flooring:Tile
- Kitchen Description:Built-In Oven(s), Dishwasher, Disposal, Gas Cooktop, Microwave, Stainless Steel Appliance(s)
- Living area:2,557 sq. ft.
Heating and cooling
- Heating:Fireplace(s)
- Central air:Yes
Structure and exterior
- Roof:Composition
- Year built:2013
- Building area:2,557 sq. ft.
- Lot area:0.22 Acres
- Lot Features:Curbs, Level, Sprinkler - Automatic
- Construction Materials:Masonry All Sides
- Exterior Features:Gutters Full, Private Yard
- Foundation Description:Slab
Schools
- High school:Dripping Springs
- Elementary school:Sycamore Springs
Utilities
- Water:MUD
Finances and disclosures
- Price:$625,000
- Price per sq. ft.:$244.43
- Tax amount:$12,191 (2025)
Features and amenities
- Appliances:Built-In Oven(s), Dishwasher, Disposal, Gas Cooktop, Microwave, Stainless Steel Appliance(s), Water Heater
- Amenities:Pantry
Parking
- Total parking spaces:5
- Parking description:Driveway, Enclosed, Garage, Garage Door Opener, Garage Faces Front, Golf Cart Garage
- Garage:Yes
- Garage spaces:3
New listings near 292 Swallowtail Dr
- New
 $689,911Active3 beds 2 baths1,410 sq. ft.
3202 Yellowpine Ter, Austin, TX 78757
MLS# 1039468Listed by: MARK MARTIN AND COMPANY - New
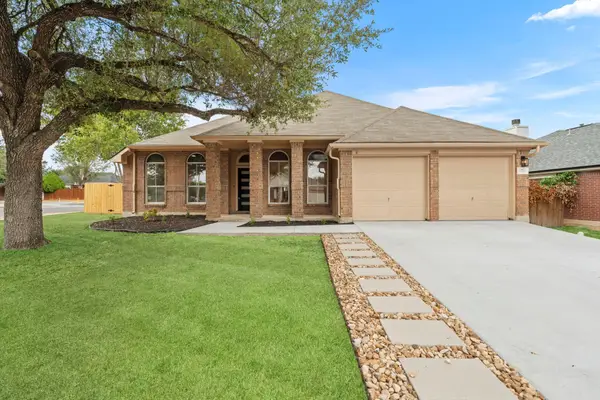 $399,000Active4 beds 2 baths2,075 sq. ft.
7000 Timarou Ter, Austin, TX 78754
MLS# 2132689Listed by: WAVE REALTY GROUP - New
 $599,000Active-- beds -- baths2,112 sq. ft.
5012 Cana Cv, Austin, TX 78749
MLS# 2352976Listed by: MORELAND PROPERTIES - New
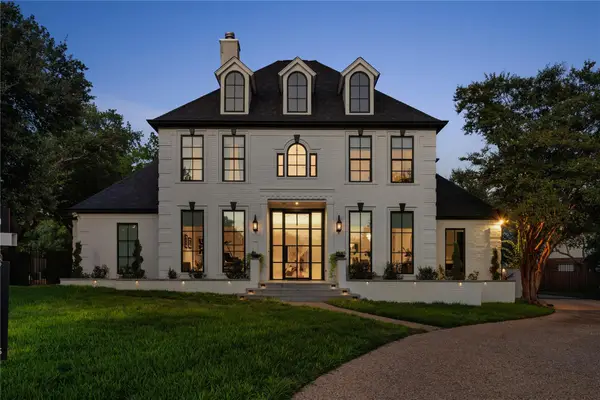 $1,995,000Active4 beds 4 baths4,311 sq. ft.
5107 Gold Crest Ct, Austin, TX 78730
MLS# 2380098Listed by: COMPASS RE TEXAS, LLC - New
 $515,000Active4 beds 3 baths2,080 sq. ft.
716 Bernstein St #5, Austin, TX 78745
MLS# 2415343Listed by: REAL BROKER, LLC - New
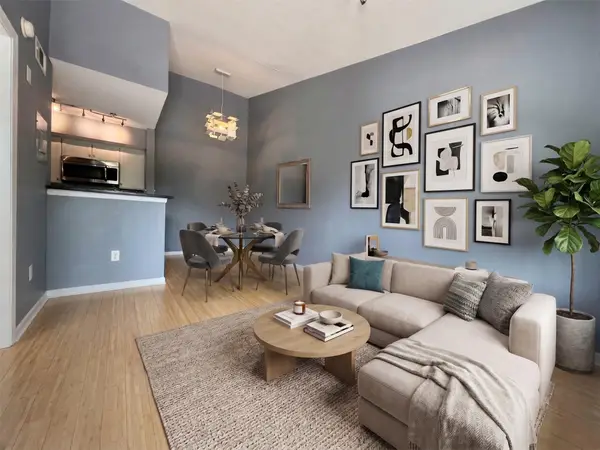 $165,000Active1 beds 1 baths420 sq. ft.
3204 Manchaca Rd #302, Austin, TX 78704
MLS# 2989527Listed by: ENGEL & VOLKERS AUSTIN - New
 $375,000Active3 beds 3 baths1,456 sq. ft.
2017 Geniveive Ln, Austin, TX 78741
MLS# 3050007Listed by: COLDWELL BANKER REALTY - New
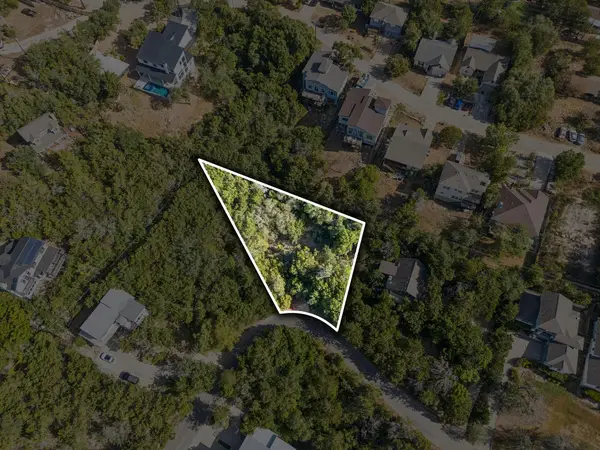 $140,000Active0.28 Acres
14710 Broken Bow Trl, Austin, TX 78734
MLS# 3787531Listed by: ORCHARD BROKERAGE - New
 $649,000Active4 beds 2 baths2,236 sq. ft.
11007 Andenwood Dr, Austin, TX 78726
MLS# 3872273Listed by: WAVE REALTY GROUP - New
 $424,999Active3 beds 3 baths1,995 sq. ft.
2706 Currant Cv, Austin, TX 78748
MLS# 4008877Listed by: KIFER SPARKS AGENCY


Protect your home and budget from life's surprises with an Assurant Home Warranty, backed by a partner that supports you through every step of homeownership. Explore Plans.
© 2026 Better Homes and Gardens Real Estate LLC. An Anywhere Real Estate company. All rights reserved. Better Homes and Gardens® Real Estate is a registered trademark owned by Meredith Operations Corporation, licensed to Better Homes and Gardens Real Estate LLC and used with permission. Better Homes and Gardens Real Estate LLC fully supports the principles of the Fair Housing Act and the Equal Opportunity Act. Listing information is deemed reliable but is not guaranteed accurate.
Each office is independently owned and operated.
Any services or products provided by third parties are not provided by, affiliated with or related to Better Homes and Gardens Real Estate LLC, or its affiliated companies.