
2922 Thousand Oaks Dr, Austin, TX 78746
Local realty services provided by:Better Homes and Gardens Real Estate Hometown
Listed by: greg walling
Office: moreland properties
MLS#:7000697
Source:ACTRIS
2922 Thousand Oaks Dr,Austin, TX 78746
$2,349,000
- 4 Beds
- 4 Baths
- 3,446 sq. ft.
- Single family
- Active
Upcoming open houses
- Sat, Oct 2401:00 pm - 03:00 pm
- Sun, Oct 2501:00 pm - 04:00 pm
Price summary
- Price:$2,349,000
- Price per sq. ft.:$681.66
About this home
Set on a half-acre lot in Westlake’s close-in Treemont neighborhood, 2922 Thousand Oaks blends timeless architecture, resort-style outdoor living and a refreshed look. A dramatic foyer with an updated staircase and oversized window fills the home with light, while French doors at the entry draw your eye straight through to the backyard and pool beyond.
Formal living and dining spaces sit just off the foyer, with a marble-surround fireplace and French doors opening to the patio. A private office with custom built-ins offers a quiet work-from-home retreat. The kitchen, breakfast nook and family room flow together, featuring NEW granite countertops, fresh paint, and stainless steel appliances. A dedicated closet for audio visual, a powder bath, mud room storage, laundry room, and a two-car garage add everyday functionality on the main level.
Upstairs, NEW wood floors flow through all four bedrooms. Two secondary bedrooms share a Jack-and-Jill bath, while another enjoys a private ensuite. The primary suite is a true retreat, with an oversized bedroom, spa-like bath with dual vanities, pedestal soaking tub, and walk-in shower with dual rain shower heads. French doors lead to a covered balcony overlooking the backyard, and a secondary interior staircase adds flexibility. Outside, surrounded by mature trees, a covered patio and expansive pool deck set the stage for entertaining, with a pool, hot tub, turf lawn, putting greens, and integrated outdoor audio keeping it private and resort-like.
Life in Treemont offers community, convenience, & close-in Westlake living. Walk or bike to top-rated Eanes ISD schools including Cedar Creek Elementary, Hill Country Middle School, & Westlake High, or enjoy nearby Rollingwood Pool, Barton Springs, and downtown Austin minutes away. Thousand Oaks is known for its strong neighborhood feel, with cul-de-sac gatherings, driveway happy hours, and annual Halloween celebrations, plus easy access to Bee Caves Road, Mopac, and Loop 360....
Contact an agent
Home facts
- Year built:1985
- Subdivision & Development:Treemont Ph A Sec 01
- Listing ID #:7000697
- Updated:October 21, 2026 at 08:47 PM
Rooms and interior
- Bedrooms:4
- Total bathrooms:4
- Full bathrooms:3
- Half bathrooms:1
- Flooring:Tile, Wood
- Kitchen Description:Dishwasher, Disposal, Exhaust Fan, Free-Standing Range, Gas Cooktop, Microwave, Oven, Refrigerator
- Living area:3,446 sq. ft.
Heating and cooling
- Cooling:Central
- Heating:Central
- Central air:Yes
Structure and exterior
- Roof:Composition
- Year built:1985
- Building area:3,446 sq. ft.
- Lot area:0.51 Acres
- Lot Features:Back Yard, Cul-De-Sac, Curbs, Front Yard, Landscaped, Sprinkler - Automatic, Trees-Large (Over 40 Ft)
- Construction Materials:Brick Veneer, HardiPlank Type, Masonry All Sides
- Exterior Features:Balcony, Exterior Steps, Gutters Full, Outdoor Grill, Private Yard
- Foundation Description:Slab
Schools
- High school:Westlake
- Elementary school:Cedar Creek (Eanes ISD)
Utilities
- Water:Public
- Sewer:Public Sewer
Finances and disclosures
- Price:$2,349,000
- Price per sq. ft.:$681.66
- Tax amount:$36,305 (2025)
Features and amenities
- Appliances:Dishwasher, Disposal, Exhaust Fan, Free-Standing Range, Gas Cooktop, Microwave, Oven, Refrigerator, Washer/Dryer
- Laundry features:Washer/Dryer
- Amenities:Bookcases, Chandelier, Pantry
Parking
- Total parking spaces:4
- Parking description:Attached, Door-Multi, Garage, Garage Faces Rear
- Garage:Yes
- Garage spaces:2
New listings near 2922 Thousand Oaks Dr
- New
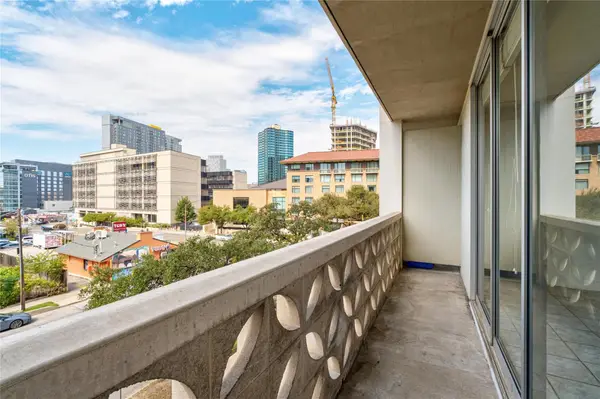 $219,900Active1 beds 1 baths460 sq. ft.
1801 Lavaca St #3B, Austin, TX 78701
MLS# 1718920Listed by: ROBERT GRIFFICE - New
 $719,900Active3 beds 4 baths2,307 sq. ft.
4903 Meller Gdns, Austin, TX 78741
MLS# 2597685Listed by: COMPASS RE TEXAS, LLC - New
 $565,000Active3 beds 2 baths1,910 sq. ft.
12613 Picket Rope Ln, Austin, TX 78727
MLS# 2894023Listed by: ROBIN MCCALL COMPANY - New
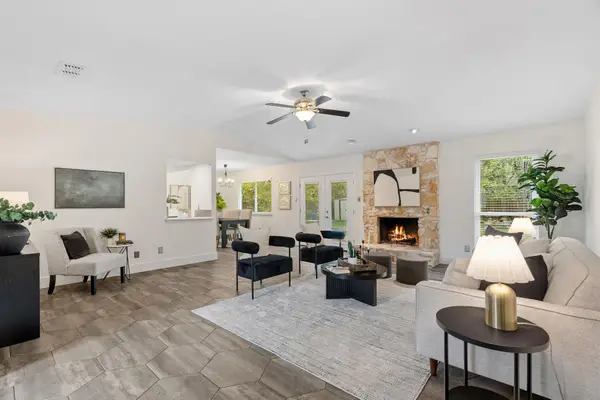 $415,000Active3 beds 2 baths1,456 sq. ft.
604 Meadow Lea Dr, Austin, TX 78745
MLS# 3162843Listed by: COMPASS RE TEXAS, LLC - Open Sat, 11am to 2pmNew
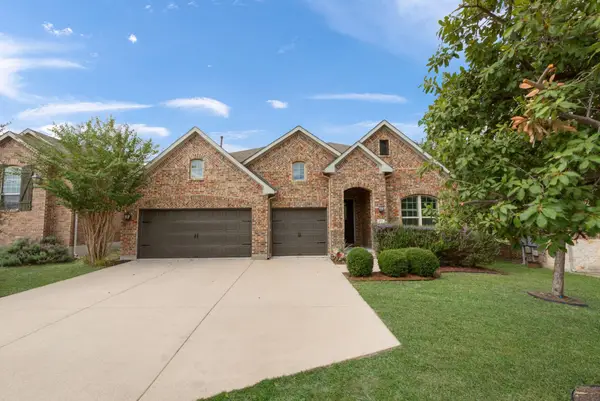 $795,000Active4 beds 4 baths3,604 sq. ft.
953 Catalina Ln, Austin, TX 78737
MLS# 3510399Listed by: KELLER WILLIAMS REALTY - New
 $5,995,000Active0.44 Acres
3407 Westlake Dr, Austin, TX 78746
MLS# 3823198Listed by: KUPER SOTHEBY'S INT'L REALTY - Open Sun, 12:30 to 2:30pmNew
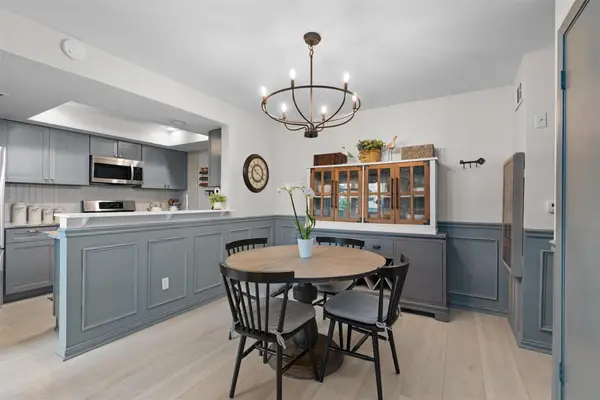 $226,500Active2 beds 2 baths1,316 sq. ft.
8340 Fathom Cir #404, Austin, TX 78750
MLS# 4163554Listed by: PURE REALTY - New
 $599,000Active4 beds 3 baths2,392 sq. ft.
2501 Amur Dr, Austin, TX 78745
MLS# 6399056Listed by: BRODSKY PROPERTIES - New
 $589,900Active3 beds 3 baths1,847 sq. ft.
5817 Sutherlin Rd, Austin, TX 78723
MLS# 6677847Listed by: BRAMLETT PARTNERS - Open Sat, 1 to 3pmNew
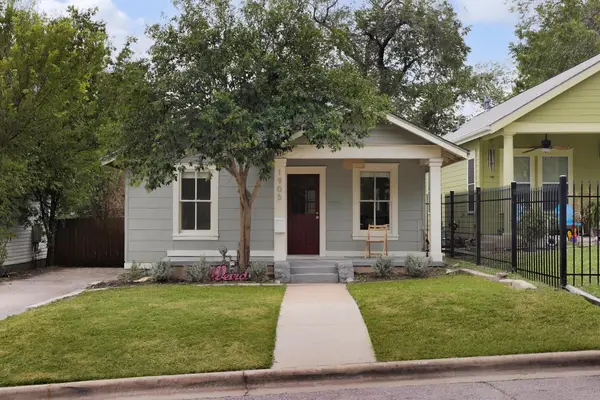 $485,000Active2 beds 1 baths900 sq. ft.
1905 E 18th St, Austin, TX 78702
MLS# 9172857Listed by: BEYCOME BROKERAGE REALTY LLC


Protect your home and budget from life's surprises with an Assurant Home Warranty, backed by a partner that supports you through every step of homeownership. Explore Plans.
© 2026 Better Homes and Gardens Real Estate LLC. An Anywhere Real Estate company. All rights reserved. Better Homes and Gardens® Real Estate is a registered trademark owned by Meredith Operations Corporation, licensed to Better Homes and Gardens Real Estate LLC and used with permission. Better Homes and Gardens Real Estate LLC fully supports the principles of the Fair Housing Act and the Equal Opportunity Act. Listing information is deemed reliable but is not guaranteed accurate.
Each office is independently owned and operated.
Any services or products provided by third parties are not provided by, affiliated with or related to Better Homes and Gardens Real Estate LLC, or its affiliated companies.