
3000 Oak Crest Ave #A B & C, Austin, TX 78704
Local realty services provided by:Better Homes and Gardens Real Estate Hometown
Listed by: laura hoke, mara macon
Office: exp realty, llc.
MLS#:5230785
Source:ACTRIS
3000 Oak Crest Ave #A B & C,Austin, TX 78704
$2,500,000
- 8 Beds
- 6 Baths
- 4,374 sq. ft.
- Condominium
- Active
Upcoming open houses
- Sun, Nov 2212:00 pm - 04:00 pm
Price summary
- Price:$2,500,000
- Price per sq. ft.:$571.56
About this home
Two of three luxury homes completed, with a third home to be built in 2027, on one spacious lot in the coveted Galindo neighborhood. The two existing homes, each with its own downtown-view balconies, can be purchased separately ($1.3M for Unit A, $1.2M for Unit B) or together. Each existing residence offers nearly 2,200 square feet with 4 bedrooms and 3 full baths, wrapped in luxury finishes, warm wood flooring, tall ceilings, and gorgeous Marvin windows that fill the rooms with natural light. Generous custom closets keep everything in its place, beautifully tiled walk-in showers bring a spa feel to the baths, and wood decks extend the living space outdoors for easy Austin evenings. Step out onto the balcony off each main bedroom to take in the downtown skyline, all in a central South Austin location minutes to South Congress, South First, and Lady Bird Lake. The third to-be-built home will feature 2 bedrooms and 2.5 bathrooms measuring at approximately 1,600 square feet.
Contact an agent
Home facts
- Year built:2026
- Subdivision & Development:Oak Ridge Heights Sec 03
- Listing ID #:5230785
- Updated:November 22, 2026 at 11:42 AM
Rooms and interior
- Bedrooms:8
- Total bathrooms:6
- Full bathrooms:6
- Flooring:Tile, Wood
- Kitchen Description:Dishwasher, Gas Cooktop, Gas Range, Oven, Refrigerator, Stainless Steel Appliance(s)
- Living area:4,374 sq. ft.
Heating and cooling
- Cooling:Central
- Heating:Central
- Central air:Yes
Structure and exterior
- Roof:Metal
- Year built:2026
- Building area:4,374 sq. ft.
- Lot area:0.36 Acres
- Lot Features:City Lot, Corner Lot, Few Trees, Public Maintained Road, Sloped Down, Steep Slope
- Construction Materials:Concrete, Stucco, Vertical Siding
- Exterior Features:Balcony, Private Entrance
- Foundation Description:Slab
Schools
- High school:Travis
- Elementary school:Dawson
Utilities
- Water:Public
- Sewer:Public Sewer
Finances and disclosures
- Price:$2,500,000
- Price per sq. ft.:$571.56
- Tax amount:$19,831 (2026)
Features and amenities
- Appliances:Dishwasher, Gas Cooktop, Gas Range, Oven, Refrigerator, Stainless Steel Appliance(s)
Parking
- Total parking spaces:4
- Parking description:Driveway
New listings near 3000 Oak Crest Ave #A B & C
- New
 $590,000Active4 beds 2 baths1,134 sq. ft.
6300 Hickman Ave, Austin, TX 78723
MLS# 5856947Listed by: TEXAS ALLY REAL ESTATE GROUP - New
 $425,000Active3 beds 2 baths1,421 sq. ft.
6802 Millrace Dr, Austin, TX 78724
MLS# 6902891Listed by: TEIFKE REAL ESTATE - New
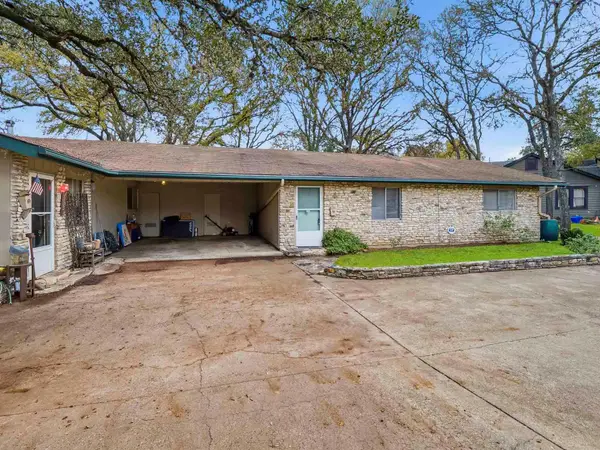 $825,000Active-- beds -- baths1,850 sq. ft.
1605 Norris Dr, Austin, TX 78704
MLS# 1171243Listed by: COMPASS RE TEXAS, LLC - Open Sun, 12 to 2pmNew
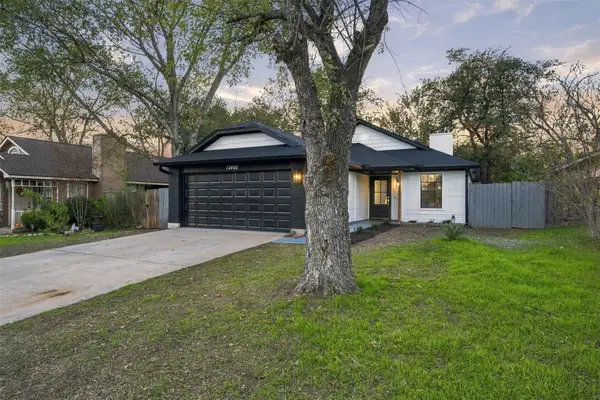 $339,000Active3 beds 2 baths1,058 sq. ft.
12400 Emery Oaks Rd, Austin, TX 78758
MLS# 1955838Listed by: OLVERA BOLTON PROPERTIES - New
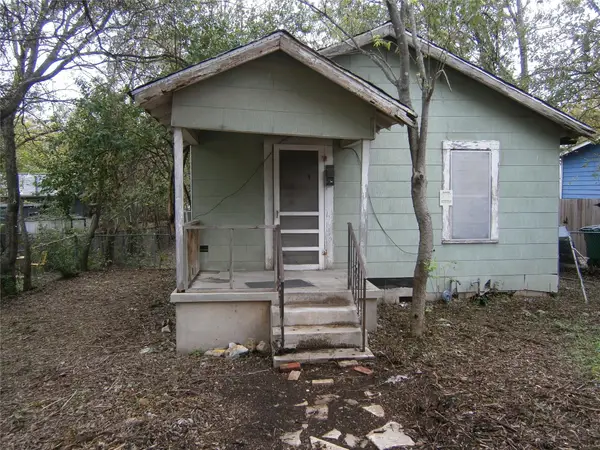 $350,000Active2 beds 1 baths520 sq. ft.
1802 Cedar Ave, Austin, TX 78702
MLS# 3134286Listed by: UNITED REAL ESTATE AUSTIN - New
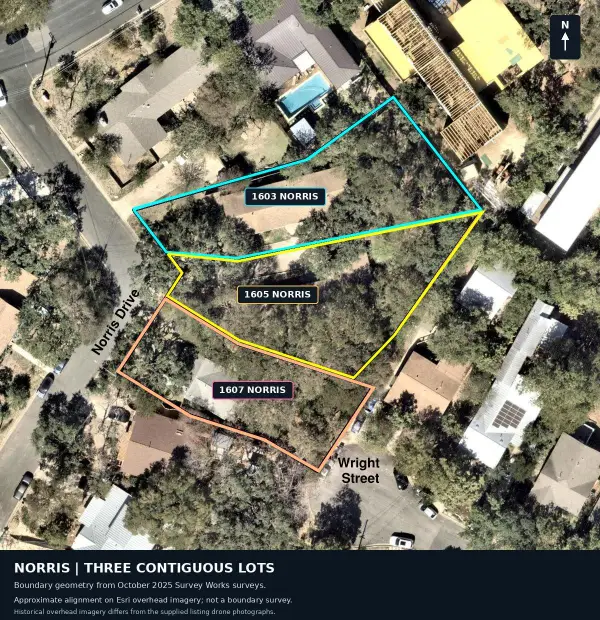 $2,425,000Active0.22 Acres
1603, 1605, and 1607 Norris Dr, Austin, TX 78704
MLS# 3531071Listed by: COMPASS RE TEXAS, LLC - New
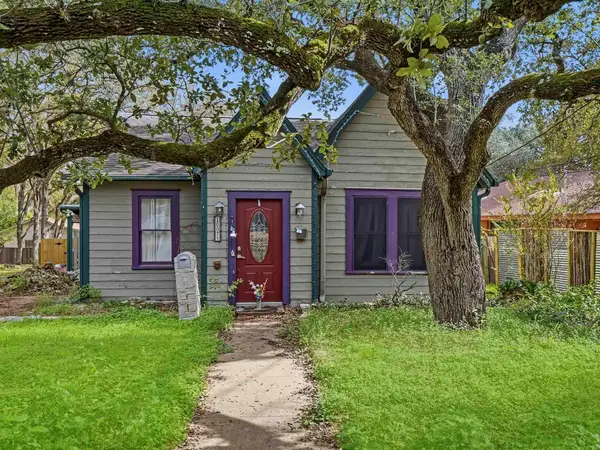 $775,000Active3 beds 2 baths1,284 sq. ft.
1607 Norris Dr, Austin, TX 78704
MLS# 4955162Listed by: COMPASS RE TEXAS, LLC - New
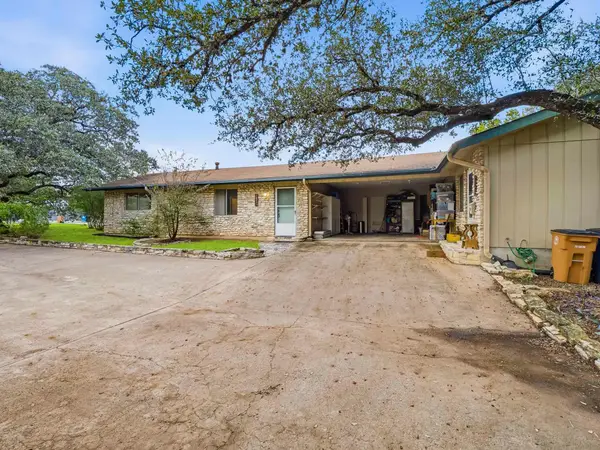 $825,000Active-- beds -- baths1,850 sq. ft.
1603 Norris Dr, Austin, TX 78704
MLS# 9440268Listed by: COMPASS RE TEXAS, LLC - New
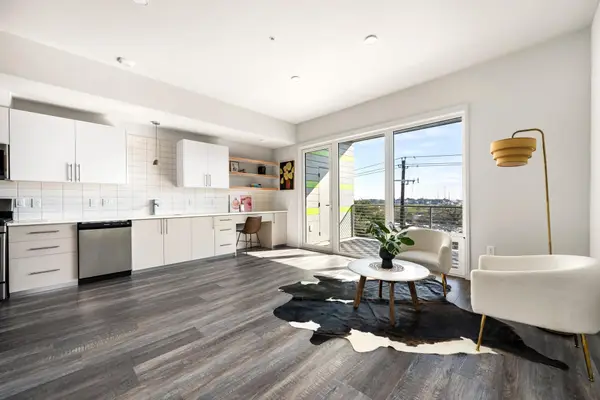 $265,000Active1 beds 1 baths675 sq. ft.
4004 Banister Ln #305, Austin, TX 78704
MLS# 3678228Listed by: DEN PROPERTY GROUP


Protect your home and budget from life's surprises with an Assurant Home Warranty, backed by a partner that supports you through every step of homeownership. Explore Plans.
© 2026 Better Homes and Gardens Real Estate LLC. An Anywhere Real Estate company. All rights reserved. Better Homes and Gardens® Real Estate is a registered trademark owned by Meredith Operations Corporation, licensed to Better Homes and Gardens Real Estate LLC and used with permission. Better Homes and Gardens Real Estate LLC fully supports the principles of the Fair Housing Act and the Equal Opportunity Act. Listing information is deemed reliable but is not guaranteed accurate.
Each office is independently owned and operated.
Any services or products provided by third parties are not provided by, affiliated with or related to Better Homes and Gardens Real Estate LLC, or its affiliated companies.