
3002 Webberville Rd #2, Austin, TX 78702
Local realty services provided by:Better Homes and Gardens Real Estate Winans
Listed by: zac sagay
Office: compass re texas, llc.
MLS#:3052452
Source:ACTRIS
3002 Webberville Rd #2,Austin, TX 78702
$858,000
- 3 Beds
- 3 Baths
- 1,917 sq. ft.
- Condominium
- Active
Price summary
- Price:$858,000
- Price per sq. ft.:$447.57
About this home
New construction by True North Homes, designed with a point of view. Walnut cabinetry, quartz countertops and a mix of colors and textures flow seamlessly through all 1,917 sq ft. The vaulted living room is the anchor, with tall windows and transoms above that pull the eye straight up. It opens to the kitchen, where a large island and a gas range make it the natural gathering spot. A small office tucks in off the dining area. Upstairs, all three bedrooms share the floor with the laundry room, and the primary has its own balcony. Smart placement on the lot gives this A/B unit the privacy of a standalone home. A one-car garage, covered patio and fenced yard finish it off. All of it sits close to everything the East Side has to offer, including some of Austin’s Michelin-recognized restaurants. Both units on this lot can also be purchased together (MLS #6840014).
Contact an agent
Home facts
- Year built:2026
- Subdivision & Development:Lorraine Heights
- Listing ID #:3052452
- Updated:October 30, 2026 at 04:45 AM
Rooms and interior
- Bedrooms:3
- Total bathrooms:3
- Full bathrooms:2
- Half bathrooms:1
- Flooring:Wood
- Kitchen Description:Dishwasher, Gas Oven
- Living area:1,917 sq. ft.
Heating and cooling
- Cooling:Central
- Heating:Central
- Central air:Yes
Structure and exterior
- Roof:Composition, Shingle
- Year built:2026
- Building area:1,917 sq. ft.
- Lot area:0.17 Acres
- Lot Features:Back Yard, Gentle Sloping, Sprinkler - Automatic
- Construction Materials:Cement Siding, HardiPlank Type, Spray Foam Insulation
- Exterior Features:Balcony, Gutters Full, Private Yard
- Foundation Description:Slab
Schools
- High school:Eastside Early College
- Elementary school:Oak Springs
Utilities
- Water:Public
- Sewer:Public Sewer
Finances and disclosures
- Price:$858,000
- Price per sq. ft.:$447.57
- Tax amount:$11,663 (2025)
Features and amenities
- Appliances:Dishwasher, Gas Oven
- Amenities:Pantry
Parking
- Total parking spaces:2
- Parking description:Garage
- Garage:Yes
- Garage spaces:1
New listings near 3002 Webberville Rd #2
- New
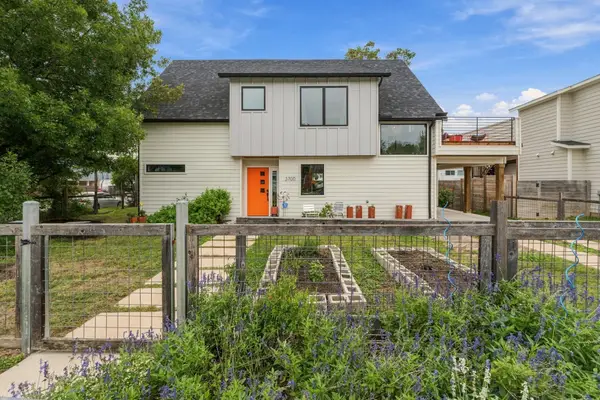 $1,075,000Active4 beds 4 baths2,352 sq. ft.
3700 Tower View Ct, Austin, TX 78723
MLS# 1086484Listed by: ALLURE REAL ESTATE - New
 $1,675,000Active4 beds 5 baths2,621 sq. ft.
2404 Euclid Ave #2, Austin, TX 78704
MLS# 1795619Listed by: COMPASS RE TEXAS, LLC - New
 $643,000Active-- beds -- baths1,735 sq. ft.
709 E 44th St, Austin, TX 78751
MLS# 3065165Listed by: KELLER WILLIAMS REALTY - New
 $1,779,000Active-- beds -- baths3,816 sq. ft.
3410 Speedway #A & B, Austin, TX 78705
MLS# 3570048Listed by: RESAVVY LLC - New
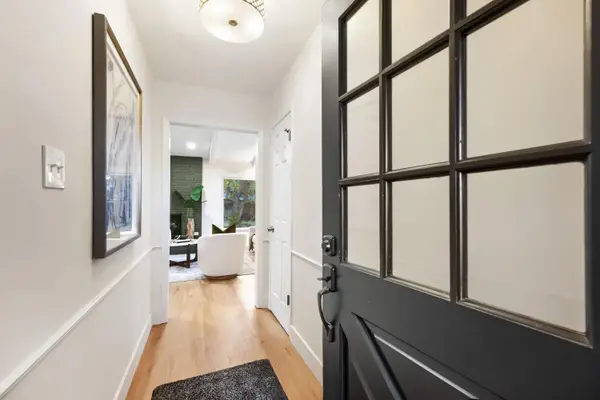 $549,900Active3 beds 2 baths1,778 sq. ft.
5605 Cordell Ln, Austin, TX 78723
MLS# 4360386Listed by: JOHN HORTON REALTY - New
 $350,000Active3 beds 2 baths1,380 sq. ft.
8002 Treehouse Ln, Austin, TX 78749
MLS# 6079022Listed by: JORGENSON REAL ESTATE - New
 $1,025,000Active3 beds 4 baths1,512 sq. ft.
2404 Euclid Ave #1, Austin, TX 78704
MLS# 6280845Listed by: COMPASS RE TEXAS, LLC - New
 $825,000Active-- beds -- baths2,540 sq. ft.
2408 S 5th St, Austin, TX 78704
MLS# 7483978Listed by: KELLER WILLIAMS REALTY - New
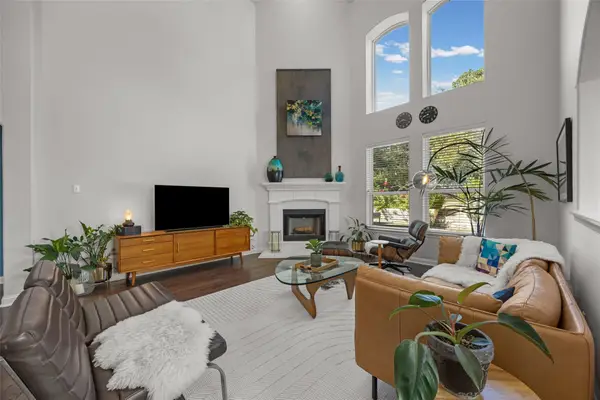 $865,000Active4 beds 3 baths2,958 sq. ft.
6304 Antigo Ln, Austin, TX 78739
MLS# 8035082Listed by: OPEN HOUSE AUSTIN GROUP LLC - New
 $625,000Active2 beds 2 baths1,191 sq. ft.
1000 Liberty Park Dr #507, Austin, TX 78746
MLS# 8386785Listed by: CHRISTIES INTL REAL ESTATE LONE STAR


Protect your home and budget from life's surprises with an Assurant Home Warranty, backed by a partner that supports you through every step of homeownership. Explore Plans.
© 2026 Better Homes and Gardens Real Estate LLC. An Anywhere Real Estate company. All rights reserved. Better Homes and Gardens® Real Estate is a registered trademark owned by Meredith Operations Corporation, licensed to Better Homes and Gardens Real Estate LLC and used with permission. Better Homes and Gardens Real Estate LLC fully supports the principles of the Fair Housing Act and the Equal Opportunity Act. Listing information is deemed reliable but is not guaranteed accurate.
Each office is independently owned and operated.
Any services or products provided by third parties are not provided by, affiliated with or related to Better Homes and Gardens Real Estate LLC, or its affiliated companies.