
3204 Crownover St, Austin, TX 78725
Local realty services provided by:Better Homes and Gardens Real Estate Hometown
Listed by: samantha midler
Office: kw-austin portfolio real estate
MLS#:4699554
Source:ACTRIS
3204 Crownover St,Austin, TX 78725
$290,000
- 3 Beds
- 3 Baths
- 1,856 sq. ft.
- Single family
- Active
Price summary
- Price:$290,000
- Price per sq. ft.:$156.25
- Monthly HOA dues:$22
About this home
Updated to the level of BRAND NEW HOME with style. $50k+ worth of improvements; New Goodman HVAC (2025), a Class 4 Malarkey roof with a 15-year warranty (2023), and a new A.O. Smith water heater (2022). All new appliances including a Samsung range (2023) and Jenn-Air refrigerator, butcher block countertops that flow seamlessly into a fully reworked pantry, a hidden murphy door, and custom built-in cabinetry. Mohawk waterproof/scratch resistant laminate plank flooring through the main living areas, primary bedroom, and office, with tile anchoring the kitchen and pantry.
All three bathrooms have been thoughtfully renovated— new toilets, mirrors, and hardware throughout, with the half bath receiving a full vanity overhaul and fresh paint in 2026. Step outside and find a private cowboy pool with its own dedicated pathway, a deck, fresh front patio tile (2025), updated fencing, and string lights strung front and back for those long Austin evenings.
The finishing touches are where this home separates itself — new light fixtures, new garbage disposal and ceiling fans throughout, smart switches, a floating electric fireplace, concealed TV wiring, new thermostats, and updated smoke and CO detectors. Nothing was left as an afterthought.
This is move-in ready done right. Skip the builder grade finishes and move into an upgraded AS GOOD AS BRAND NEW home with charm and style. Located just 10 minutes from the TESLA factory, 18 minutes to the Airport and 30 minutes to downtown Austin TX....
Contact an agent
Home facts
- Year built:2004
- Subdivision & Development:Austins Colony Ph 04
- Listing ID #:4699554
- Updated:August 20, 2026 at 03:06 PM
Rooms and interior
- Bedrooms:3
- Total bathrooms:3
- Full bathrooms:2
- Half bathrooms:1
- Flooring:Carpet, Tile
- Kitchen Description:Cooktop, Dishwasher, Disposal, Electric Oven, Exhaust Fan, Microwave, Range
- Living area:1,856 sq. ft.
Heating and cooling
- Cooling:Central
- Heating:Central
- Central air:Yes
Structure and exterior
- Roof:Shingle
- Year built:2004
- Building area:1,856 sq. ft.
- Lot area:0.1 Acres
- Lot Features:Back Yard, Front Yard
- Construction Materials:Frame
- Exterior Features:Private Yard
- Foundation Description:Slab
Schools
- High school:Del Valle
- Elementary school:Hornsby-Dunlap
Utilities
- Water:Public
- Sewer:Public Sewer
Finances and disclosures
- Price:$290,000
- Price per sq. ft.:$156.25
- Tax amount:$4,928 (2025)
Features and amenities
- Appliances:Cooktop, Dishwasher, Disposal, Electric Oven, Electric Water Heater, Exhaust Fan, Microwave, Range
Parking
- Total parking spaces:2
- Parking description:Attached, Garage, Garage Faces Front
- Garage:Yes
- Garage spaces:2
New listings near 3204 Crownover St
- Open Sat, 11am to 2pmNew
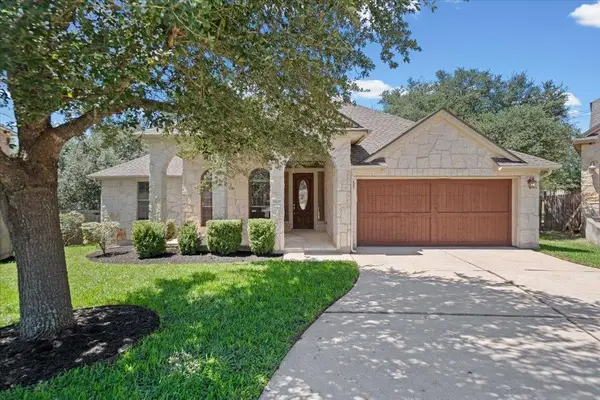 $729,000Active3 beds 3 baths2,536 sq. ft.
8129 Ladera Verde Dr, Austin, TX 78739
MLS# 1937238Listed by: WOMACK REAL ESTATE LLC - New
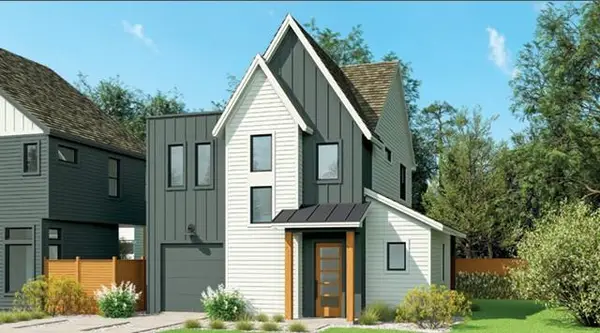 $674,950Active2 beds 3 baths1,380 sq. ft.
7408 Woodrow Ave, Austin, TX 78757
MLS# 2445029Listed by: DAVID WEEKLEY HOMES - Open Sun, 2 to 4pmNew
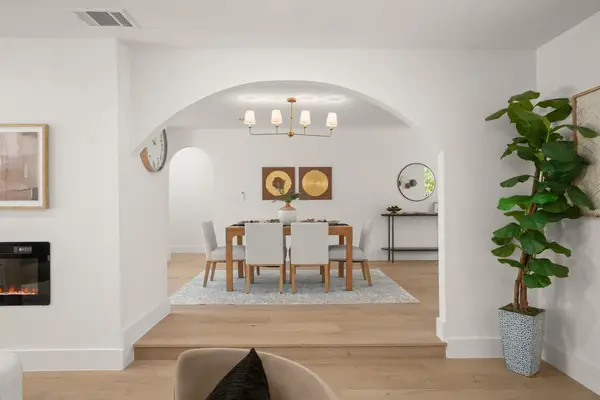 $779,000Active4 beds 3 baths2,084 sq. ft.
2204 Fair Oaks Dr, Austin, TX 78745
MLS# 2683988Listed by: STEPSTONE REALTY LLC - New
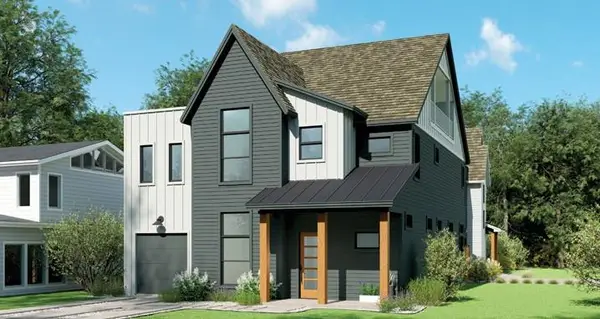 $1,429,950Active3 beds 5 baths3,139 sq. ft.
1500 Pasadena Dr, Austin, TX 78757
MLS# 2786506Listed by: DAVID WEEKLEY HOMES - New
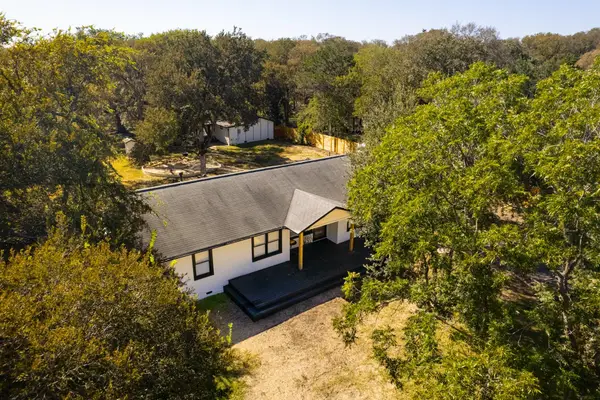 $695,000Active2 beds 2 baths1,400 sq. ft.
8904 Chisholm Ln, Austin, TX 78748
MLS# 4176155Listed by: ALL CITY REAL ESTATE LTD. CO - Open Sat, 1 to 3pmNew
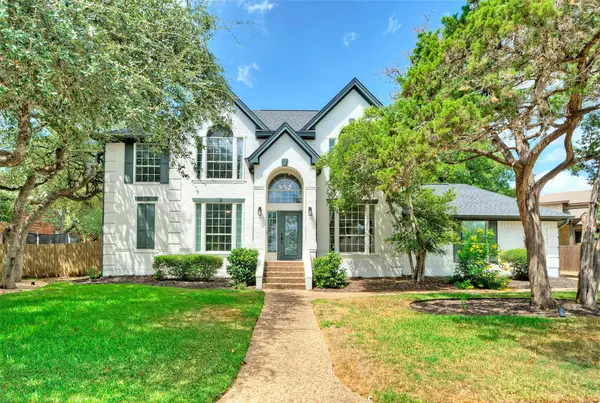 $1,299,900Active4 beds 3 baths2,773 sq. ft.
3002 Barton Point Cir, Austin, TX 78733
MLS# 5760906Listed by: KELLER WILLIAMS - LAKE TRAVIS - New
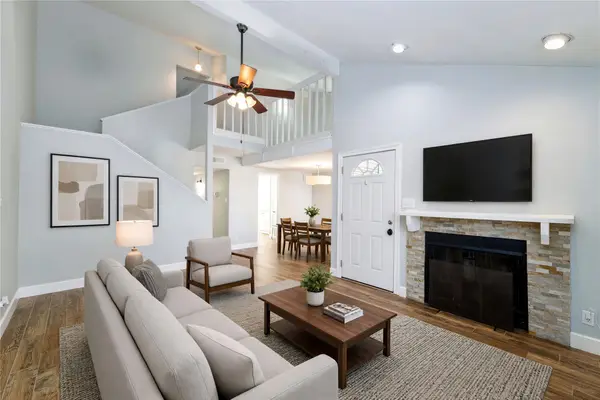 $289,000Active3 beds 3 baths1,531 sq. ft.
1702 Timber Ridge Dr, Austin, TX 78741
MLS# 5950519Listed by: EXP REALTY, LLC - New
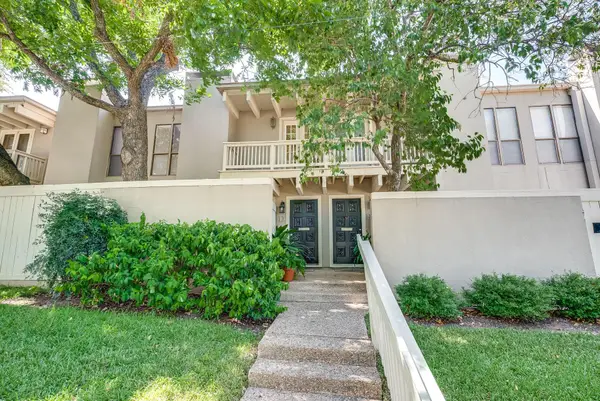 $649,000Active2 beds 2 baths1,520 sq. ft.
3500 Enfield Rd #D, Austin, TX 78703
MLS# 6687508Listed by: COLDWELL BANKER REALTY - Open Sat, 1 to 3pmNew
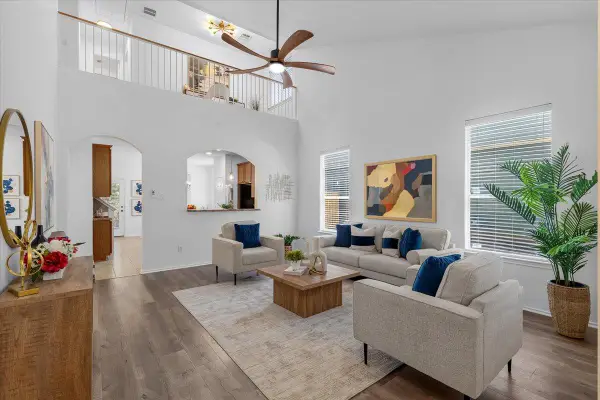 $399,900Active3 beds 3 baths2,054 sq. ft.
10315 Marietta Dr, Austin, TX 78748
MLS# 8467239Listed by: COMPASS RE TEXAS, LLC - Open Thu, 10am to 12pmNew
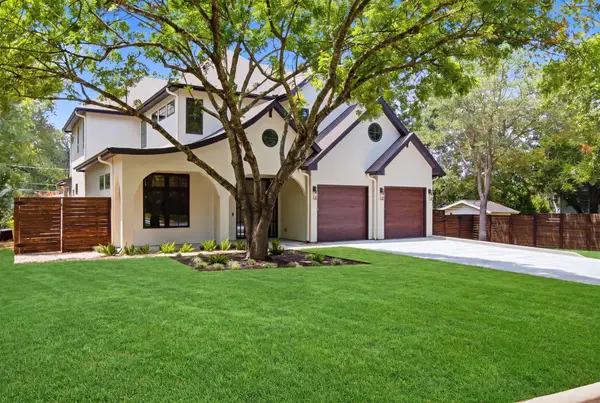 $2,798,500Active5 beds 4 baths3,863 sq. ft.
2707 White Horse Trl, Austin, TX 78757
MLS# 8615430Listed by: WALDROP PROPERTIES


Protect your home and budget from life's surprises with an Assurant Home Warranty, backed by a partner that supports you through every step of homeownership. Explore Plans.
© 2026 Better Homes and Gardens Real Estate LLC. An Anywhere Real Estate company. All rights reserved. Better Homes and Gardens® Real Estate is a registered trademark owned by Meredith Operations Corporation, licensed to Better Homes and Gardens Real Estate LLC and used with permission. Better Homes and Gardens Real Estate LLC fully supports the principles of the Fair Housing Act and the Equal Opportunity Act. Listing information is deemed reliable but is not guaranteed accurate.
Each office is independently owned and operated.
Any services or products provided by third parties are not provided by, affiliated with or related to Better Homes and Gardens Real Estate LLC, or its affiliated companies.