
324 Stoney Point Rd, Austin, TX 78737
Local realty services provided by:Better Homes and Gardens Real Estate Hometown
Listed by: anna untersee
Office: nesthaven properties
MLS#:2914230
Source:ACTRIS
324 Stoney Point Rd,Austin, TX 78737
$825,000
- 5 Beds
- 4 Baths
- 3,564 sq. ft.
- Single family
- Active
Upcoming open houses
- Sat, Sep 1201:00 pm - 03:00 pm
Price summary
- Price:$825,000
- Price per sq. ft.:$231.48
- Monthly HOA dues:$125
About this home
Five bedrooms, four bathrooms, 3,654 square feet-and the primary suite is downstairs, away from it all. So is a second bedroom with a full bath just steps away, private enough to double as a real guest suite, plus a separate home office. Up the stairs is a different zone entirely: three more bedrooms, two more bathrooms, a second living room, and a media room built for popcorn and movie marathons.
Step outside to an extra-large, private lot with wide open space behind you. Highpointe's amenities are just down a short walk or bike ride away: a resort-style pool for perfect summer afternoons, a fitness center, tennis and basketball courts, soccer fields, fishing ponds for slow mornings, and miles of walking trails. There's a meeting hall for community gatherings, too. The new Dripping Springs High School is minutes away, along with two HEB grocery stores and an incoming Target, so errands are a quick trip instead of a whole afternoon. Five bedrooms, a private lot, and a layout that works for everyone....
Contact an agent
Home facts
- Year built:2016
- Subdivision & Development:High Pointe Ph I Sec One
- Listing ID #:2914230
- Updated:September 09, 2026 at 09:01 PM
Rooms and interior
- Bedrooms:5
- Total bathrooms:4
- Full bathrooms:4
- Flooring:Carpet, Tile, Wood
- Kitchen Description:Built-In Gas Oven, Dishwasher, Disposal, Gas Range, Microwave, Stainless Steel Appliance(s)
- Living area:3,564 sq. ft.
Heating and cooling
- Cooling:Central
- Heating:Central
- Central air:Yes
Structure and exterior
- Roof:Composition
- Year built:2016
- Building area:3,564 sq. ft.
- Lot area:0.36 Acres
- Lot Features:Back Yard, Front Yard
- Construction Materials:Frame, Stone
- Foundation Description:Slab
Schools
- High school:Dripping Springs
- Elementary school:Rooster Springs
Utilities
- Water:MUD
Finances and disclosures
- Price:$825,000
- Price per sq. ft.:$231.48
- Tax amount:$16,133 (2025)
Features and amenities
- Appliances:Built-In Gas Oven, Dishwasher, Disposal, Gas Range, Microwave, Stainless Steel Appliance(s)
- Amenities:Pantry, Storage
Parking
- Total parking spaces:3
- Parking description:Driveway, Garage Door Opener, Garage Faces Front
- Garage:Yes
- Garage spaces:3
New listings near 324 Stoney Point Rd
- New
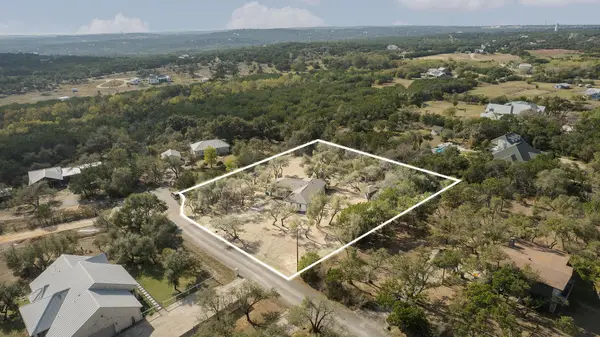 $650,000Active3 beds 2 baths1,950 sq. ft.
11306 Zyle Ln, Austin, TX 78737
MLS# 1166078Listed by: JBGOODWIN REALTORS WL - New
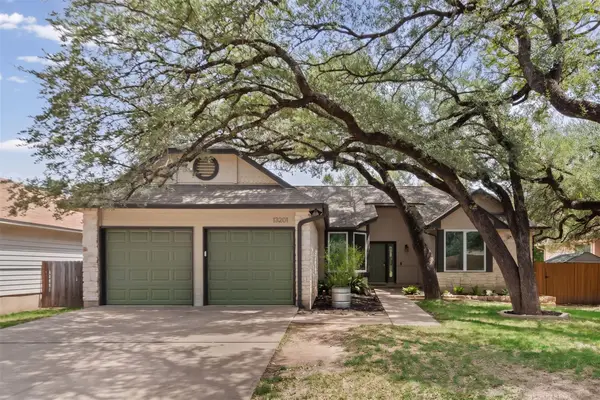 $410,000Active3 beds 2 baths1,567 sq. ft.
13201 Briar Hollow Dr, Austin, TX 78729
MLS# 7422128Listed by: KW-AUSTIN PORTFOLIO REAL ESTATE - New
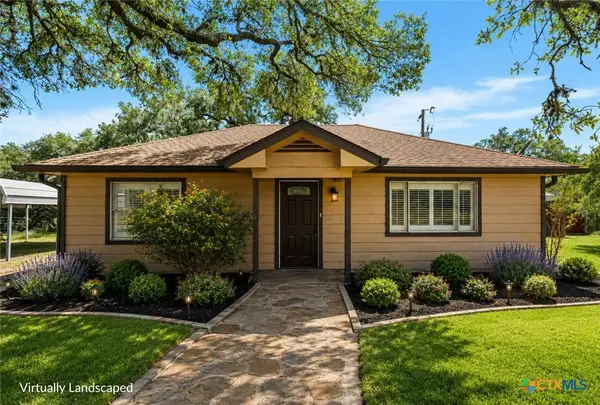 $1,995,000Active2 beds 3 baths888 sq. ft.
14440 Nutty Brown Road, Austin, TX 78737
MLS# 624854Listed by: KELLER WILLIAMS REALTY - SW - Open Sat, 12 to 3pmNew
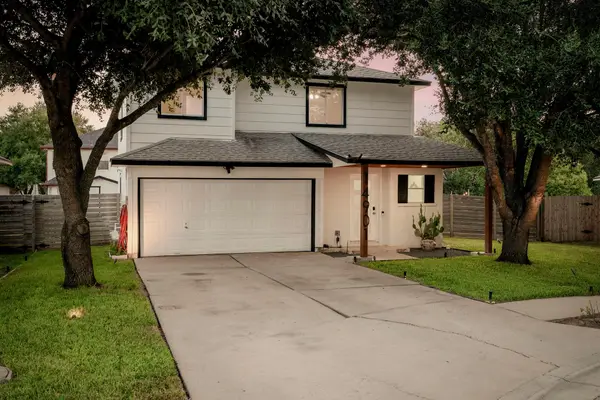 $299,900Active3 beds 3 baths1,586 sq. ft.
14901 Chamberlain Ct, Austin, TX 78724
MLS# 1129078Listed by: KUPER SOTHEBY'S INT'L REALTY - New
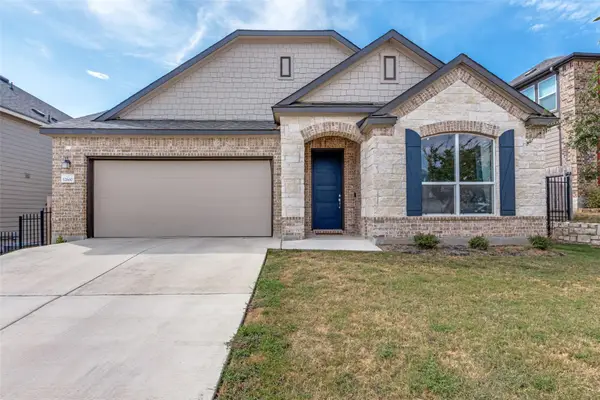 $440,000Active3 beds 3 baths2,700 sq. ft.
12600 Karasu Dr, Manor, TX 78653
MLS# 3272282Listed by: COMPASS RE TEXAS, LLC - New
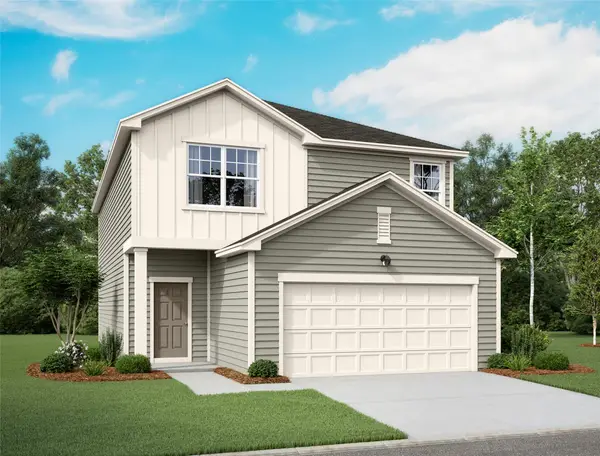 $382,090Active4 beds 3 baths2,260 sq. ft.
15828 Narcissus Way, Austin, TX 78725
MLS# 4723531Listed by: ERA EXPERTS - Open Sat, 1 to 3pmNew
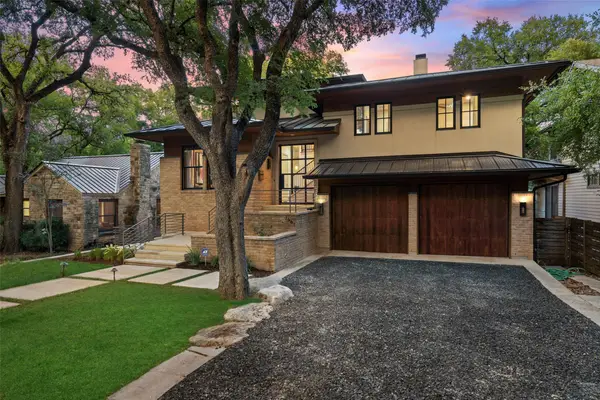 $2,850,000Active4 beds 4 baths3,859 sq. ft.
1907 Mccall Rd, Austin, TX 78703
MLS# 4861490Listed by: MORELAND PROPERTIES - New
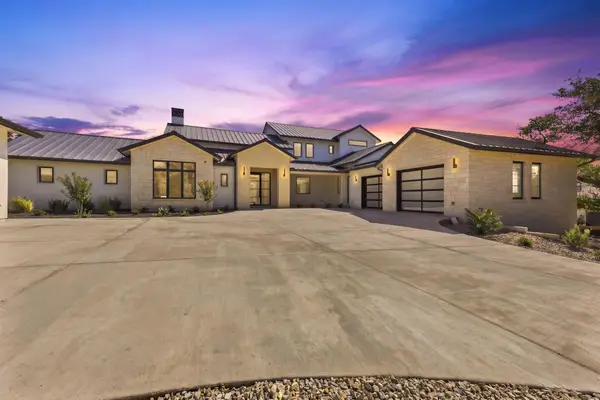 $4,250,000Active5 beds 6 baths5,483 sq. ft.
101 Broadwing Cv, Austin, TX 78737
MLS# 5631261Listed by: CHRISTIES INTL REAL ESTATE LONE STAR - New
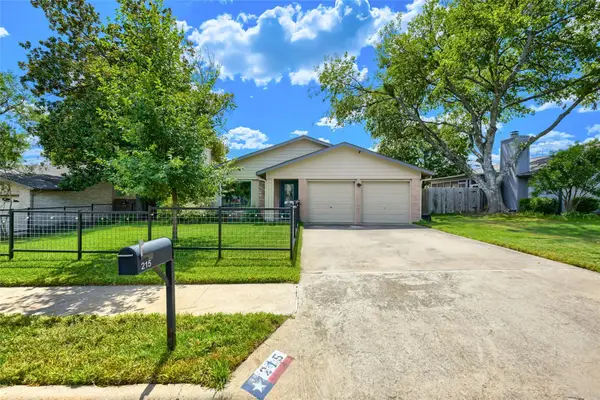 $420,000Active3 beds 2 baths1,339 sq. ft.
215 Cloudview Dr, Austin, TX 78745
MLS# 6245514Listed by: BEDROCK REALTY - New
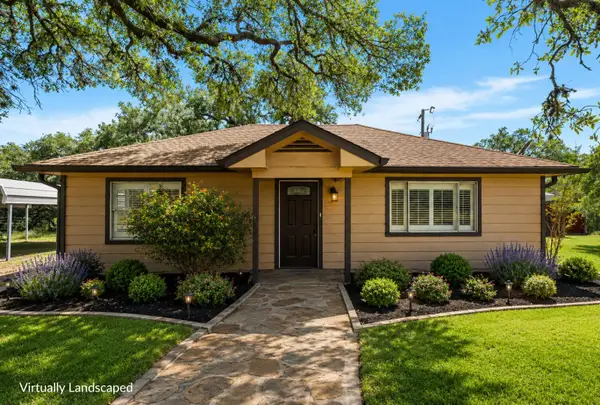 $1,995,000Active2 beds 3 baths888 sq. ft.
00 Nutty Brown Road, Austin, TX 78737
MLS# 21381992Listed by: KELLER WILLIAMS REALTY


Protect your home and budget from life's surprises with an Assurant Home Warranty, backed by a partner that supports you through every step of homeownership. Explore Plans.
© 2026 Better Homes and Gardens Real Estate LLC. An Anywhere Real Estate company. All rights reserved. Better Homes and Gardens® Real Estate is a registered trademark owned by Meredith Operations Corporation, licensed to Better Homes and Gardens Real Estate LLC and used with permission. Better Homes and Gardens Real Estate LLC fully supports the principles of the Fair Housing Act and the Equal Opportunity Act. Listing information is deemed reliable but is not guaranteed accurate.
Each office is independently owned and operated.
Any services or products provided by third parties are not provided by, affiliated with or related to Better Homes and Gardens Real Estate LLC, or its affiliated companies.