
3313 Burks Ln, Austin, TX 78732
Local realty services provided by:Better Homes and Gardens Real Estate Hometown
Listed by: gene arant, aksana medure
Office: keller williams - lake travis
MLS#:8026807
Source:ACTRIS
Price summary
- Price:$530,000
- Price per sq. ft.:$268.9
- Monthly HOA dues:$81.67
About this home
Zero-carpet, single-story living inside Steiner Ranch puts 3313 Burks Ln walking distance from Laura Welch Bush Elementary, a school ranked in the top 5 percent of all public elementary schools in Texas. High ceilings and architectural arches greet you at the entry, opening into an expansive floor plan where the kitchen's wraparound breakfast bar connects directly to the bright living room and fireplace. Luxury vinyl flooring was installed throughout in 2023, ensuring there is no carpet anywhere in this four-bedroom, two-bathroom home. The primary suite sits on the main level with a private bathroom featuring a soaking tub, a separate shower, and a large primary closet, plus three additional bedrooms for family, guests, or a dedicated home office setup. The kitchen was refreshed in 2023 with an upgraded dishwasher and GE oven, paired with granite countertops and updated cabinetry. This property functions as a fully equipped smart home, featuring a smart lock, multiple Nest smoke detectors, and an Ecobee thermostat for ultimate daily convenience. Major systems are already handled for you, including a 4-ton Trane AC system replaced in summer 2021 and a reliable water heater installed in 2022. Step outside to a covered, pergola-topped patio and a separate wood deck framed by mature shade trees, ready for weekend cookouts or a quiet morning coffee. The two-car garage rounds out this updated, move-ready layout. Steiner Ranch residents enjoy access to the private Lake Austin club with a resident boat launch and day docks, three recreation centers with resort-style pools, tennis courts, and pickleball, plus more than 20 miles of hiking and biking trails bordering the Balcones Canyonlands Preserve. Local attractions include the nearby UT Golf Club, shopping, and dining. This address is zoned to Laura Welch Bush Elementary, Canyon Ridge Middle School, and the highly-acclaimed Vandegrift High School....
Contact an agent
Home facts
- Year built:1997
- Subdivision & Development:Steiner Ranch Ph 01 Sec 04A
- Listing ID #:8026807
- Updated:August 23, 2026 at 03:28 PM
Rooms and interior
- Bedrooms:4
- Total bathrooms:2
- Full bathrooms:2
- Flooring:Laminate, Tile
- Kitchen Description:Dishwasher, Disposal, Free-Standing Range, Gas Range, Microwave, Stainless Steel Appliance(s)
- Living area:1,971 sq. ft.
Heating and cooling
- Cooling:Central
- Heating:Central, Natural Gas
- Central air:Yes
Structure and exterior
- Roof:Composition
- Year built:1997
- Building area:1,971 sq. ft.
- Lot area:0.19 Acres
- Lot Features:Interior Lot, Level, Many Trees, Public Maintained Road, Sprinkler - Automatic
- Construction Materials:Brick Veneer, Masonry All Sides, Stone Veneer
- Exterior Features:Exterior Steps, Private Yard
- Foundation Description:Slab
Schools
- High school:Vandegrift
- Elementary school:Laura Welch Bush
Utilities
- Water:Public
- Sewer:Public Sewer
Finances and disclosures
- Price:$530,000
- Price per sq. ft.:$268.9
- Tax amount:$10,306 (2026)
Features and amenities
- Appliances:Dishwasher, Disposal, Free-Standing Range, Gas Range, Microwave, RNGHD, Stainless Steel Appliance(s), Water Heater
- Amenities:Chandelier
- Smart home:Yes
Parking
- Total parking spaces:4
- Parking description:Attached, Door-Single, Driveway, Garage, Garage Door Opener, Garage Faces Front
- Garage:Yes
- Garage spaces:2
New listings near 3313 Burks Ln
- New
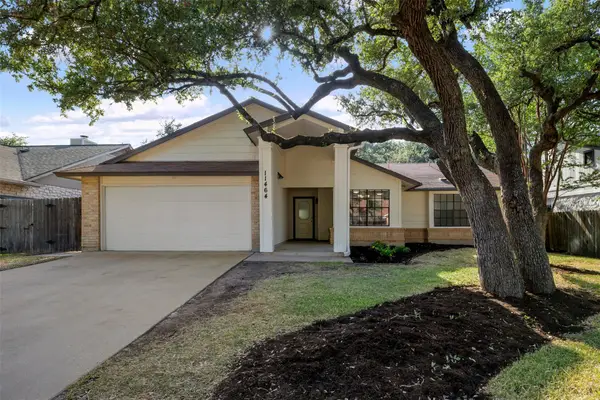 $490,000Active3 beds 2 baths1,953 sq. ft.
11464 Bristle Oak Trl, Austin, TX 78750
MLS# 2279908Listed by: GOLDSHER PROPERTIES - New
 $650,000Active2 beds 2 baths960 sq. ft.
3116 Prado St #2, Austin, TX 78702
MLS# 2386738Listed by: KELLER WILLIAMS REALTY - New
 $319,900Active2 beds 2 baths1,305 sq. ft.
4361 S Congress Ave #606, Austin, TX 78745
MLS# 3696432Listed by: SERHANT TEXAS, LLC - New
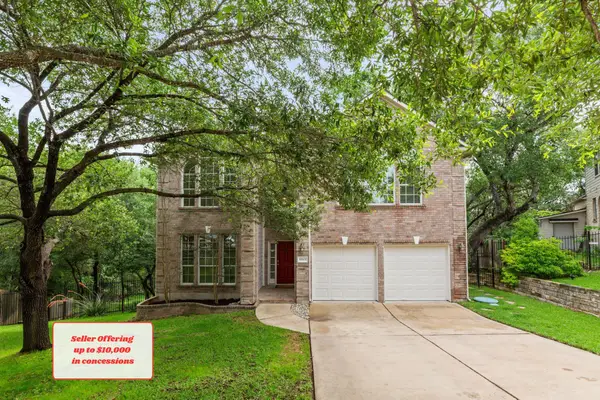 $525,000Active5 beds 3 baths3,185 sq. ft.
10801 Sea Hero Ct, Austin, TX 78748
MLS# 7793807Listed by: REAL BROKER, LLC - Open Sun, 1 to 3pmNew
 $510,000Active3 beds 3 baths2,004 sq. ft.
1518 Frontier Valley Dr, Austin, TX 78741
MLS# 1637475Listed by: SPYGLASS REALTY - New
 $525,000Active3 beds 2 baths1,890 sq. ft.
2805 Centennial Olympic Park, Austin, TX 78732
MLS# 3179757Listed by: ALL CITY REAL ESTATE LTD. CO - New
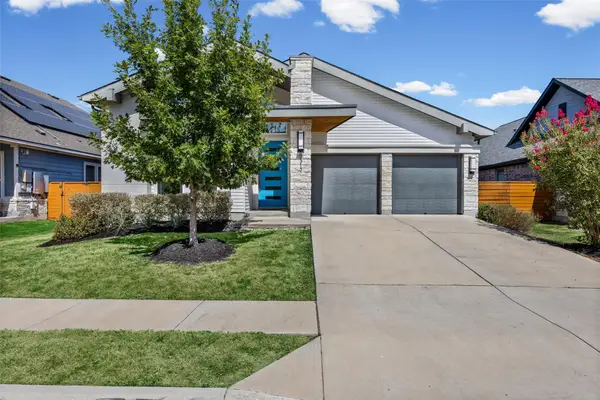 $479,000Active3 beds 2 baths2,178 sq. ft.
8317 Donnelley Dr, Austin, TX 78744
MLS# 5997474Listed by: TEXCEN REALTY - New
 $519,999Active2 beds 1 baths999 sq. ft.
1900 Barton Springs Rd #5031, Austin, TX 78704
MLS# 6777479Listed by: DOUGLAS ELLIMAN REAL ESTATE - New
 $235,000Active3 beds 2 baths1,040 sq. ft.
6206 Wagon Bend Trl, Austin, TX 78744
MLS# 6909190Listed by: KELLER WILLIAMS REALTY - New
 $450,000Active3 beds 3 baths1,862 sq. ft.
13501 Cibolo Trce #180, Austin, TX 78717
MLS# 7166371Listed by: KELLER WILLIAMS REALTY


Protect your home and budget from life's surprises with an Assurant Home Warranty, backed by a partner that supports you through every step of homeownership. Explore Plans.
© 2026 Better Homes and Gardens Real Estate LLC. An Anywhere Real Estate company. All rights reserved. Better Homes and Gardens® Real Estate is a registered trademark owned by Meredith Operations Corporation, licensed to Better Homes and Gardens Real Estate LLC and used with permission. Better Homes and Gardens Real Estate LLC fully supports the principles of the Fair Housing Act and the Equal Opportunity Act. Listing information is deemed reliable but is not guaranteed accurate.
Each office is independently owned and operated.
Any services or products provided by third parties are not provided by, affiliated with or related to Better Homes and Gardens Real Estate LLC, or its affiliated companies.