
3400 Serene Hills Ct, Austin, TX 78738
Local realty services provided by:Better Homes and Gardens Real Estate Hometown
Listed by: john prell
Office: creekview realty
MLS#:1792918
Source:ACTRIS
Price summary
- Price:$1,290,000
- Price per sq. ft.:$393.53
About this home
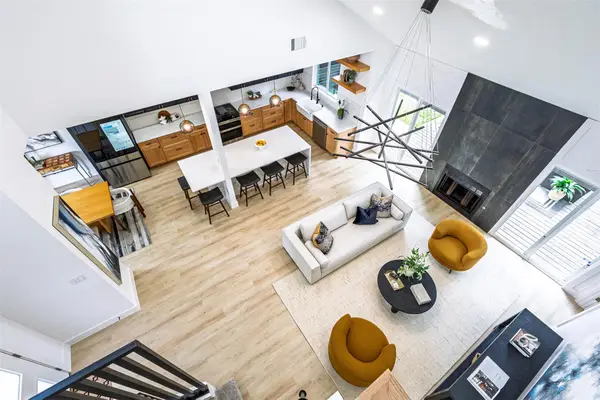
Set on nearly 2.5 private acres in the heart of Lakeway, this stunning estate offers the perfect blend of luxury, nature, and convenience. Spend your days lounging in your very large, private pool with a view of Lake Travis. If pickle ball is your thing, there is plenty of room to build your own court! Surrounded by miles of scenic hiking and biking trails, with parks and recreation just moments from your doorstep, this house has it all. Enjoy easy access to nearby public and private golf courses, a tennis club, marina, and general aviation airport — all while experiencing the sought-after Lakeway resort lifestyle without mandatory HOA fees.
Inside, expansive windows flood the home with natural light and frame breathtaking, panoramic views of the Texas Hill Country and Lake Travis. The west-facing backyard delivers unforgettable sunsets each evening, best enjoyed from the covered patio overlooking the sparkling pool and serene, wooded surroundings.
This rare retreat offers the privacy and tranquility of a secluded getaway while remaining just minutes from Lakeway’s premier dining, shopping, and amenities, with convenient access to downtown Austin. Located within the highly acclaimed Lake Travis Independent School District and within walking distance to Serene Hills Elementary School, this exceptional property combines timeless beauty with everyday practicality.
Home includes over 3416 sqft of updated and renovated space including an office/sun room and climate controlled garage. Notable updates include upgraded windows and roof (2015), new floors (2021), pool resurfaced (2021), new carpet (2026), all renovated bathrooms and kitchen, as well as a new tankless water heater (2026).This property offers so much and has plenty of opportunities to make it your dream property!...
Contact an agent
Home facts
- Year built:2002
- Listing ID #:1792918
- Updated:May 28, 2026 at 05:47 PM
Rooms and interior
- Bedrooms:4
- Total bathrooms:4
- Full bathrooms:4
- Flooring:Carpet, Laminate, Tile
- Kitchen Description:Built-In Electric Oven, Built-In Refrigerator, Dishwasher, Disposal, Electric Cooktop, Electric Oven, Microwave
- Living area:3,278 sq. ft.
Heating and cooling
- Heating:Heat Pump
- Central air:Yes
Structure and exterior
- Roof:Asphalt
- Year built:2002
- Building area:3,278 sq. ft.
- Lot area:2.47 Acres
- Lot Features:Back Yard, Cul-De-Sac, Front Yard, Native Plants, Pie Shaped Lot
- Construction Materials:Brick Veneer
- Exterior Features:Electric Car Plug-in, Garden
- Foundation Description:Slab
Schools
- High school:Lake Travis
- Elementary school:Serene Hills
Utilities
- Water:Well
- Sewer:Septic Tank
Finances and disclosures
- Price:$1,290,000
- Price per sq. ft.:$393.53
- Tax amount:$18,900 (2025)
Features and amenities
- Appliances:Built-In Electric Oven, Built-In Refrigerator, Dishwasher, Disposal, Down Draft, Dryer, Electric Cooktop, Electric Oven, Microwave, Washer
- Laundry features:Dryer, Washer
Parking
- Total parking spaces:6
- Parking description:Attached, Driveway, Garage, Garage Door Opener, Garage Faces Side, Gated, Oversized, Private
- Garage:Yes
- Garage spaces:2
New listings near 3400 Serene Hills Ct
- Open Sat, 11am to 1pmNew
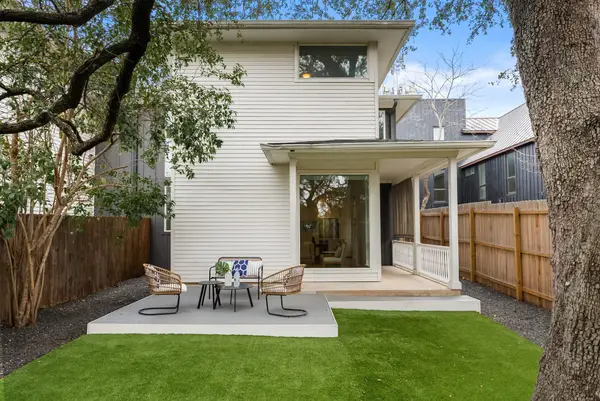 $750,000Active3 beds 3 baths1,909 sq. ft.
3812 Wadford St #A, Austin, TX 78704
MLS# 1130887Listed by: COMPASS RE TEXAS, LLC - New
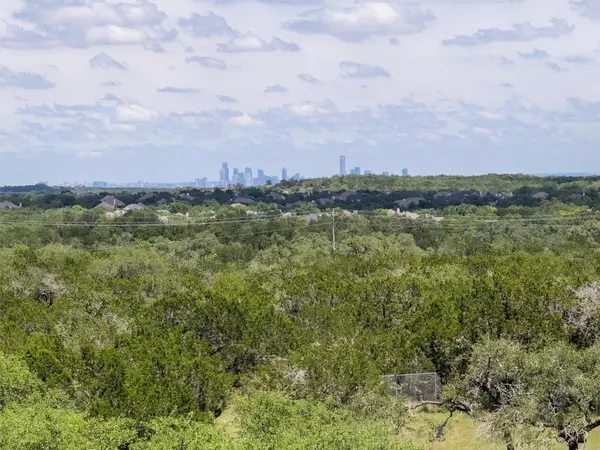 $5,490,000Active14.47 Acres
8322 Sharl Cv, Austin, TX 78737
MLS# 1606147Listed by: COLDWELL BANKER REALTY - New
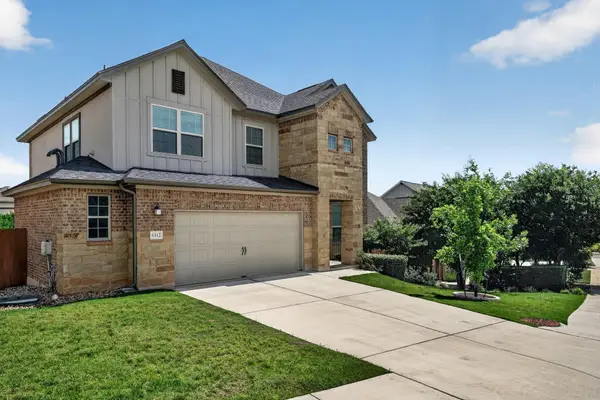 $650,000Active4 beds 3 baths2,295 sq. ft.
6312 Empresa Dr, Austin, TX 78738
MLS# 1949612Listed by: ABRAMS & ASSOCIATES REALTY LLC - New
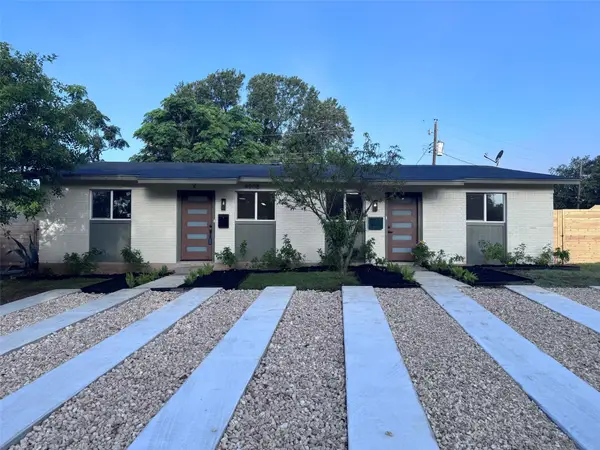 $289,500Active2 beds 1 baths720 sq. ft.
4908 Hawk Cv #1, Austin, TX 78745
MLS# 2829180Listed by: TEXSTAR AUSTIN REALTY - New
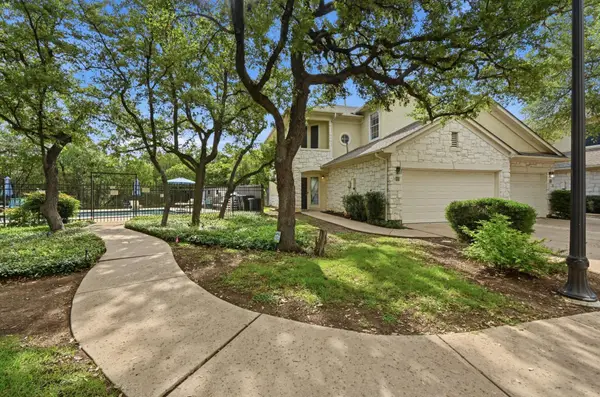 $427,900Active2 beds 3 baths1,419 sq. ft.
4620 W William Cannon Dr #12, Austin, TX 78749
MLS# 3257754Listed by: MORELAND PROPERTIES - New
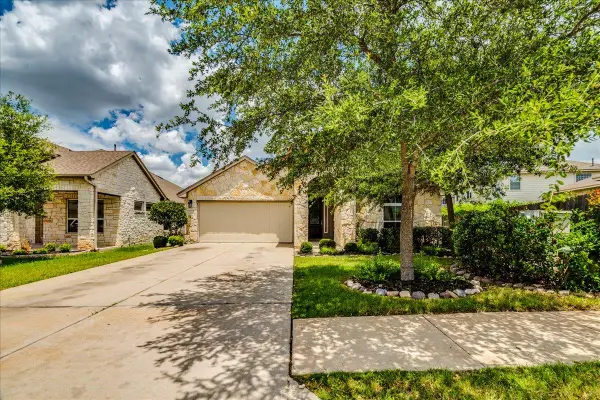 $459,000Active3 beds 2 baths1,991 sq. ft.
11708 Santa Elena Ln, Austin, TX 78717
MLS# 3606896Listed by: HORIZON REALTY - Open Sun, 2 to 4pmNew
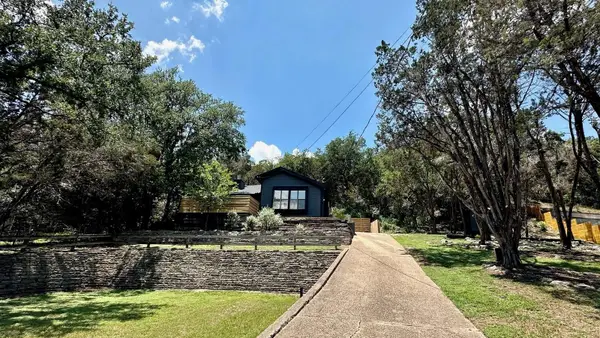 $565,000Active3 beds 2 baths1,326 sq. ft.
2712 Geronimo Trl, Austin, TX 78734
MLS# 4068015Listed by: KELLER WILLIAMS REALTY - New
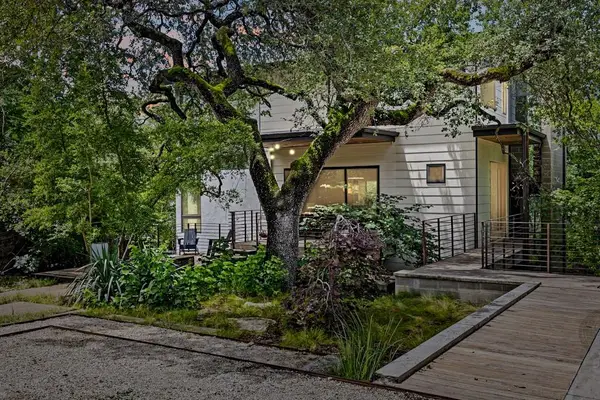 $1,990,000Active3 beds 3 baths2,400 sq. ft.
801 The High Rd, Austin, TX 78746
MLS# 4096691Listed by: COMPASS RE TEXAS, LLC - New
 $720,000Active4 beds 3 baths2,173 sq. ft.
9111 Hazelhurst Dr, Austin, TX 78729
MLS# 4108805Listed by: COMPASS RE TEXAS, LLC


Protect your home and budget from life's surprises with an Assurant Home Warranty, backed by a partner that supports you through every step of homeownership. Explore Plans.
© 2026 Better Homes and Gardens Real Estate LLC. An Anywhere Real Estate company. All rights reserved. Better Homes and Gardens® Real Estate is a registered trademark owned by Meredith Operations Corporation, licensed to Better Homes and Gardens Real Estate LLC and used with permission. Better Homes and Gardens Real Estate LLC fully supports the principles of the Fair Housing Act and the Equal Opportunity Act. Listing information is deemed reliable but is not guaranteed accurate.
Each office is independently owned and operated.
Any services or products provided by third parties are not provided by, affiliated with or related to Better Homes and Gardens Real Estate LLC, or its affiliated companies.