
3500 Pecan Springs Rd #4, Austin, TX 78723
Local realty services provided by:Better Homes and Gardens Real Estate Hometown
Listed by: laura gutierrez
Office: homebase
MLS#:8837964
Source:ACTRIS
3500 Pecan Springs Rd #4,Austin, TX 78723
$225,000
- 2 Beds
- 4 Baths
- 1,554 sq. ft.
- Condominium
- Active
Price summary
- Price:$225,000
- Price per sq. ft.:$144.79
- Monthly HOA dues:$262
About this home
Stunning three-level townhome conveniently located near Springdale Rd. & Pecan Rd. This beautifully designed home features 2 bedrooms, 2 full baths, 2 half baths, a dedicated office, and a 2-car garage. Enjoy an upscale, modern design with gorgeous wood trim, wood flooring, built-ins, high ceilings, and abundant natural light. The stylish kitchen features quartz countertops, gas cooking, sleek cabinetry, and stainless-steel appliances. Additional highlights include a tankless water heater and private front yard. Modern, spacious, and thoughtfully designed—this home is a must-see! Buyer must meet the 80% MFI income limit. Please see attached MFI chart. Call listing agent for qualifications details.
Contact an agent
Home facts
- Year built:2024
- Subdivision & Development:Hacienda Condominiums
- Listing ID #:8837964
- Updated:September 08, 2026 at 08:40 PM
Rooms and interior
- Bedrooms:2
- Total bathrooms:4
- Full bathrooms:2
- Half bathrooms:2
- Flooring:Tile, Wood
- Kitchen Description:Dishwasher, Gas Oven, Gas Range, Microwave, Refrigerator
- Living area:1,554 sq. ft.
Heating and cooling
- Cooling:Central
- Heating:Central
- Central air:Yes
Structure and exterior
- Roof:Shingle
- Year built:2024
- Building area:1,554 sq. ft.
- Lot Features:Front Yard
- Construction Materials:Board & Batten Siding, Concrete, HardiPlank Type, Stone
- Exterior Features:Private Entrance
- Foundation Description:Slab
Schools
- High school:Eastside Early College
- Elementary school:Govalle
Utilities
- Water:Public
- Sewer:Public Sewer
Finances and disclosures
- Price:$225,000
- Price per sq. ft.:$144.79
Features and amenities
- Appliances:Dishwasher, Gas Oven, Gas Range, Microwave, Refrigerator
- Amenities:Bookcases, Pantry, Storage
Parking
- Total parking spaces:2
- Parking description:Garage, Garage Door Opener, Garage Faces Rear
- Garage:Yes
- Garage spaces:2
New listings near 3500 Pecan Springs Rd #4
- New
 $3,399,950Active5 beds 5 baths4,364 sq. ft.
3200 Three Rivers Dr, Austin, TX 78746
MLS# 8525848Listed by: MORELAND PROPERTIES - Open Sat, 12 to 2pmNew
 $849,000Active2 beds 2 baths1,175 sq. ft.
2209 S 1st St #116, Austin, TX 78704
MLS# 7871736Listed by: COMPASS RE TEXAS, LLC - New
 $579,000Active3 beds 3 baths1,461 sq. ft.
13150 Mill Stone Dr, Austin, TX 78729
MLS# 2983661Listed by: CONGRESS REALTY, INC. - New
 $770,000Active3 beds 3 baths2,203 sq. ft.
5205 Wheeler Branch Cir, Austin, TX 78749
MLS# 3421766Listed by: BRODSKY PROPERTIES - New
 $325,000Active4 beds 3 baths2,305 sq. ft.
6229 Minnoch Ln, Austin, TX 78754
MLS# 6776109Listed by: REALTY OF AMERICA, LLC - Open Sat, 11am to 1pmNew
 $695,000Active3 beds 2 baths1,917 sq. ft.
6112 Jumano Ln, Austin, TX 78749
MLS# 7340412Listed by: REDFIN CORPORATION - New
 $2,300,000Active0.34 Acres
4802 Precipice Cv, Austin, TX 78731
MLS# 9515636Listed by: GOTTESMAN RESIDENTIAL R.E. - Open Sat, 11am to 2pmNew
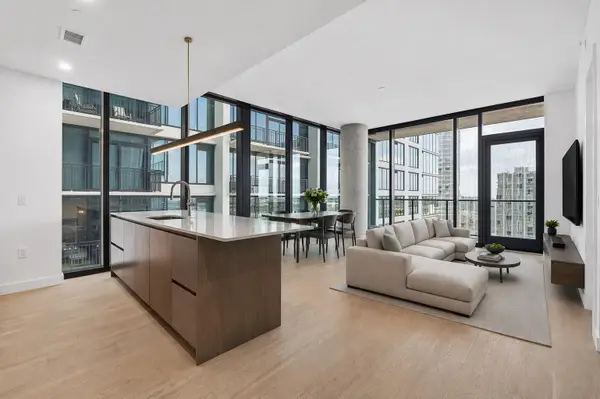 $945,000Active2 beds 2 baths1,174 sq. ft.
610 Davis St #2208, Austin, TX 78701
MLS# 2836890Listed by: URBANSPACE - New
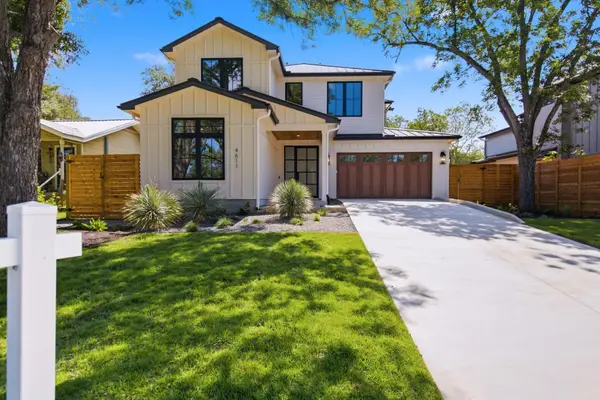 $1,684,000Active5 beds 4 baths3,256 sq. ft.
4611 Banister Ln, Austin, TX 78745
MLS# 4300125Listed by: LPT REALTY LLC - ASCEND GROUP


Protect your home and budget from life's surprises with an Assurant Home Warranty, backed by a partner that supports you through every step of homeownership. Explore Plans.
© 2026 Better Homes and Gardens Real Estate LLC. An Anywhere Real Estate company. All rights reserved. Better Homes and Gardens® Real Estate is a registered trademark owned by Meredith Operations Corporation, licensed to Better Homes and Gardens Real Estate LLC and used with permission. Better Homes and Gardens Real Estate LLC fully supports the principles of the Fair Housing Act and the Equal Opportunity Act. Listing information is deemed reliable but is not guaranteed accurate.
Each office is independently owned and operated.
Any services or products provided by third parties are not provided by, affiliated with or related to Better Homes and Gardens Real Estate LLC, or its affiliated companies.