
3504 West Ave, Austin, TX 78705
Local realty services provided by:Better Homes and Gardens Real Estate Winans
Listed by: joe keenan, cara keenan
Office: compass re texas, llc.
MLS#:9738198
Source:ACTRIS
Price summary
- Price:$1,100,000
- Price per sq. ft.:$594.27
About this home
Imagine a life where your car keys gather dust and your morning commute is a scenic bike ride through one of Austin’s most storied neighborhoods. Positioned in the sweet spot of the "15-minute city," 3504 West Ave is defined by effortless connection. Offering a 99 Bike Score and an 87 Walk Score, you’re perfectly positioned to cruise to the UT Medical District or take a leisurely stroll to Central Market, local favs like Honey Moon Spirit Lounge or Via 313 Pizza, or Hyde Park icons like Quack’s Bakery and Antonelli’s Cheese Shop.
The home itself has seen a stunning modern transformation—it’s a 1950s gem reborn with sophisticated finishes and a high-energy aesthetic. Bathed in natural light from oversized windows, strategically placed skylights, and solar tubes, the open interior features sleek LVP flooring and a kitchen anchored by a stunning waterfall quartzite natural stone island. Every corner feels intentional.
Designed for those who love to host, the layout flows seamlessly to the outdoor spaces in the front and back—a screened-in back patio and an al fresco front courtyard that’s practically begging for sunset cocktails and neighborly conversation. The versatility continues with a detached studio in the backyard, perfect for a dedicated professional office or creative hobby space, while a custom Murphy bed in the main house is ready to accommodate guests without sacrificing square footage.
Beyond the style, there is incredible substance. This home was built for the future with a durable metal roof, fully paid-off solar panels, a recent AC replacement, and professional landscaping featuring synthetic turf for a lush, low-maintenance look year-round. It’s a stunning evolution of mid-century soul and sustainable modern luxury, right in the heart of everything that makes Austin feel like home....
Contact an agent
Home facts
- Year built:1958
- Subdivision & Development:Division D
- Listing ID #:9738198
- Updated:October 21, 2026 at 03:49 PM
Rooms and interior
- Bedrooms:3
- Total bathrooms:2
- Full bathrooms:2
- Flooring:Vinyl
- Kitchen Description:Dishwasher, Disposal, Exhaust Fan, Gas Cooktop, Microwave, Oven, Stainless Steel Appliance(s)
- Living area:1,851 sq. ft.
Heating and cooling
- Cooling:Central
- Heating:Central
- Central air:Yes
Structure and exterior
- Roof:Metal
- Year built:1958
- Building area:1,851 sq. ft.
- Lot area:0.18 Acres
- Lot Features:Back Yard, Curbs, Front Yard, Interior Lot, Landscaped, Level, Many Trees, Trees-Large (Over 40 Ft), Trees-Small (Under 20 Ft), Xeriscape
- Construction Materials:Board & Batten Siding, Brick, Masonry All Sides
- Exterior Features:Exterior Steps, Permeable Paving, Private Yard, Uncovered Courtyard
- Foundation Description:Slab
Schools
- High school:Austin
- Elementary school:Bryker Woods
Utilities
- Water:Public
- Sewer:Public Sewer
Finances and disclosures
- Price:$1,100,000
- Price per sq. ft.:$594.27
- Tax amount:$10,889 (2025)
Features and amenities
- Appliances:Dishwasher, Disposal, Exhaust Fan, Gas Cooktop, Microwave, Oven, Stainless Steel Appliance(s)
- Amenities:Bookcases, Pantry, Storage
Parking
- Total parking spaces:4
- Parking description:Attached, Attached Carport, Carport, Covered, Driveway, Side By Side
New listings near 3504 West Ave
- New
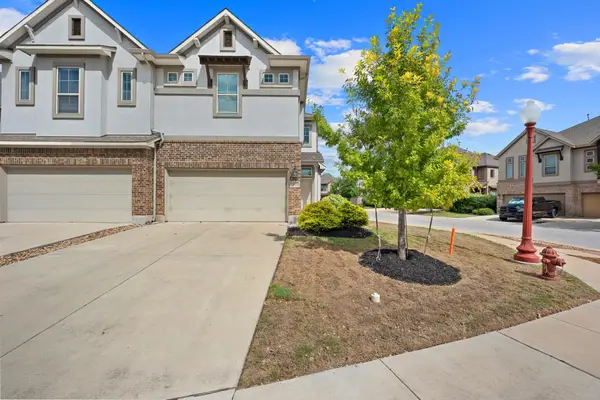 $310,000Active3 beds 3 baths1,946 sq. ft.
2101 Dillon Pond Ln #A, Pflugerville, TX 78660
MLS# 8405583Listed by: BRAMLETT PARTNERS - New
 $540,000Active-- beds -- baths2,129 sq. ft.
12808 Chromite St, Austin, TX 78727
MLS# 8796147Listed by: TEXAS ALLY REAL ESTATE GROUP - New
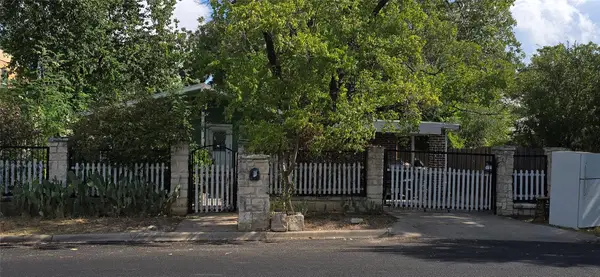 $330,000Active3 beds 2 baths1,419 sq. ft.
6002 Fairway St, Austin, TX 78741
MLS# 3099851Listed by: GREGORIO REAL ESTATE COMPANY - New
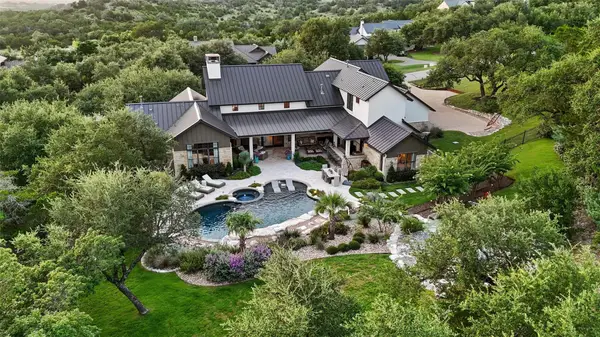 $2,695,000Active4 beds 5 baths4,623 sq. ft.
18416 Flagler Dr, Austin, TX 78738
MLS# 2344580Listed by: COMPASS RE TEXAS, LLC - New
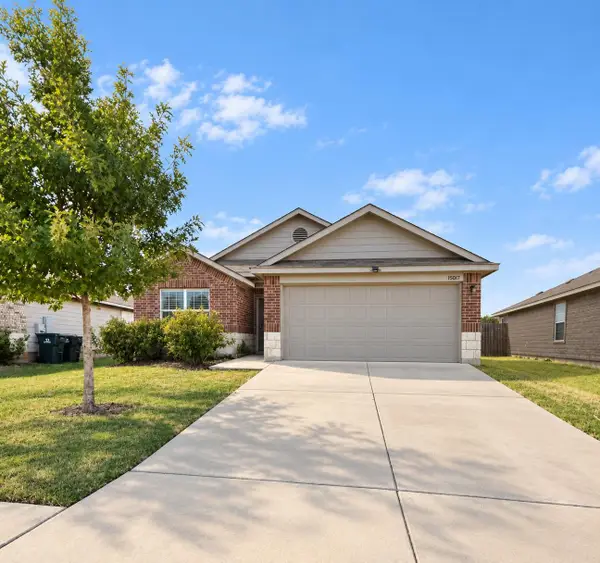 $285,000Active3 beds 2 baths1,657 sq. ft.
15017 Custis Ln, Austin, TX 78725
MLS# 8065094Listed by: ABC REALTY GROUP, LLC - New
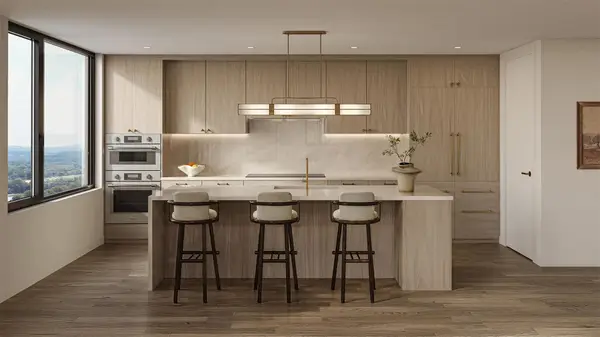 $799,000Active1 beds 1 baths766 sq. ft.
300 Pressler St #203, Austin, TX 78703
MLS# 1520427Listed by: CHRISTIES INTL REAL ESTATE LONE STAR - New
 $1,369,000Active2 beds 2 baths1,275 sq. ft.
301 Pressler St #210, Austin, TX 78703
MLS# 1663897Listed by: CHRISTIES INTL REAL ESTATE LONE STAR - New
 $1,295,000Active3 beds 4 baths1,450 sq. ft.
1002 W Johanna St #1, Austin, TX 78704
MLS# 2041562Listed by: JOSEPH PROPERTIES LLC - New
 $524,000Active2 beds 2 baths1,130 sq. ft.
4325 Jackson Ave #2204, Austin, TX 78731
MLS# 2535689Listed by: SPYGLASS REALTY - New
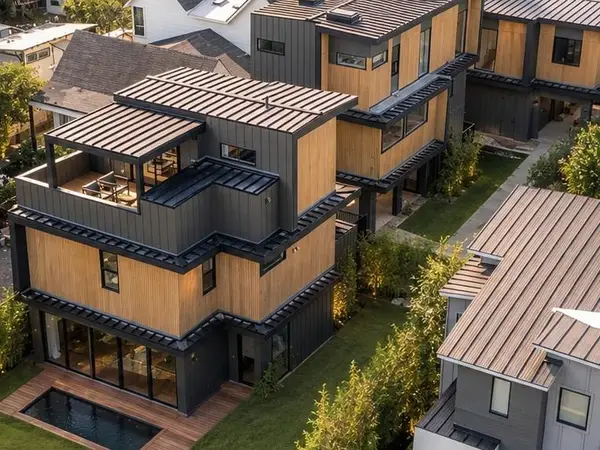 $995,000Active3 beds 4 baths1,878 sq. ft.
4312 Jinx Ave #1, Austin, TX 78745
MLS# 4039587Listed by: JOSEPH PROPERTIES LLC


Protect your home and budget from life's surprises with an Assurant Home Warranty, backed by a partner that supports you through every step of homeownership. Explore Plans.
© 2026 Better Homes and Gardens Real Estate LLC. An Anywhere Real Estate company. All rights reserved. Better Homes and Gardens® Real Estate is a registered trademark owned by Meredith Operations Corporation, licensed to Better Homes and Gardens Real Estate LLC and used with permission. Better Homes and Gardens Real Estate LLC fully supports the principles of the Fair Housing Act and the Equal Opportunity Act. Listing information is deemed reliable but is not guaranteed accurate.
Each office is independently owned and operated.
Any services or products provided by third parties are not provided by, affiliated with or related to Better Homes and Gardens Real Estate LLC, or its affiliated companies.