
3610 Hillbrook Drive, Austin, TX 78731
Local realty services provided by:Better Homes and Gardens Real Estate Star Homes
3610 Hillbrook Drive,Austin, 78731
$2,249,000
- 5 Beds
- 4 Baths
- 3,557 sq. ft.
- Single family
- Active
Upcoming open houses
- Sat, Sep 1901:00 pm - 04:00 pm
Listed by: beata burgeson
Office: compass re texas, llc.
MLS#:12763965
Source:MLSNI
Price summary
- Price:$2,249,000
- Price per sq. ft.:$632.27
About this home
A rare opportunity to own newer construction in the heart of Highland Hills, one of Central Austin's most established neighborhoods. Set along a quiet, tree-lined street with very little turnover, this contemporary residence combines timeless design with the comfort and functionality today's buyers are seeking. Originally inspired by a classic mid-century ranch home, the property has been extensively reimagined into a sophisticated 5-bedroom residence offering approximately 3,557 square feet. Designed to live primarily as a single-story home, the main level features the primary suite, two additional bedrooms, a dedicated office, and the main living areas. Upstairs offers two additional bedrooms, a spacious game room with entertainment bar, media room, and reading loft overlooking the dramatic two-story living area. Designed for both everyday living and entertaining, the kitchen is anchored by a 12-foot quartz waterfall island with seating for six and features high-end Viking appliances, floor-to-ceiling maple cabinetry, an integrated pantry, and beverage bar with wine refrigerator. The primary suite is a peaceful retreat with backyard access, a spa-inspired bath, soaking tub, walk-in shower, designer finishes, and custom closet system. Multiple indoor and outdoor living spaces offer flexibility for entertaining, working from home, or multigenerational living. Outside, enjoy covered and open-air patios, an outdoor kitchen, pergola, lily pond, large fenced yard with room for a pool, and extensive landscaping improvements. Additional highlights include spray foam insulation, dual HVAC systems, Pella windows, a standing seam metal roof, and smart home features. Just minutes from Downtown Austin, The Domain, restaurants, parks, and major employers, this exceptional Highland Hills property delivers a rare combination of newer construction, thoughtful design, and a premier Central Austin location....
Contact an agent
Home facts
- Year built:2022
- Subdivision & Development:Not Applicable
- Listing ID #:12763965
- Updated:September 19, 2026 at 11:54 AM
Rooms and interior
- Bedrooms:5
- Total bathrooms:4
- Full bathrooms:4
- Rooms Total:9
- Living area:3,557 sq. ft.
Heating and cooling
- Cooling:Central Air
- Heating:Forced Air
- Central air:Yes
Structure and exterior
- Year built:2022
- Building area:3,557 sq. ft.
- Lot area:0.4 Acres
- Levels:2 Story
Utilities
- Water:Public
- Sewer:Public Sewer
Finances and disclosures
- Price:$2,249,000
- Price per sq. ft.:$632.27
- Tax amount:$48,323 (2025)
Features and amenities
- Smart home:Yes
Parking
- Total parking spaces:4
- Parking description:Attached Garage, Garage
- Garage:Yes
- Garage spaces:2
 Copyright 2026 Midwest Real Estate Data LLC. All rights reserved. The data relating to real estate for sale on this web site comes in part from the Broker Reciprocity Program of the Midwest Real Estate Data LLC. Listing information is deemed reliable but not guaranteed.
New listings near 3610 Hillbrook Drive
- Open Sun, 3 to 5pmNew
 $545,000Active4 beds 2 baths1,860 sq. ft.
6305 Sanderson Ave, Austin, TX 78749
MLS# 9738860Listed by: JBGOODWIN REALTORS WL - New
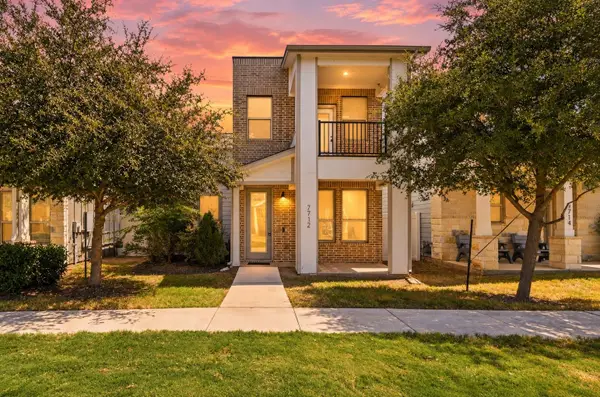 $299,900Active3 beds 3 baths1,567 sq. ft.
7712 Frida Bnd, Austin, TX 78744
MLS# 6433645Listed by: KELLER WILLIAMS REALTY - Open Sat, 12 to 3pmNew
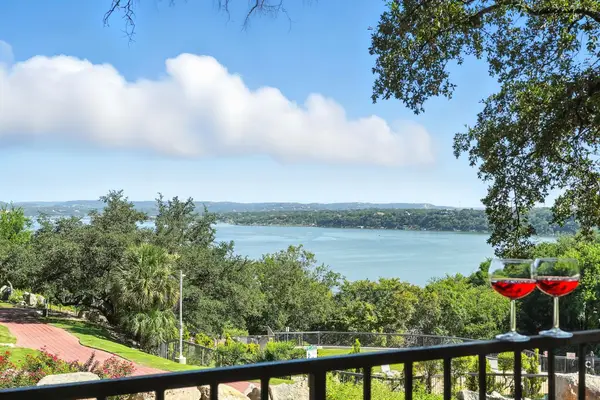 $215,000Active2 beds 1 baths1,002 sq. ft.
2918 Ranch Road 620 N #C115, Austin, TX 78734
MLS# 2689597Listed by: COLDWELL BANKER REALTY - New
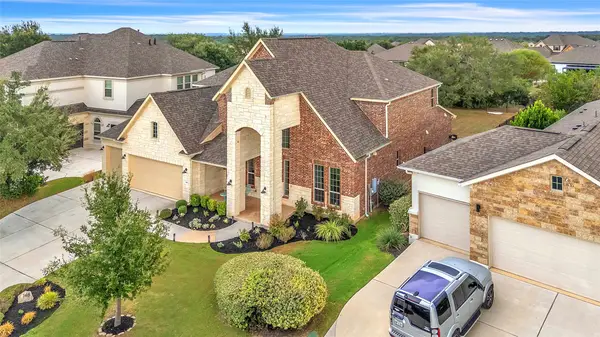 $950,000Active5 beds 5 baths3,917 sq. ft.
148 Jacksdaw Drive, Austin, TX 78737
MLS# 11646823Listed by: FLEX GROUP REAL ESTATE - Open Sat, 1 to 3pmNew
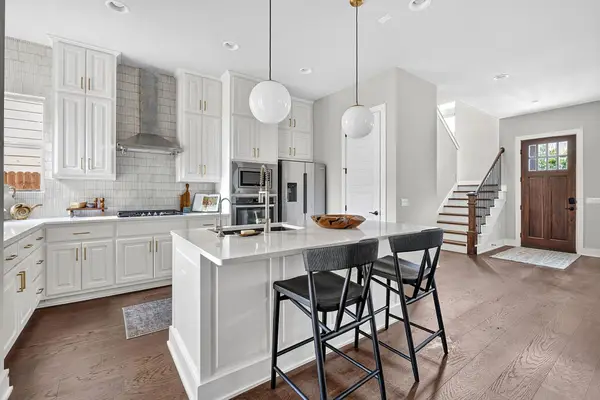 $1,135,000Active3 beds 4 baths2,264 sq. ft.
4312 Vaughan St, Austin, TX 78723
MLS# 8012546Listed by: COMPASS RE TEXAS, LLC - New
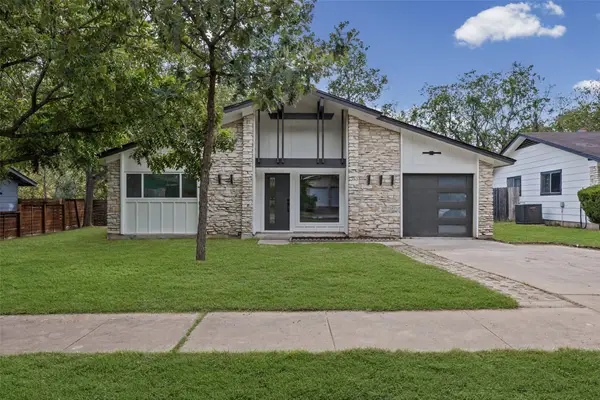 $549,000Active3 beds 2 baths1,325 sq. ft.
811 Glen Oak Dr, Austin, TX 78745
MLS# 2825538Listed by: SPYGLASS REALTY - New
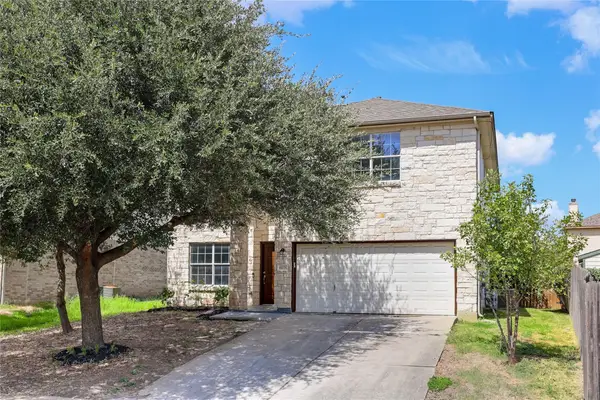 $339,990Active4 beds 3 baths2,490 sq. ft.
11028 Furrow Hill Dr, Austin, TX 78754
MLS# 2970576Listed by: SPECTOWER REALTY GROUP - New
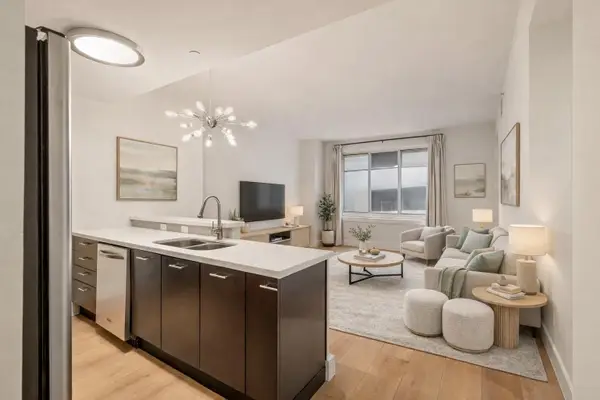 $330,000Active1 beds 1 baths879 sq. ft.
603 Davis St #907, Austin, TX 78701
MLS# 4633454Listed by: KUPER SOTHEBY'S INT'L REALTY - Open Sun, 1 to 3pmNew
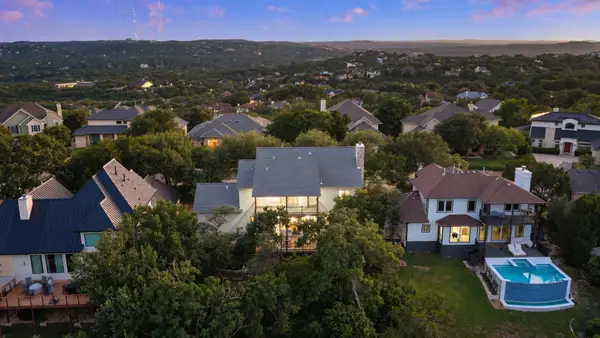 $1,500,000Active4 beds 4 baths3,307 sq. ft.
6213 Edwards Mountain Cv, Austin, TX 78731
MLS# 5101124Listed by: COMPASS RE TEXAS, LLC - New
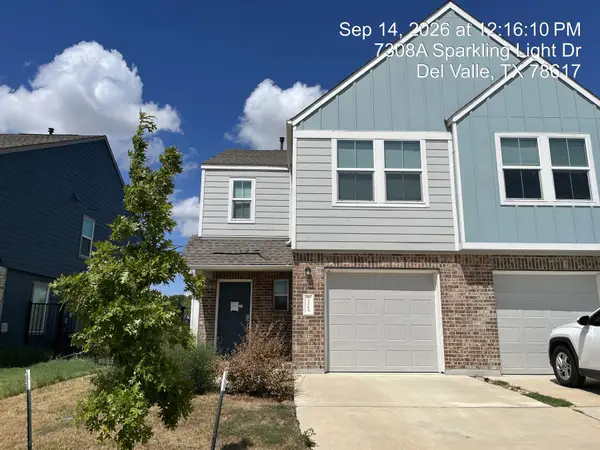 $185,220Active3 beds 3 baths1,387 sq. ft.
7308 Sparkling Light Dr #A, Del Valle, TX 78617
MLS# 6546064Listed by: TARA WILLIAMS


Protect your home and budget from life's surprises with an Assurant Home Warranty, backed by a partner that supports you through every step of homeownership. Explore Plans.
© 2026 Better Homes and Gardens Real Estate LLC. An Anywhere Real Estate company. All rights reserved. Better Homes and Gardens® Real Estate is a registered trademark owned by Meredith Operations Corporation, licensed to Better Homes and Gardens Real Estate LLC and used with permission. Better Homes and Gardens Real Estate LLC fully supports the principles of the Fair Housing Act and the Equal Opportunity Act. Listing information is deemed reliable but is not guaranteed accurate.
Each office is independently owned and operated.
Any services or products provided by third parties are not provided by, affiliated with or related to Better Homes and Gardens Real Estate LLC, or its affiliated companies.