
3618 S 2nd St, Austin, TX 78704
Local realty services provided by:Better Homes and Gardens Real Estate Hometown
Listed by: brandon foskey
Office: lpt realty llc. - ascend group
MLS#:7768078
Source:ACTRIS
3618 S 2nd St,Austin, TX 78704
$625,000
- 3 Beds
- 3 Baths
- 1,454 sq. ft.
- Single family
- Active
Upcoming open houses
- Sat, Sep 1901:00 pm - 03:00 pm
Price summary
- Price:$625,000
- Price per sq. ft.:$429.85
About this home
The classic two-story Austin home establishes an inviting presence on South 2nd Street. A covered front porch framed by columns and bordered by a garden leads to the private entrance, while secure wood and wrought iron fencing borders the home.
Inside, the open floorplan seamlessly links the main living spaces over polished hardwood flooring. The living room features a fireplace, ceiling fan, crown molding, and recessed lighting. The kitchen is equipped with a breakfast bar, a pantry, and stainless steel appliances including a dishwasher, refrigerator, gas cooktop, and oven.
The second floor accommodates three bedrooms and two full bathrooms, highlighted by a primary bedroom with a ceiling fan, walk-in closet, and an en suite bathroom. The remaining bedrooms feature wood flooring and ceiling fans, while the second full bathroom includes a soaking tub and wood vanity.
Outdoor living functions effortlessly on the concrete back patio covered by a solid overhang, which overlooks a private, fenced back yard with a grassy lawn, mature trees, and a storage shed. A concrete driveway provides off-street parking, and the roof features photovoltaics.
This property presents a rare opportunity to enjoy a classic home with modern conveniences. Schedule a tour today to experience the layout and peaceful outdoor spaces firsthand....
Contact an agent
Home facts
- Year built:2001
- Subdivision & Development:Victorian Oaks
- Listing ID #:7768078
- Updated:September 14, 2026 at 07:47 PM
Rooms and interior
- Bedrooms:3
- Total bathrooms:3
- Full bathrooms:2
- Half bathrooms:1
- Flooring:Carpet, Tile, Wood
- Kitchen Description:Cooktop, Dishwasher, Exhaust Fan, Gas Cooktop, Microwave, Range, Refrigerator, Stainless Steel Appliance(s)
- Living area:1,454 sq. ft.
Heating and cooling
- Cooling:Central
- Heating:Central
- Central air:Yes
Structure and exterior
- Roof:Shingle
- Year built:2001
- Building area:1,454 sq. ft.
- Lot area:0.15 Acres
- Lot Features:Back Yard, Corner Lot, Curbs, Front Yard, Level, Sprinkler - Automatic
- Construction Materials:Wood Siding
- Exterior Features:Private Entrance, Private Yard
- Foundation Description:Slab
Schools
- High school:Travis
- Elementary school:Galindo
Utilities
- Water:Public
- Sewer:Public Sewer
Finances and disclosures
- Price:$625,000
- Price per sq. ft.:$429.85
- Tax amount:$12,921 (2026)
Features and amenities
- Appliances:Cooktop, Dishwasher, Dryer, Exhaust Fan, Gas Cooktop, Microwave, RNGHD, Range, Refrigerator, Stainless Steel Appliance(s), Washer
- Laundry features:Dryer, Washer
- Amenities:Pantry
Parking
- Total parking spaces:2
- Parking description:Attached Carport, Driveway
New listings near 3618 S 2nd St
- New
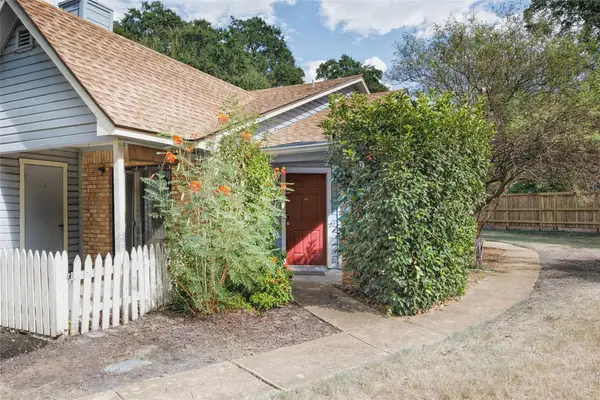 $189,925Active2 beds 1 baths900 sq. ft.
1601 Faro Dr #1502, Austin, TX 78741
MLS# 5178012Listed by: COMPASS RE TEXAS, LLC - New
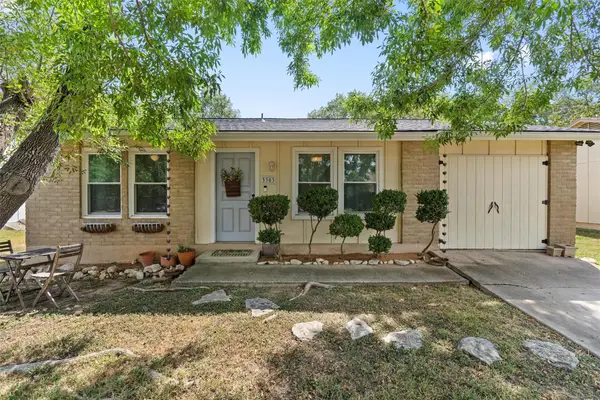 $420,000Active3 beds 1 baths1,043 sq. ft.
3303 Plantation Rd, Austin, TX 78745
MLS# 7189100Listed by: COMPASS RE TEXAS, LLC - New
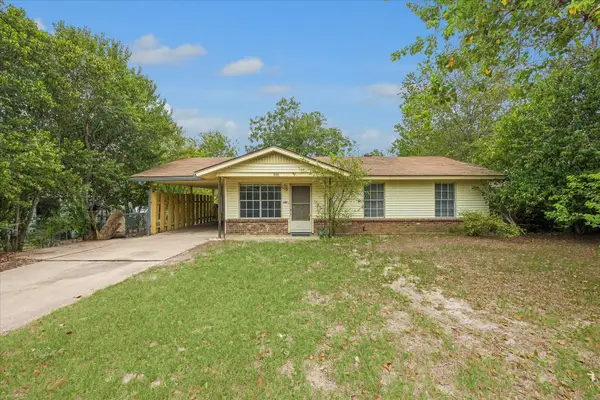 $239,500Active3 beds 1 baths864 sq. ft.
402 Bramble Dr, Austin, TX 78745
MLS# 8399178Listed by: KUPER SOTHEBY'S INT'L REALTY - New
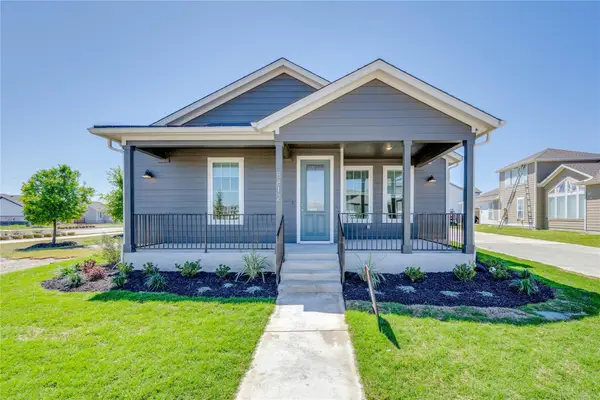 $520,000Active3 beds 3 baths1,904 sq. ft.
8812 Bestride Bnd, Austin, TX 78744
MLS# 1019237Listed by: COMPASS RE TEXAS, LLC - Open Sat, 12 to 2pmNew
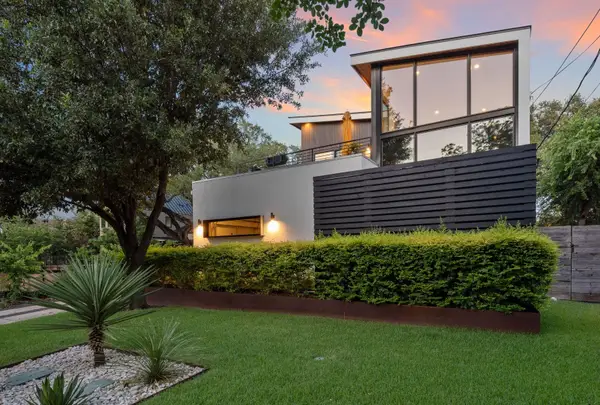 $2,450,000Active5 beds 4 baths3,300 sq. ft.
1605 Chelsea Ln #1, Austin, TX 78704
MLS# 1918314Listed by: COMPASS RE TEXAS, LLC - New
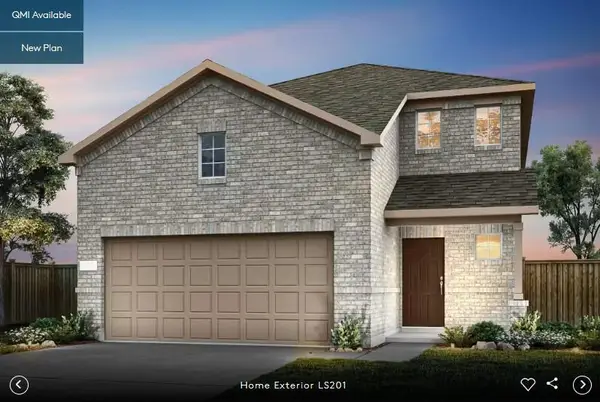 $424,580Active4 beds 3 baths2,344 sq. ft.
5217 Monarda Mint Dr, Austin, TX 78653
MLS# 2169617Listed by: ERA EXPERTS - New
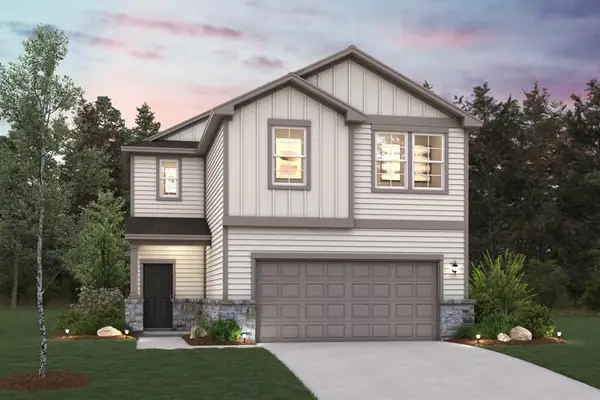 $428,035Active4 beds 3 baths2,262 sq. ft.
5603 San Pietro Dr, Austin, TX 78747
MLS# 3175298Listed by: HOMESUSA.COM - New
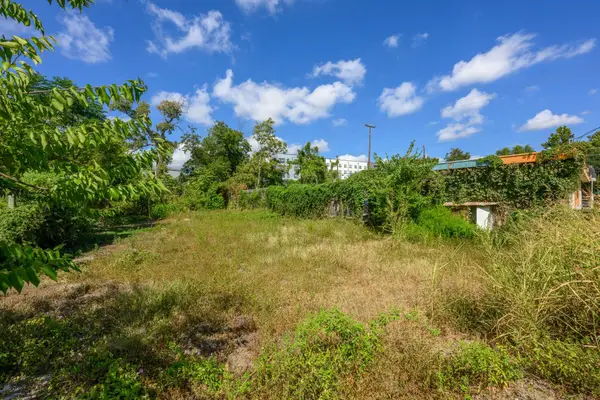 $400,000Active0.21 Acres
1812 Clifford Ave, Austin, TX 78702
MLS# 3810968Listed by: LUISA MAURO REAL ESTATE - Open Sat, 12 to 2pmNew
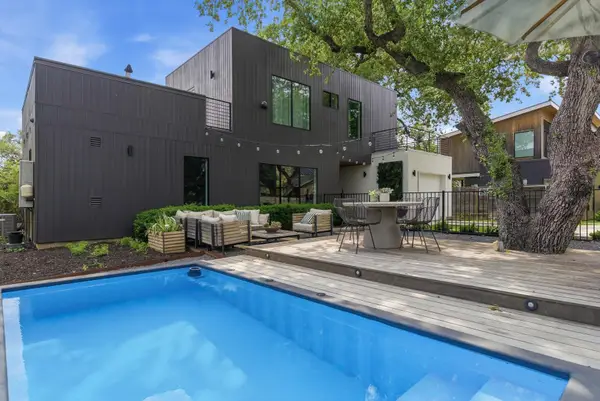 $3,250,000Active7 beds 7 baths4,400 sq. ft.
1605 Chelsea Ln, Austin, TX 78704
MLS# 6115557Listed by: COMPASS RE TEXAS, LLC - New
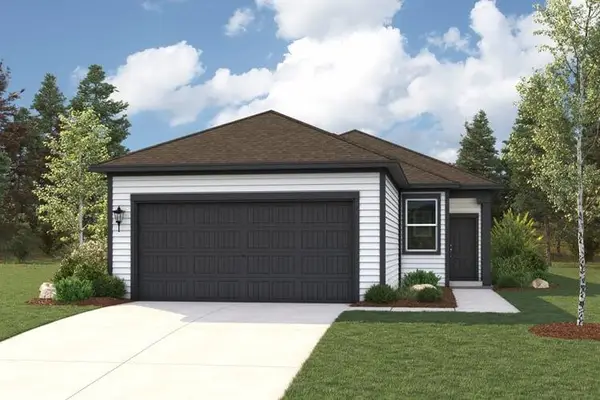 $359,990Active4 beds 2 baths1,587 sq. ft.
12012 Russo Dr, Austin, TX 78747
MLS# 7099822Listed by: HOMESUSA.COM


Protect your home and budget from life's surprises with an Assurant Home Warranty, backed by a partner that supports you through every step of homeownership. Explore Plans.
© 2026 Better Homes and Gardens Real Estate LLC. An Anywhere Real Estate company. All rights reserved. Better Homes and Gardens® Real Estate is a registered trademark owned by Meredith Operations Corporation, licensed to Better Homes and Gardens Real Estate LLC and used with permission. Better Homes and Gardens Real Estate LLC fully supports the principles of the Fair Housing Act and the Equal Opportunity Act. Listing information is deemed reliable but is not guaranteed accurate.
Each office is independently owned and operated.
Any services or products provided by third parties are not provided by, affiliated with or related to Better Homes and Gardens Real Estate LLC, or its affiliated companies.