
3809 Spicewood Springs Rd #241, Austin, TX 78759
Local realty services provided by:Better Homes and Gardens Real Estate Hometown
Listed by: joe bryson
Office: real estate alliance, inc.
MLS#:3754320
Source:ACTRIS
3809 Spicewood Springs Rd #241,Austin, TX 78759
$375,000
- 2 Beds
- 2 Baths
- 1,041 sq. ft.
- Condominium
- Active
Price summary
- Price:$375,000
- Price per sq. ft.:$360.23
- Monthly HOA dues:$495
About this home
Be the first to enjoy this pristine, newly remodeled Northwest Hills treehouse retreat. Soaring ceilings and a second-floor wall of windows span the entire back of the unit, framing an open yet private view of live oaks and the landscaped courtyard below. Step out onto the expansive balcony deck, which overlooks the pool and its tranquil fountains. The all-new kitchen features a JennAir downdraft range, a smart Samsung French door refrigerator, and a premium microwave and dishwasher, all in stainless. The redone quartz counter is expansive and includes guest seating. Wake up in the treetops in either of two large bedrooms, each with 2 or 3 bays of oversized windows. The primary suite offers a spacious walk-in closet plus a second closet. Both white-on-white bathrooms have modern fixtures and quartz counters. Two covered parking spaces are just steps from your entrance. The HOA maintains the grounds, pool, and clubhouse with sauna. You're in Austin's second downtown hub, with The Domain, Arboretum, Great Hills, Anderson Lane shopping, Whole Foods, HEB, and Costco, all just minutes away. Schedule your showing today. Homes like this don’t stay available long....
Contact an agent
Home facts
- Year built:1982
- Subdivision & Development:Spicewood Point Twnhms Amd
- Listing ID #:3754320
- Updated:October 09, 2026 at 01:11 PM
Rooms and interior
- Bedrooms:2
- Total bathrooms:2
- Full bathrooms:2
- Kitchen Description:Built-In Electric Range, Dishwasher, ENERGY STAR Qualified Appliances, Free-Standing Refrigerator, Microwave
- Living area:1,041 sq. ft.
Heating and cooling
- Cooling:Central, Electric
- Heating:Central, Electric, Fireplace(s)
- Central air:Yes
Structure and exterior
- Roof:Composition
- Year built:1982
- Building area:1,041 sq. ft.
- Lot area:0.09 Acres
- Lot Features:Landscaped, Private Maintained Road, Sprinkler - Automatic, Trees-Heavy
- Construction Materials:HardiPlank Type, Masonry Partial
- Exterior Features:Balcony, Gutters Full
- Foundation Description:Slab
Schools
- High school:Anderson
- Elementary school:Doss (Austin ISD)
Utilities
- Water:Public
- Sewer:Public Sewer
Finances and disclosures
- Price:$375,000
- Price per sq. ft.:$360.23
- Tax amount:$5,562 (2026)
Features and amenities
- Appliances:Built-In Electric Range, Dishwasher, Down Draft, Dryer, ENERGY STAR Qualified Appliances, Free-Standing Refrigerator, Microwave, Washer
- Laundry features:Dryer, Washer
Parking
- Total parking spaces:2
- Parking description:Carport
New listings near 3809 Spicewood Springs Rd #241
- New
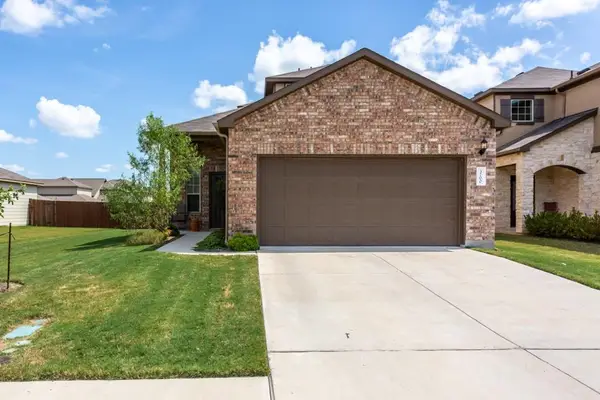 $410,000Active3 beds 3 baths1,819 sq. ft.
3700 Kennedy Grace Ln, Austin, TX 78728
MLS# 8138975Listed by: DASH REALTY - New
 $525,000Active3 beds 2 baths1,396 sq. ft.
1801 Belford Dr, Austin, TX 78757
MLS# 5586720Listed by: COMPASS RE TEXAS, LLC - Open Fri, 12 to 2pmNew
 $2,999,999Active4 beds 4 baths3,600 sq. ft.
1110 Travis Heights Blvd, Austin, TX 78704
MLS# 8072518Listed by: COMPASS RE TEXAS, LLC - Open Sun, 2 to 4pmNew
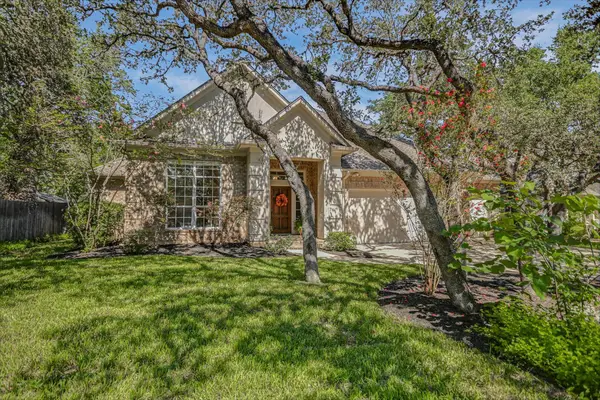 $925,000Active3 beds 2 baths2,367 sq. ft.
4444 Sacred Arrow Dr, Austin, TX 78735
MLS# 1204674Listed by: BETTY HOOD REAL ESTATE, LLC - New
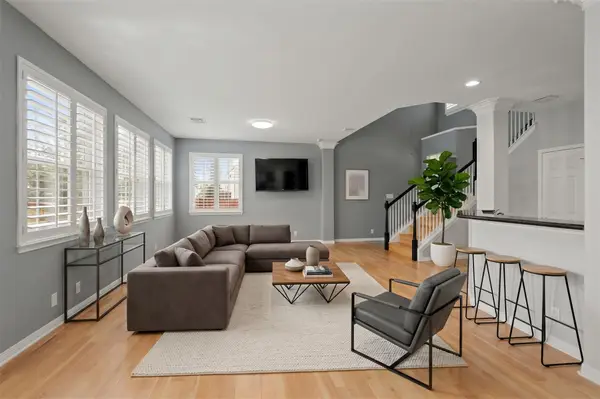 $334,500Active2 beds 3 baths1,383 sq. ft.
4508 Duval Rd #604, Austin, TX 78727
MLS# 1206458Listed by: COMPASS RE TEXAS, LLC - Open Sun, 1 to 3pmNew
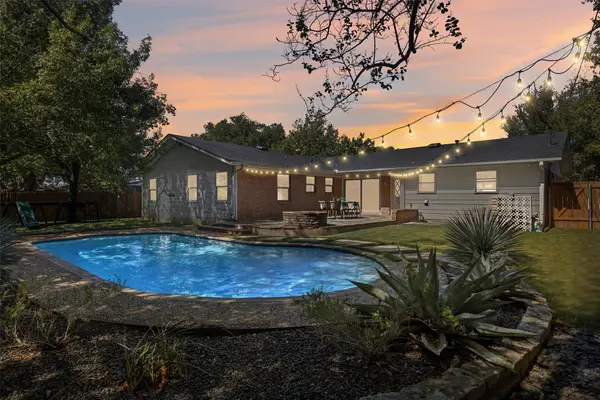 $769,900Active3 beds 2 baths1,783 sq. ft.
4605 Pack Saddle Pass, Austin, TX 78745
MLS# 4053904Listed by: BRAMLETT PARTNERS - New
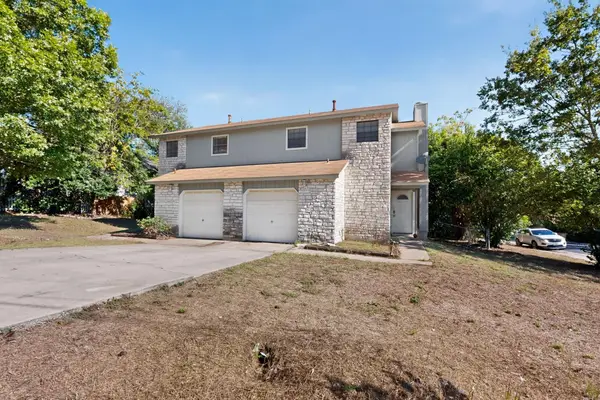 $525,000Active-- beds -- baths1,918 sq. ft.
3312 Thomas Kincheon St, Austin, TX 78745
MLS# 7355694Listed by: MK REALTY - New
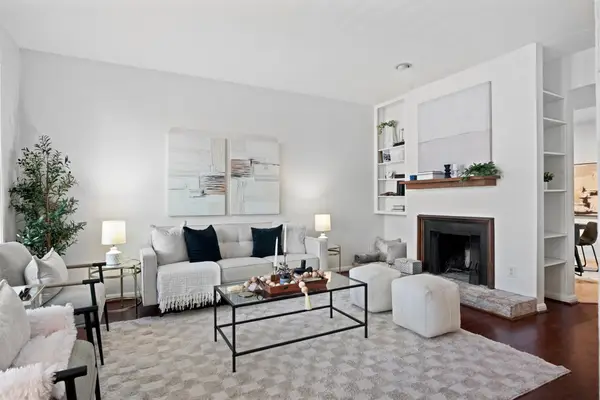 $350,000Active2 beds 2 baths1,061 sq. ft.
2529 Rio Grande St #72, Austin, TX 78705
MLS# 9234739Listed by: PURE REALTY - New
 $419,000Active4 beds 3 baths1,430 sq. ft.
1204 Turtle Creek Blvd, Austin, TX 78745
MLS# 1694703Listed by: PREMIER COMPASS REALTY


Protect your home and budget from life's surprises with an Assurant Home Warranty, backed by a partner that supports you through every step of homeownership. Explore Plans.
© 2026 Better Homes and Gardens Real Estate LLC. An Anywhere Real Estate company. All rights reserved. Better Homes and Gardens® Real Estate is a registered trademark owned by Meredith Operations Corporation, licensed to Better Homes and Gardens Real Estate LLC and used with permission. Better Homes and Gardens Real Estate LLC fully supports the principles of the Fair Housing Act and the Equal Opportunity Act. Listing information is deemed reliable but is not guaranteed accurate.
Each office is independently owned and operated.
Any services or products provided by third parties are not provided by, affiliated with or related to Better Homes and Gardens Real Estate LLC, or its affiliated companies.