
388 Desert Willow Way, Austin, TX 78737
Local realty services provided by:Better Homes and Gardens Real Estate Winans
Listed by: lisa little
Office: compass re texas, llc.
MLS#:4572819
Source:ACTRIS
388 Desert Willow Way,Austin, TX 78737
$865,000
- 4 Beds
- 4 Baths
- 3,857 sq. ft.
- Single family
- Active
Upcoming open houses
- Sat, Sep 2612:00 pm - 02:00 pm
- Sun, Sep 2712:00 pm - 02:00 pm
Price summary
- Price:$865,000
- Price per sq. ft.:$224.27
- Monthly HOA dues:$125
About this home
Discover this spacious Highpointe home in Dripping Springs, ideally situated on a rare, true greenbelt lot. Backing directly to peaceful greenspace, the property offers beautiful views, exceptional privacy, and a setting that is increasingly difficult to find.
With more than 3,800 square feet, the thoughtfully designed interior features four spacious bedrooms, three-and-a-half baths, a dedicated home office, separate media room, and versatile game or bonus room. Soaring ceilings and abundant windows fill the home with natural light while showcasing the greenbelt beyond.
Freshly painted throughout, the home also features new carpet, updated light fixtures and ceiling fans, a newer roof, and a newer high-efficiency HVAC system. It is move-in ready with plenty of opportunity to add your personal style.
The private backyard includes a covered stone patio, gas grill hookup, fire pit, and an expansive grassy area with plenty of room to play, entertain, or add a pool. A three-car garage and oversized driveway make parking multiple vehicles and recreational toys easy.
Located in the gated Highpointe community and within walking distance of Sycamore Springs Elementary and Middle Schools, residents enjoy walking trails, parks, ponds, a fitness center, two community pools, sports fields, and more. Don’t miss this true Highpointe gem in Dripping Springs ISD!...
Contact an agent
Home facts
- Year built:2007
- Subdivision & Development:High Pointe Ph 2 Sec 2A
- Listing ID #:4572819
- Updated:September 25, 2026 at 10:48 PM
Rooms and interior
- Bedrooms:4
- Total bathrooms:4
- Full bathrooms:3
- Half bathrooms:1
- Flooring:Carpet, Stone, Wood
- Kitchen Description:Built-In Oven(s), Cooktop, Dishwasher, Disposal, Exhaust Fan, Microwave, Oven
- Living area:3,857 sq. ft.
Heating and cooling
- Cooling:Central
- Heating:Central, Fireplace(s)
- Central air:Yes
Structure and exterior
- Roof:Composition
- Year built:2007
- Building area:3,857 sq. ft.
- Lot area:0.31 Acres
- Lot Features:Back Yard, Many Trees
- Construction Materials:Brick, Masonry All Sides, Stone
- Exterior Features:Exterior Steps, Gutters Full, Private Entrance
- Foundation Description:Slab
Schools
- High school:Dripping Springs
- Elementary school:Sycamore Springs
Utilities
- Water:MUD
Finances and disclosures
- Price:$865,000
- Price per sq. ft.:$224.27
- Tax amount:$15,770 (2025)
Features and amenities
- Appliances:Built-In Oven(s), Cooktop, Dishwasher, Disposal, Exhaust Fan, Microwave, Oven, Washer/Dryer
- Laundry features:Washer/Dryer
Parking
- Total parking spaces:6
- Parking description:Door-Multi, Door-Single, Driveway, Garage, Garage Door Opener, Garage Faces Side, Inside Entrance, Kitchen Level, Side By Side
- Garage:Yes
- Garage spaces:3
New listings near 388 Desert Willow Way
- New
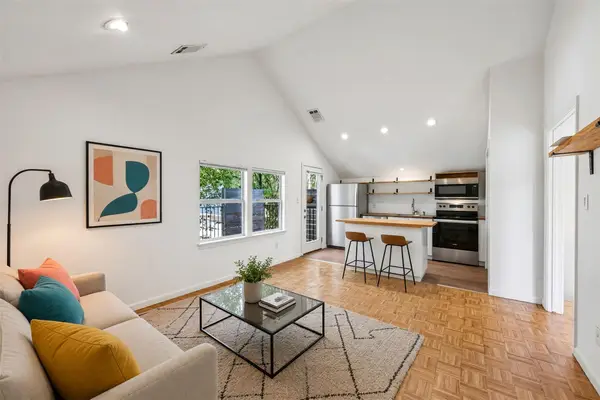 $409,000Active3 beds 1 baths838 sq. ft.
1710 E 16th St #B, Austin, TX 78702
MLS# 1296482Listed by: LUISA MAURO REAL ESTATE - New
 $450,000Active3 beds 3 baths2,035 sq. ft.
7200 Cordelia Ct, Austin, TX 78741
MLS# 4360232Listed by: CHRISTIES INTL REAL ESTATE LONE STAR - New
 $450,000Active3 beds 2 baths1,618 sq. ft.
11505 Catalonia Dr, Austin, TX 78759
MLS# 5366887Listed by: EXP REALTY, LLC - New
 $5,399,000Active5 beds 7 baths5,411 sq. ft.
505 Crystal Creek Dr, Austin, TX 78746
MLS# 5462998Listed by: MORELAND PROPERTIES - Open Sat, 2 to 4pmNew
 $625,000Active4 beds 3 baths2,088 sq. ft.
7009 Wandering Oak Rd, Austin, TX 78749
MLS# 6222959Listed by: ASHLEY AUSTIN HOMES - New
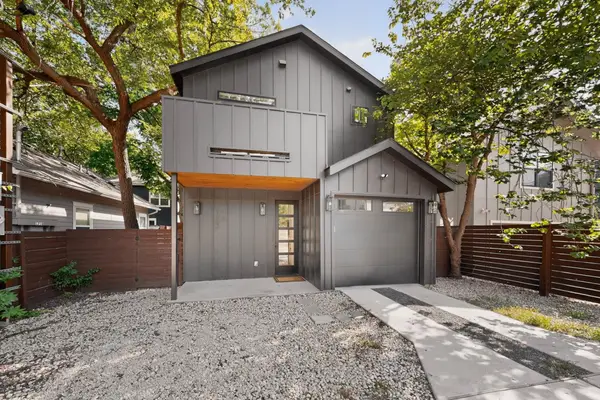 $649,999Active2 beds 3 baths1,100 sq. ft.
1708 Canterbury St #B, Austin, TX 78702
MLS# 6874180Listed by: DDFW REALTY - New
 $1,635,000Active4 beds 4 baths4,359 sq. ft.
520 Woodside Ter, Austin, TX 78738
MLS# 1805390Listed by: CHRISTIES INTL REAL ESTATE LONE STAR - New
 $2,250,000Active1.01 Acres
9100 Camelback Dr, Austin, TX 78733
MLS# 1922209Listed by: AUSTINREALESTATE.COM - New
 $325,000Active3 beds 2 baths1,178 sq. ft.
5708 Lark Creek Dr, Austin, TX 78744
MLS# 2601192Listed by: DOUGLAS ELLIMAN REAL ESTATE - New
 $429,000Active3 beds 3 baths1,909 sq. ft.
1507 Falconer Way, Austin, TX 78748
MLS# 2826200Listed by: CENTURY 21 INTEGRA


Protect your home and budget from life's surprises with an Assurant Home Warranty, backed by a partner that supports you through every step of homeownership. Explore Plans.
© 2026 Better Homes and Gardens Real Estate LLC. An Anywhere Real Estate company. All rights reserved. Better Homes and Gardens® Real Estate is a registered trademark owned by Meredith Operations Corporation, licensed to Better Homes and Gardens Real Estate LLC and used with permission. Better Homes and Gardens Real Estate LLC fully supports the principles of the Fair Housing Act and the Equal Opportunity Act. Listing information is deemed reliable but is not guaranteed accurate.
Each office is independently owned and operated.
Any services or products provided by third parties are not provided by, affiliated with or related to Better Homes and Gardens Real Estate LLC, or its affiliated companies.