
3902 Denim Trl, Austin, TX 78739
Local realty services provided by:Better Homes and Gardens Real Estate Hometown
Listed by: mandi moran
Office: all city real estate ltd. co
MLS#:5218153
Source:ACTRIS
3902 Denim Trl,Austin, TX 78739
$770,000Last list price
- 4 Beds
- 3 Baths
- - sq. ft.
- Single family
- Sold
Sorry, we are unable to map this address
Price summary
- Price:$770,000
- Monthly HOA dues:$46.67
About this home
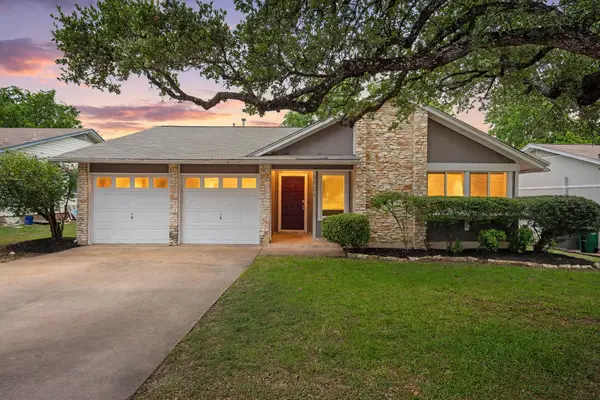
This amazing one-story home in the heart of Shady Hollow in South Austin is ready for you to come and add your own style. Thoughtfully laid out floor-plan with 4 bedrooms and 2.5 baths. Bonus room in the front of the house could be used for an office, extra living space, music room, etc. Beautiful wood floors and no carpet. Windows have been replaced and provide gorgeous natural light throughout the home. Huge back deck off of kitchen and living area with views of spacioius .75 acre yard and wet weather creek (NOT in flood zone) - also plenty of room for a pool! Quick walk to the community pool, parks, hike/bike trail, tennis/sports court and Bailey Middle School.. Roof was replaced in 2025. Short drive to shopping and restaurants such as Maudies, Madam Mams, Phoebe's Kitchen, Juiceland, Chilantro and MORE. This is a great value in this highly sought after south Austin neighborhood.
Contact an agent
Home facts
- Year built:1990
- Subdivision & Development:Shady Hollow Sec 02-A Ph 02
- Listing ID #:5218153
- Updated:July 31, 2026 at 06:41 AM
Rooms and interior
- Bedrooms:4
- Total bathrooms:3
- Full bathrooms:2
- Half bathrooms:1
- Flooring:Tile, Wood
- Kitchen Description:Built-In Oven(s), Cooktop, Dishwasher, Disposal, Electric Cooktop, Electric Oven, Microwave, Oven, Plumbed For Ice Maker
Heating and cooling
- Cooling:Central, Electric
- Heating:Central, Electric
- Central air:Yes
Structure and exterior
- Roof:Composition, Shingle
- Year built:1990
- Lot Features:Back Yard, Curbs, Front Yard, Native Plants, Sloped Down, Trees-Large (Over 40 Ft), Trees-Moderate, Trees-Small (Under 20 Ft)
- Construction Materials:Brick, HardiPlank Type
- Exterior Features:Garden, Gutters Full, Private Yard
- Foundation Description:Slab
Schools
- High school:Bowie
- Elementary school:Baranoff
Utilities
- Water:MUD, Public
- Sewer:Public Sewer
Finances and disclosures
- Price:$770,000
- Tax amount:$10,704 (2025)
Features and amenities
- Appliances:Built-In Oven(s), Cooktop, Dishwasher, Disposal, Electric Cooktop, Electric Oven, Microwave, Oven, Plumbed For Ice Maker
- Amenities:Chandelier, Pantry
Parking
- Total parking spaces:4
- Parking description:Attached, Door-Single, Driveway, Garage, Garage Door Opener, Garage Faces Side, Inside Entrance, Kitchen Level
- Garage:Yes
- Garage spaces:2
New listings near 3902 Denim Trl
- New
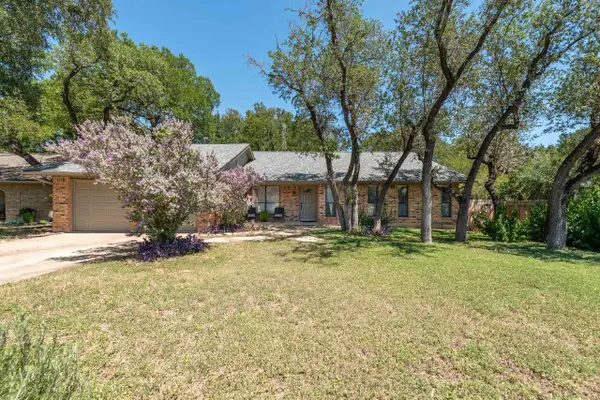 $695,000Active3 beds 2 baths1,960 sq. ft.
4615 Trail West Dr, Austin, TX 78735
MLS# 6894244Listed by: WALZEL PROPERTIES - CORPORATE OFFICE - New
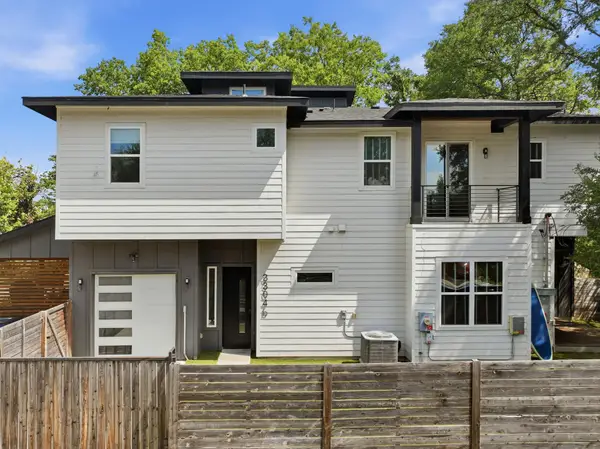 $649,900Active3 beds 3 baths1,772 sq. ft.
3304 E 17th St #B, Austin, TX 78721
MLS# 1978339Listed by: COOPER, REALTORS - Open Sat, 3 to 5pmNew
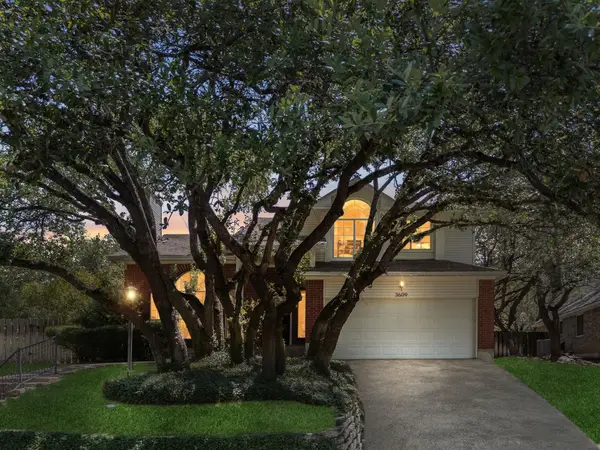 $575,000Active3 beds 3 baths2,115 sq. ft.
3609 Latimer Dr, Austin, TX 78732
MLS# 2385546Listed by: HEART OF AUSTIN HOMES - New
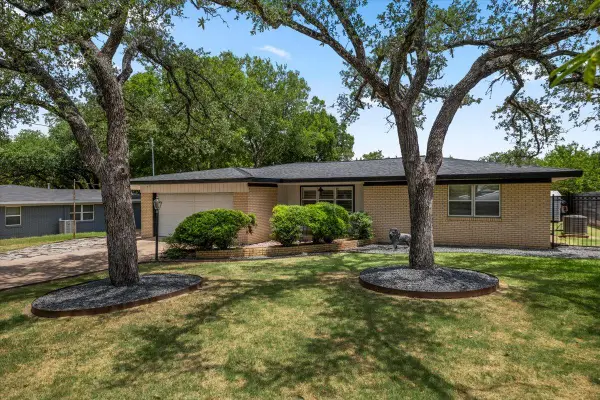 $389,900Active3 beds 2 baths1,645 sq. ft.
11901 Oak Trl, Austin, TX 78753
MLS# 2851265Listed by: PURE REALTY - Open Sat, 10:30am to 12:30pmNew
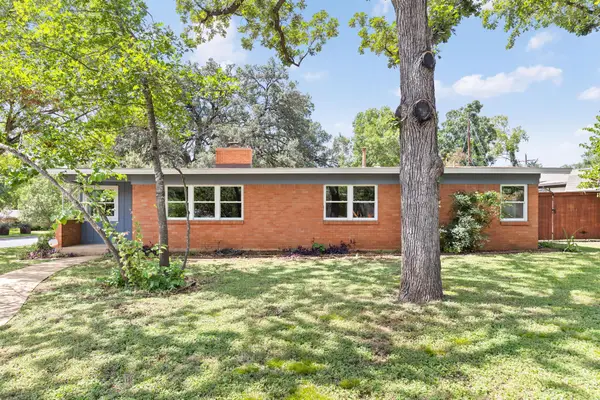 $549,900Active3 beds 2 baths1,697 sq. ft.
4516 Pack Saddle Pass, Austin, TX 78745
MLS# 3428382Listed by: DOUGLAS ELLIMAN REAL ESTATE - Open Sun, 1 to 4pmNew
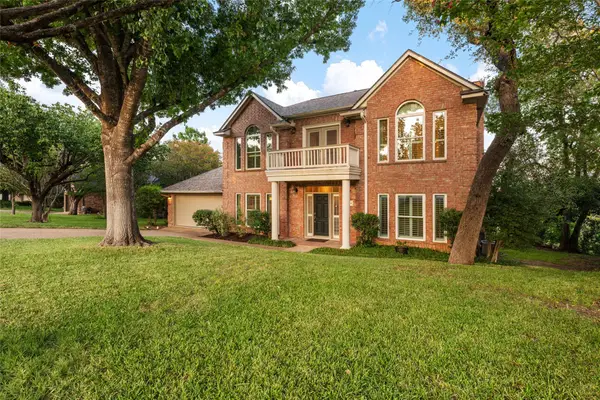 $874,000Active3 beds 3 baths2,710 sq. ft.
7414 Anaqua Dr, Austin, TX 78750
MLS# 6615573Listed by: CHRISTIES INTL REAL ESTATE LONE STAR - New
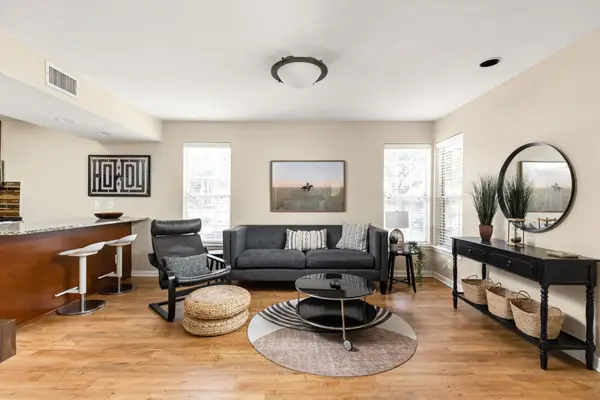 $1,220,000Active-- beds -- baths
7685 Northcross Dr, Austin, TX 78757
MLS# 8240841Listed by: ALL CITY REAL ESTATE LTD. CO - New
 $2,199,000Active5 beds 5 baths4,261 sq. ft.
1500 Lipan Trl, Austin, TX 78733
MLS# 9977418Listed by: SOAR INVESTMENT GROUP - New
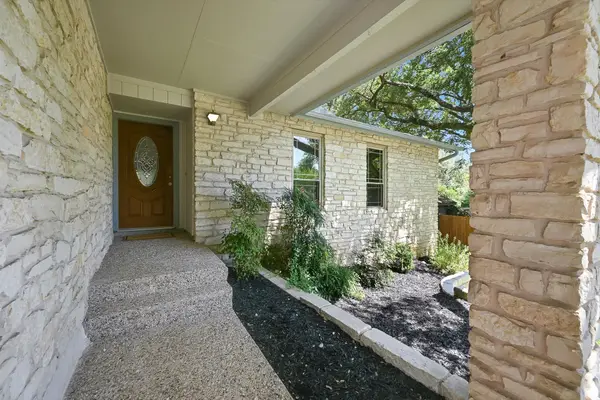 $550,000Active3 beds 2 baths1,483 sq. ft.
7108 Vallecito Dr, Austin, TX 78759
MLS# 1375936Listed by: MORELAND PROPERTIES - Open Sat, 2 to 4pmNew
 $449,900Active3 beds 2 baths1,411 sq. ft.
3906 Tattershall Ln, Austin, TX 78727
MLS# 3963971Listed by: REDFIN CORPORATION


Protect your home and budget from life's surprises with an Assurant Home Warranty, backed by a partner that supports you through every step of homeownership. Explore Plans.
© 2026 Better Homes and Gardens Real Estate LLC. An Anywhere Real Estate company. All rights reserved. Better Homes and Gardens® Real Estate is a registered trademark owned by Meredith Operations Corporation, licensed to Better Homes and Gardens Real Estate LLC and used with permission. Better Homes and Gardens Real Estate LLC fully supports the principles of the Fair Housing Act and the Equal Opportunity Act. Listing information is deemed reliable but is not guaranteed accurate.
Each office is independently owned and operated.
Any services or products provided by third parties are not provided by, affiliated with or related to Better Homes and Gardens Real Estate LLC, or its affiliated companies.