
3908 Michael Neill Dr, Austin, TX 78730
Local realty services provided by:Better Homes and Gardens Real Estate Hometown
Listed by: myung soon lemond
Office: domain realty, llc.
MLS#:4904123
Source:ACTRIS
3908 Michael Neill Dr,Austin, TX 78730
$1,100,000
- 4 Beds
- 3 Baths
- 3,050 sq. ft.
- Single family
- Active
Price summary
- Price:$1,100,000
- Price per sq. ft.:$360.66
- Monthly HOA dues:$24.58
About this home
ONE OF THE BEST NEIGHBORHOODS IN AUSTIN! Beautiful executive home in one of the most sought-after neighborhoods with excellent schools & views of the hill country while you stroll through the neighborhood and from your personal expansive deck; Natural lights with high ceilings & spacious open living areas with elegant architectural details throughout; Tile flooring in the entry, living, and kitchen, with rich hardwoods in the formal dining, formal living, and primary suite; The primary bedroom is located downstairs with a luxurious in-suite bath including a Jacuzzi tub, separate shower, and dual vanities. Enjoy an open-concept kitchen with island, Corian countertops, and a stainless refrigerator, flowing seamlessly into the main living and dining areas; It is complete with an indoor utility room, a large outdoor deck with scenic views, a three-car garage offering both comfort and functionality in a desirable setting; Don't miss this!
Contact an agent
Home facts
- Year built:1999
- Subdivision & Development:River Place Sec 13
- Listing ID #:4904123
- Updated:September 20, 2026 at 03:28 PM
Rooms and interior
- Bedrooms:4
- Total bathrooms:3
- Full bathrooms:2
- Half bathrooms:1
- Flooring:Carpet, Tile, Wood
- Kitchen Description:Dishwasher, Disposal, Electric Cooktop, Electric Range, Microwave, Oven
- Living area:3,050 sq. ft.
Heating and cooling
- Cooling:Central
- Heating:Central, Natural Gas
- Central air:Yes
Structure and exterior
- Roof:Composition
- Year built:1999
- Building area:3,050 sq. ft.
- Lot area:0.26 Acres
- Construction Materials:HardiPlank Type, Masonry All Sides
- Foundation Description:Slab
Schools
- High school:Leander High
- Elementary school:River Place
Utilities
- Water:MUD
Finances and disclosures
- Price:$1,100,000
- Price per sq. ft.:$360.66
- Tax amount:$22,119 (2026)
Features and amenities
- Appliances:Dishwasher, Disposal, Electric Cooktop, Electric Range, Microwave, Oven
Parking
- Total parking spaces:2
- Parking description:Attached, Garage
- Garage:Yes
- Garage spaces:3
New listings near 3908 Michael Neill Dr
- New
 $538,640Active3 beds 3 baths1,810 sq. ft.
1300 Rambling Rose Rd, Austin, TX 78745
MLS# 1799913Listed by: FIRST TEXAS BROKERAGE COMPANY - New
 $548,420Active3 beds 3 baths2,150 sq. ft.
1414 Rambling Rose Rd, Austin, TX 78745
MLS# 5744415Listed by: FIRST TEXAS BROKERAGE COMPANY - New
 $419,990Active3 beds 3 baths1,698 sq. ft.
8020 Rambling Rose Rd, Austin, TX 78745
MLS# 8937349Listed by: FIRST TEXAS BROKERAGE COMPANY - New
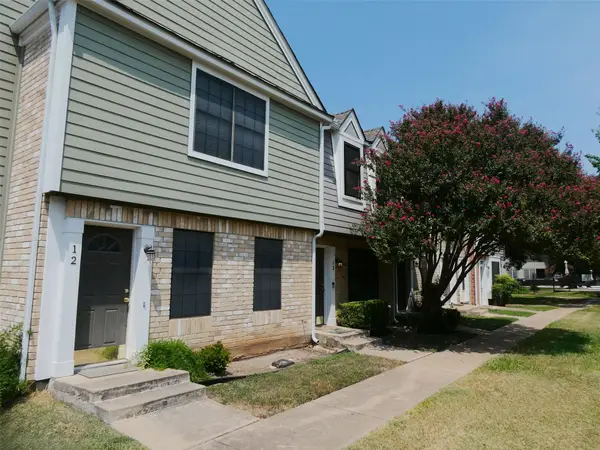 $209,900Active2 beds 2 baths860 sq. ft.
12325 Los Indios Trl #14, Austin, TX 78729
MLS# 2073916Listed by: KELLER WILLIAMS REALTY - New
 $525,000Active3 beds 3 baths1,752 sq. ft.
106 W Fawnridge Dr #1, Austin, TX 78753
MLS# 4071594Listed by: SPROUT REALTY - New
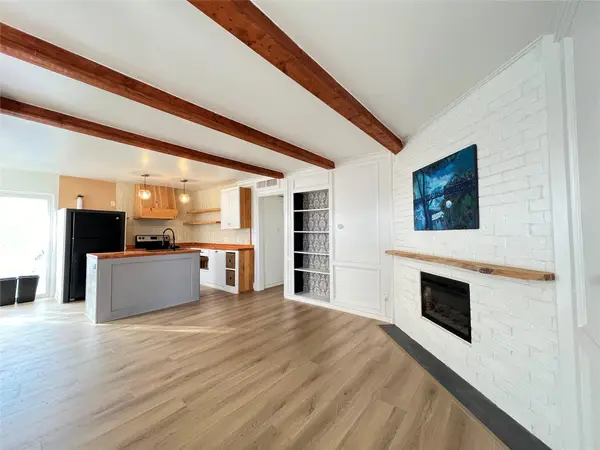 $449,000Active-- beds -- baths1,943 sq. ft.
3310 Hycreek Dr, Austin, TX 78723
MLS# 7925361Listed by: REALTECH REALTY, LLC - New
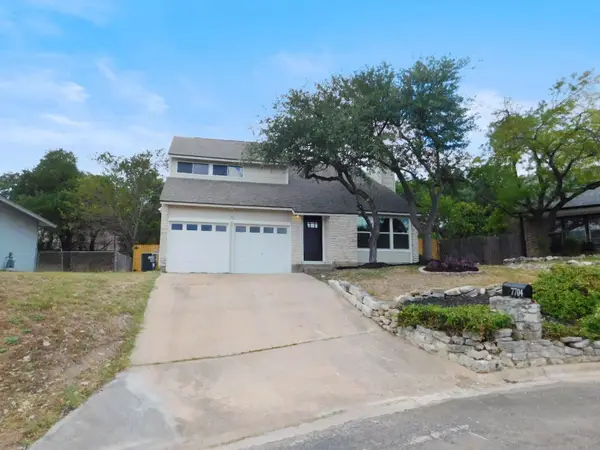 $460,000Active3 beds 3 baths1,612 sq. ft.
7704 Fenton Cv, Austin, TX 78736
MLS# 2816017Listed by: KELLER WILLIAMS REALTY - New
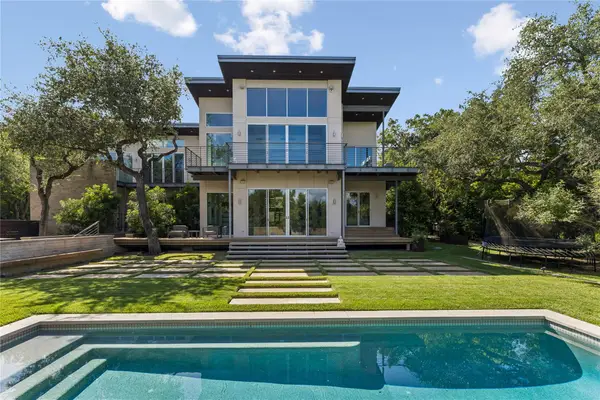 $5,400,000Active4 beds 6 baths5,244 sq. ft.
16 Sundown Pkwy, Austin, TX 78746
MLS# 6277258Listed by: KW-AUSTIN PORTFOLIO REAL ESTATE - New
 $449,000Active3 beds 2 baths1,610 sq. ft.
900 Pepperell Ct, Austin, TX 78753
MLS# 6432792Listed by: GONE TO TEXAS REAL ESTATE - New
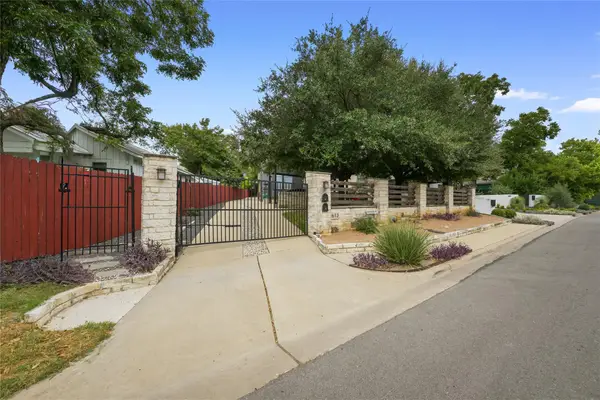 $985,000Active3 beds 3 baths1,972 sq. ft.
1612 S 3rd St #B, Austin, TX 78704
MLS# 5752011Listed by: MORELAND PROPERTIES


Protect your home and budget from life's surprises with an Assurant Home Warranty, backed by a partner that supports you through every step of homeownership. Explore Plans.
© 2026 Better Homes and Gardens Real Estate LLC. An Anywhere Real Estate company. All rights reserved. Better Homes and Gardens® Real Estate is a registered trademark owned by Meredith Operations Corporation, licensed to Better Homes and Gardens Real Estate LLC and used with permission. Better Homes and Gardens Real Estate LLC fully supports the principles of the Fair Housing Act and the Equal Opportunity Act. Listing information is deemed reliable but is not guaranteed accurate.
Each office is independently owned and operated.
Any services or products provided by third parties are not provided by, affiliated with or related to Better Homes and Gardens Real Estate LLC, or its affiliated companies.