
4014 Montage Pass, Austin, TX 78731
Local realty services provided by:Better Homes and Gardens Real Estate Hometown
Listed by: grant whittenberger
Office: outlaw realty
MLS#:6358221
Source:ACTRIS
4014 Montage Pass,Austin, TX 78731
$1,596,293
- 3 Beds
- 4 Baths
- 3,270 sq. ft.
- Condominium
- Pending
Price summary
- Price:$1,596,293
- Price per sq. ft.:$488.16
- Monthly HOA dues:$437
About this home
Photos are illustrative only-home is under construction. This end-unit Laurel G townhome by MSignature Homes will deliver 3,270 sq ft of thoughtfully designed living across three levels with 3 bedrooms, 3 full baths, and 1 half bath. A private elevator will provide seamless access to each floor, enhancing both comfort and functionality. The main level features a chef’s kitchen with 10' cabinetry, quartz countertops, and elevated finishes that combine style with everyday usability. The open design flows effortlessly into the main living area, creating an ideal space for entertaining or relaxed daily living. The expansive primary suite offers a spa inspired bath featuring a separate soaking tub, walk-in shower, and well-appointed layout. A second living area adds flexibility for a media room, office, or guest space. Additional highlights include hardwood flooring, private covered balcony, professional landscaping, and a striking European inspired exterior. Enjoy the lush view of Pocket Park from your patio and balcony. A 2-car garage provides added convenience and storage. The Grove places you just minutes from downtown Austin with exceptional access to the city’s top destinations, a pedestrian bridge connects directly to Central Market and nearby Shoal Creek trails offer miles of outdoor recreation. With close proximity to major employment hubs, medical centers, shopping, dining, and entertainment, this location supports a true lock and leave lifestyle....
Contact an agent
Home facts
- Year built:2026
- Subdivision & Development:Grove
- Listing ID #:6358221
- Updated:October 10, 2026 at 07:52 AM
Rooms and interior
- Bedrooms:3
- Total bathrooms:4
- Full bathrooms:3
- Half bathrooms:1
- Flooring:Tile, Wood
- Kitchen Description:Dishwasher, Disposal, ENERGY STAR Qualified Appliances, Free-Standing Gas Range, Gas Cooktop, Microwave, Refrigerator, Stainless Steel Appliance(s), Vented Exhaust Fan
- Living area:3,270 sq. ft.
Heating and cooling
- Cooling:Central, ENERGY STAR Qualified Equipment
- Heating:Central, Natural Gas
- Central air:Yes
Structure and exterior
- Roof:Composition
- Year built:2026
- Building area:3,270 sq. ft.
- Lot area:0.06 Acres
- Lot Features:Alley, Curbs, Front Yard, Landscaped, Sprinkler - Automatic
- Construction Materials:Concrete, Frame, Glass, ICAT Recessed Lighting, Masonry Partial, Radiant Barrier, Spray Foam Insulation, Stone, Stucco
- Exterior Features:Balcony, Gutters Full, Pest Tubes in Walls
- Foundation Description:Slab
Schools
- High school:Austin
- Elementary school:Bryker Woods
Utilities
- Water:Public
- Sewer:Public Sewer
Finances and disclosures
- Price:$1,596,293
- Price per sq. ft.:$488.16
- Tax amount:$1,052 (2026)
Features and amenities
- Appliances:Dishwasher, Disposal, ENERGY STAR Qualified Appliances, Free-Standing Gas Range, Gas Cooktop, Microwave, Refrigerator, Stainless Steel Appliance(s), Tankless Water Heater, Vented Exhaust Fan, Water Heater
- Amenities:Elevator, Pantry, Storage
Parking
- Total parking spaces:2
- Parking description:Alley Access, Attached, Door-Single, Garage, Garage Door Opener, Garage Faces Rear
- Garage:Yes
- Garage spaces:2
New listings near 4014 Montage Pass
- New
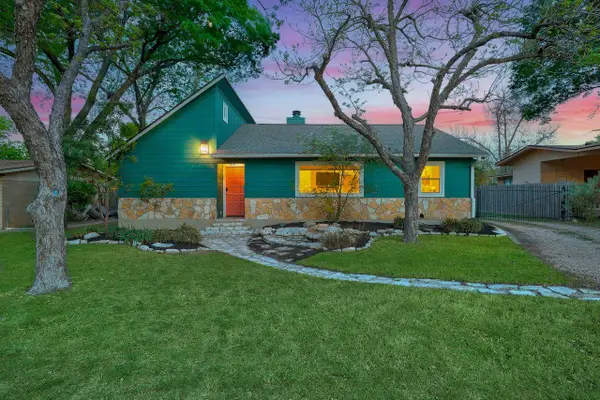 $850,000Active3 beds 2 baths1,641 sq. ft.
6903 Ardath St, Austin, TX 78757
MLS# 8536832Listed by: COLDWELL BANKER REALTY - New
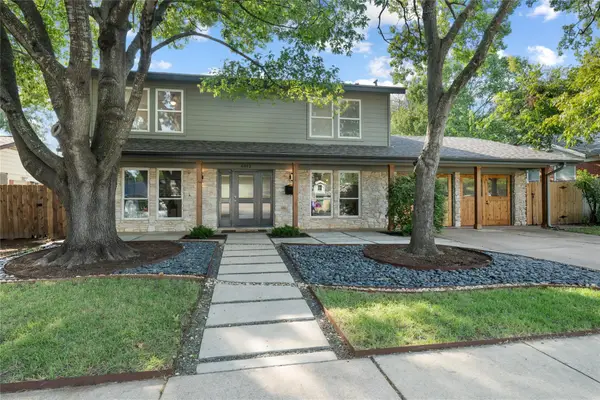 $985,000Active4 beds 3 baths2,085 sq. ft.
6812 Pioneer Pl, Austin, TX 78757
MLS# 8744660Listed by: MORELAND PROPERTIES - New
 $875,000Active3 beds 4 baths2,288 sq. ft.
4405 Grotto Dr, Austin, TX 78731
MLS# 6761659Listed by: KELLER WILLIAMS REALTY - New
 $149,000Active0.21 Acres
3120 Geronimo Trl, Austin, TX 78734
MLS# 3394500Listed by: CHRISTIES INTL REAL ESTATE LONE STAR 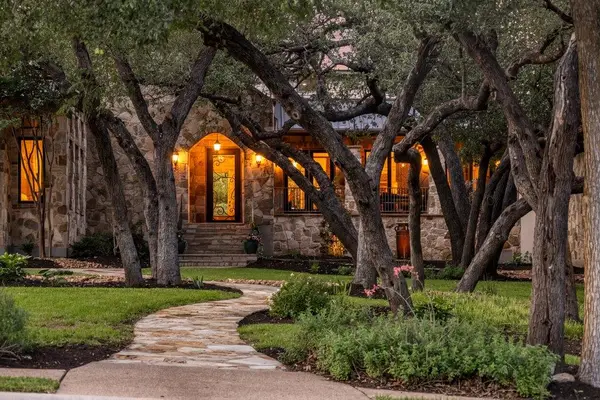 $2,950,000Active5 beds 6 baths6,261 sq. ft.
10500 Milky Way Dr, Austin, TX 78730
MLS# 2381013Listed by: KELLER WILLIAMS - LAKE TRAVIS- New
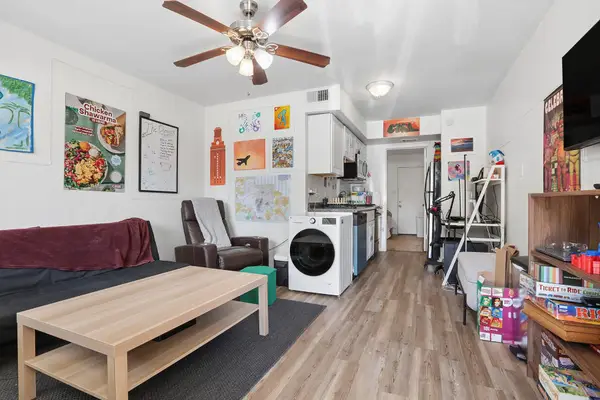 $195,000Active1 beds 1 baths452 sq. ft.
1010 W 23rd St #5, Austin, TX 78705
MLS# 3863154Listed by: REAL BROKER, LLC - New
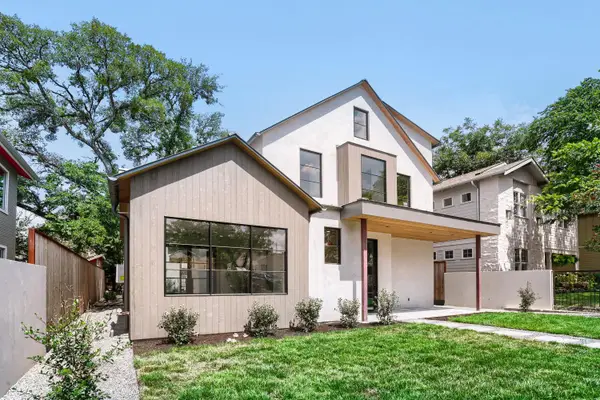 $3,499,999Active5 beds 4 baths3,651 sq. ft.
1104 Maufrais St, Austin, TX 78703
MLS# 5262167Listed by: LPT REALTY LLC - ASCEND GROUP - Open Sat, 11am to 3pmNew
 $649,000Active3 beds 1 baths1,080 sq. ft.
122 Havana St, Austin, TX 78704
MLS# 6219006Listed by: EXP REALTY LLC - New
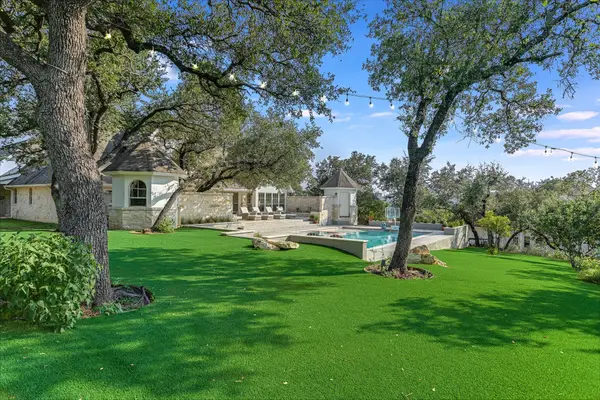 $2,499,000Active4 beds 4 baths4,830 sq. ft.
700 Furlong Dr, Austin, TX 78746
MLS# 7271166Listed by: KUPER SOTHEBY'S INT'L REALTY - New
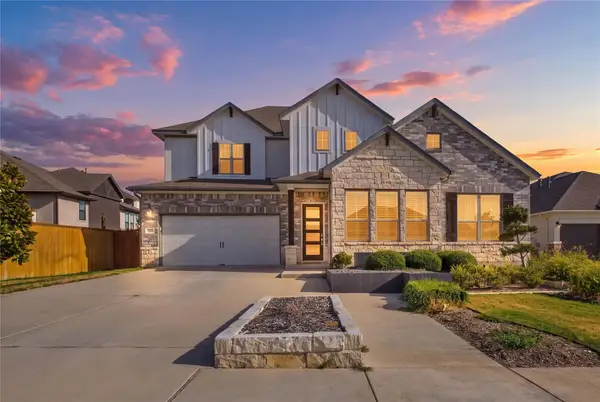 $849,000Active4 beds 3 baths2,586 sq. ft.
7009 Empresa Dr, Austin, TX 78738
MLS# 2002818Listed by: JBGOODWIN REALTORS LT


Protect your home and budget from life's surprises with an Assurant Home Warranty, backed by a partner that supports you through every step of homeownership. Explore Plans.
© 2026 Better Homes and Gardens Real Estate LLC. An Anywhere Real Estate company. All rights reserved. Better Homes and Gardens® Real Estate is a registered trademark owned by Meredith Operations Corporation, licensed to Better Homes and Gardens Real Estate LLC and used with permission. Better Homes and Gardens Real Estate LLC fully supports the principles of the Fair Housing Act and the Equal Opportunity Act. Listing information is deemed reliable but is not guaranteed accurate.
Each office is independently owned and operated.
Any services or products provided by third parties are not provided by, affiliated with or related to Better Homes and Gardens Real Estate LLC, or its affiliated companies.