
4124 Valley View Rd #4A & 4B, Austin, TX 78704
Local realty services provided by:Better Homes and Gardens Real Estate Winans
Listed by: jonathan wood
Office: metropolitan property exchange
MLS#:2359983
Source:ACTRIS
4124 Valley View Rd #4A & 4B,Austin, TX 78704
$1,130,000
- 6 Beds
- 6 Baths
- 3,096 sq. ft.
- Condominium
- Active
Price summary
- Price:$1,130,000
- Price per sq. ft.:$364.99
- Monthly HOA dues:$140
About this home
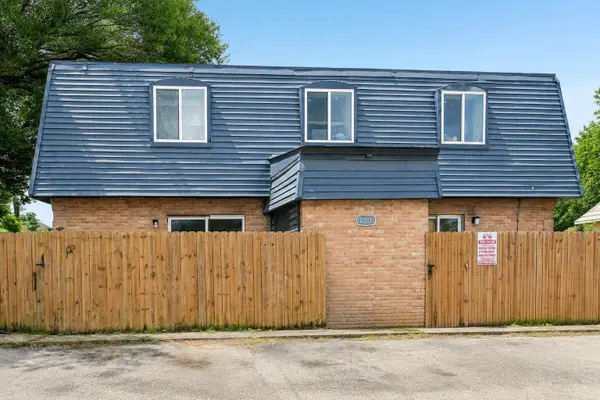
2 side-by-side condo homes with private yards available for Investment or for owner occupant. 2 Modern homes with private yards in sought-after 78704 zip code. Located in the heart of South Austin, these move in ready homes are near major employers and have quick freeway access to Ben White, I35, Loop 1 and Capital of Texas Highway. Positioned near the best food and entertainment in the city! Each charming 3-bed, 2.5-bath with private yard features an open floor plan, abundant natural light, and a modern kitchen with stainless steel appliances. Enjoy modern construction, energy efficiency, and elegance in the heart of an established and well known area of classic Austin. Easy to maintain flooring downstairs, new carpeting upstairs on side #4A, and new vinyl wood plank flooring upstairs on side #4B, and fresh paint throughout. Plus, both units have huge private backyards and attached private garage. Conveniently located near near popular music venues and gathering spots like Radio Coffee. Experience Premium gourmet grocery shopping 1 minute away at South Austin's Central Market. Come take a look today!...
Contact an agent
Home facts
- Year built:2012
- Subdivision & Development:Fortview Valley View Condomini
- Listing ID #:2359983
- Updated:August 24, 2026 at 02:54 AM
Rooms and interior
- Bedrooms:6
- Total bathrooms:6
- Full bathrooms:4
- Half bathrooms:2
- Flooring:Carpet, Concrete, Tile, Vinyl
- Kitchen Description:Dishwasher, Disposal, Free-Standing Gas Oven, Free-Standing Refrigerator, Gas Oven, Gas Range, Ice Maker, Microwave, Refrigerator, Stainless Steel Appliance(s), Vented Exhaust Fan
- Living area:3,096 sq. ft.
Heating and cooling
- Cooling:Forced Air
- Heating:Forced Air
- Central air:Yes
Structure and exterior
- Roof:Aluminum
- Year built:2012
- Building area:3,096 sq. ft.
- Lot area:0.08 Acres
- Lot Features:Corner Lot, Sprinkler - Automatic
- Construction Materials:Cement Siding, Stone, Stucco
- Foundation Description:Slab
Schools
- High school:Crockett
- Elementary school:Joslin
Utilities
- Water:Public
- Sewer:Public Sewer
Finances and disclosures
- Price:$1,130,000
- Price per sq. ft.:$364.99
- Tax amount:$24,477 (2025)
Features and amenities
- Appliances:Dishwasher, Disposal, Free-Standing Gas Oven, Free-Standing Refrigerator, Gas Oven, Gas Range, Ice Maker, Microwave, Refrigerator, Stainless Steel Appliance(s), Vented Exhaust Fan, Water Heater
- Amenities:Chandelier, Pantry
Parking
- Total parking spaces:4
- Parking description:Garage, Garage Door Opener, Garage Faces Front
- Garage:Yes
- Garage spaces:2
New listings near 4124 Valley View Rd #4A & 4B
- New
 $220,000Active0.46 Acres
5701 Bitterwood Dr, Austin, TX 78724
MLS# 1411328Listed by: NEXTHOME MODERN - New
 $849,500Active3 beds 2 baths1,557 sq. ft.
54 Rainey St #502, Austin, TX 78701
MLS# 4776980Listed by: COMPASS RE TEXAS, LLC - New
 $320,000Active4 beds 3 baths2,277 sq. ft.
6116 Speyside Dr, Austin, TX 78754
MLS# 5476184Listed by: EXP REALTY, LLC - New
 $99,900Active1 beds 2 baths903 sq. ft.
2301 Mission Hill Dr #101, Austin, TX 78741
MLS# 7771717Listed by: LUXELY REAL ESTATE - New
 $1,850,000Active4 beds 4 baths4,826 sq. ft.
12011 Buckner Rd, Austin, TX 78726
MLS# 9192754Listed by: THE ASSOCIATES REALTY GROUP - New
 $319,995Active4 beds 2 baths1,602 sq. ft.
1314 Ambler Dr, Austin, TX 78753
MLS# 1048880Listed by: DESAI REAL ESTATE, LLC - Open Wed, 4 to 7pmNew
 $399,999Active4 beds 2 baths1,961 sq. ft.
9213 Grant Forest Dr, Austin, TX 78744
MLS# 2001215Listed by: ALL CITY REAL ESTATE LTD. CO - New
 $396,000Active3 beds 3 baths1,793 sq. ft.
5202 Dimesky Ln, Austin, TX 78723
MLS# 3291180Listed by: TEAM PRICE REAL ESTATE - New
 $749,900Active1.99 Acres
13331 Bradshaw Rd, Austin, TX 78747
MLS# 5738966Listed by: VINCE REALTY - Open Sat, 10am to 2pmNew
 $705,000Active4 beds 3 baths2,913 sq. ft.
12505 Glacier Parke Cv, Austin, TX 78726
MLS# 8120496Listed by: SPYGLASS REALTY


Protect your home and budget from life's surprises with an Assurant Home Warranty, backed by a partner that supports you through every step of homeownership. Explore Plans.
© 2026 Better Homes and Gardens Real Estate LLC. An Anywhere Real Estate company. All rights reserved. Better Homes and Gardens® Real Estate is a registered trademark owned by Meredith Operations Corporation, licensed to Better Homes and Gardens Real Estate LLC and used with permission. Better Homes and Gardens Real Estate LLC fully supports the principles of the Fair Housing Act and the Equal Opportunity Act. Listing information is deemed reliable but is not guaranteed accurate.
Each office is independently owned and operated.
Any services or products provided by third parties are not provided by, affiliated with or related to Better Homes and Gardens Real Estate LLC, or its affiliated companies.