
413 Sitlington Ln, Austin, TX 78738
Local realty services provided by:Better Homes and Gardens Real Estate Winans
Listed by: sarah mcaloon
Office: compass re texas, llc.
MLS#:8957137
Source:ACTRIS
413 Sitlington Ln,Austin, TX 78738
$665,000Last list price
- 3 Beds
- 2 Baths
- - sq. ft.
- Single family
- Sold
Sorry, we are unable to map this address
Price summary
- Price:$665,000
- Monthly HOA dues:$137.33
About this home
Built by Drees Custom Homes in 2021, this beautifully designed single-story home offers the perfect blend of modern style, everyday comfort, and exceptional indoor-outdoor living in the highly sought-after Rough Hollow community. With 3 bedrooms, 2 bathrooms, a dedicated office, and a 3-car garage, the thoughtfully designed floor plan is ideal for both entertaining and daily living. Step inside to soaring vaulted ceilings, hardwood flooring, and an open-concept layout filled with natural light. The spacious family room flows seamlessly into the dining area and beautifully appointed kitchen, where stacked cabinetry with glass accents, quartz countertops, stainless steel appliances, built-in oven and microwave, gas cooktop, and an oversized center island create a space that's as functional as it is beautiful. One of the home's standout features is the seamless connection between the indoor and outdoor living spaces. Expansive sliding glass doors open to an incredible covered patio complete with a striking stone fireplace, generous seating and dining areas, and peaceful Hill Country views. Whether you're hosting friends, grilling on the weekend, or enjoying a quiet evening outdoors, this space truly becomes an extension of the home. Privately situated at the rear of the home, the spacious primary suite offers vaulted ceilings, abundant natural light, and serene views. The spa-like ensuite bath features dual vanities, a freestanding soaking tub, oversized walk-in shower and an expansive walk-in closet. Two secondary bedrooms and a dedicated office provide flexibility for guests or working from home. Located in the award-winning Rough Hollow community, residents enjoy resort-style amenities including multiple pools, lazy river, fitness center, tennis courts, miles of hike and bike trails, a lakeside marina, waterfront dining, and year-round community events. All of this is just minutes from Lake Travis, shopping, restaurants, and highly acclaimed Lake Travis ISD schools....
Contact an agent
Home facts
- Year built:2021
- Subdivision & Development:Rough Hollow
- Listing ID #:8957137
- Updated:September 03, 2026 at 06:23 AM
Rooms and interior
- Bedrooms:3
- Total bathrooms:2
- Full bathrooms:2
- Flooring:Carpet, Tile, Wood
- Kitchen Description:Built-In Oven(s), Cooktop, Dishwasher, Disposal, Exhaust Fan, Gas Cooktop, Microwave, Refrigerator, Stainless Steel Appliance(s), Wine Refrigerator
Heating and cooling
- Cooling:Central
- Heating:Central
- Central air:Yes
Structure and exterior
- Roof:Composition, Shingle
- Year built:2021
- Lot Features:Back Yard, Curbs, Front Yard, Interior Lot, Landscaped, Sprinkler - Automatic, Trees-Small (Under 20 Ft)
- Construction Materials:Masonry All Sides, Stone, Stucco
- Foundation Description:Slab
Schools
- High school:Lake Travis
- Elementary school:Rough Hollow
Utilities
- Water:MUD
Finances and disclosures
- Price:$665,000
- Tax amount:$13,040 (2026)
Features and amenities
- Appliances:Built-In Oven(s), Cooktop, Dishwasher, Disposal, Exhaust Fan, Gas Cooktop, Microwave, Refrigerator, Stainless Steel Appliance(s), Tankless Water Heater, Water Softener Owned, Wine Refrigerator
- Amenities:Pantry
Parking
- Total parking spaces:6
- Parking description:Attached, Door-Multi, Driveway, Garage, Garage Door Opener, Garage Faces Front, Inside Entrance, Kitchen Level
- Garage:Yes
- Garage spaces:3
New listings near 413 Sitlington Ln
- New
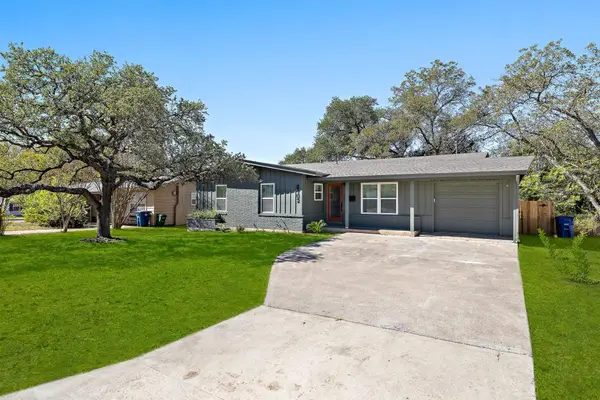 $699,500Active4 beds 3 baths2,126 sq. ft.
8102 Burrell Dr, Austin, TX 78757
MLS# 1977281Listed by: ALLURE REAL ESTATE - New
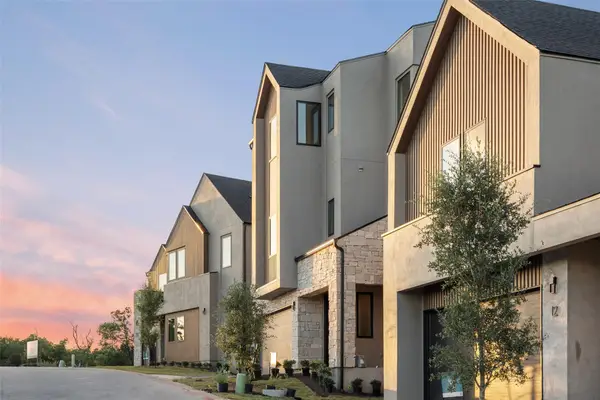 $1,050,000Active4 beds 5 baths2,720 sq. ft.
9803 Ribelin Ranch Ct #11, Austin, TX 78750
MLS# 3148523Listed by: COMPASS RE TEXAS, LLC - New
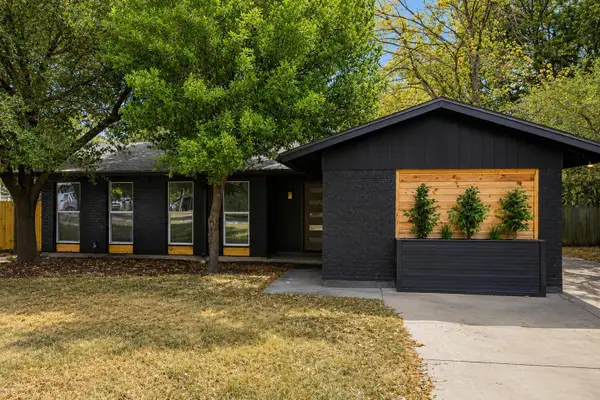 $614,999Active4 beds 2 baths1,365 sq. ft.
3101 Steck Ave, Austin, TX 78757
MLS# 1511637Listed by: SERHANT TEXAS, LLC - New
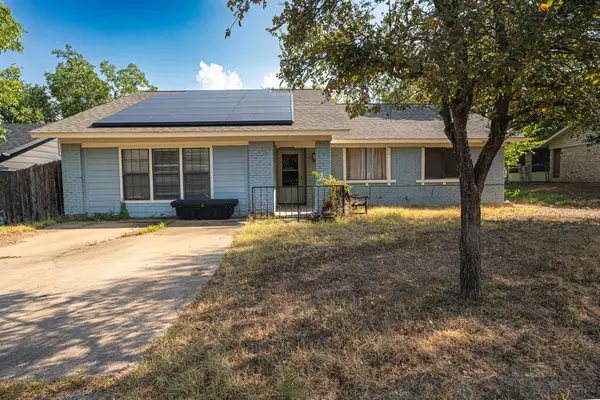 $398,000Active4 beds 2 baths1,856 sq. ft.
1404 Manford Hill Dr, Austin, TX 78753
MLS# 4104114Listed by: MCLANE REALTY, LLC - New
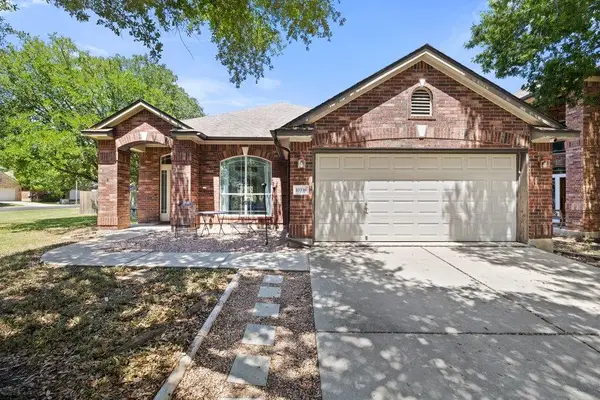 $370,000Active4 beds 2 baths1,708 sq. ft.
10336 Channel Island Dr, Austin, TX 78747
MLS# 4464572Listed by: ALL CITY REAL ESTATE LTD. CO - New
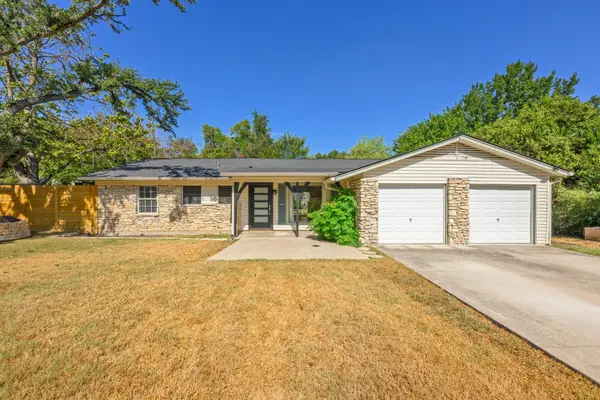 $390,000Active3 beds 2 baths1,299 sq. ft.
6802 Columbia Dr, Austin, TX 78723
MLS# 5172326Listed by: BRAMLETT PARTNERS - New
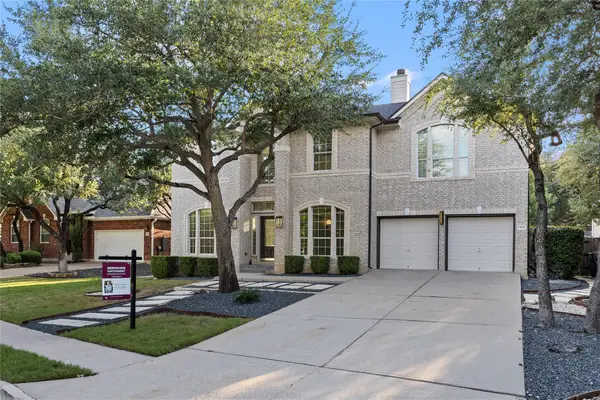 $719,000Active4 beds 3 baths2,750 sq. ft.
1308 Sawdust Ct, Austin, TX 78732
MLS# 7890016Listed by: BERKSHIRE HATHAWAY TX REALTY - New
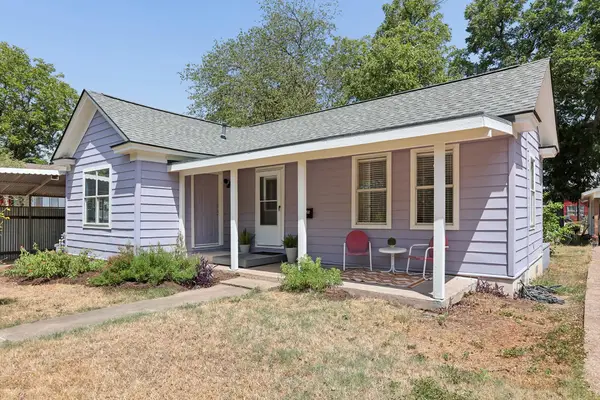 $650,000Active2 beds 1 baths868 sq. ft.
1702 Willow St, Austin, TX 78702
MLS# 8829729Listed by: E3 PROPERTIES - New
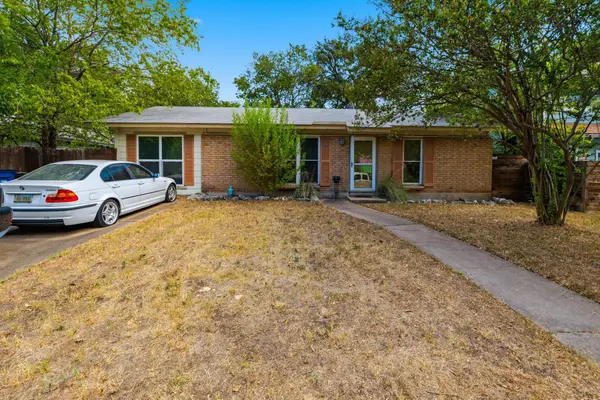 $465,000Active3 beds 1 baths1,171 sq. ft.
1600 Grayford Dr, Austin, TX 78704
MLS# 1268978Listed by: AUSTIN SKYLINE REALTY, LLC - New
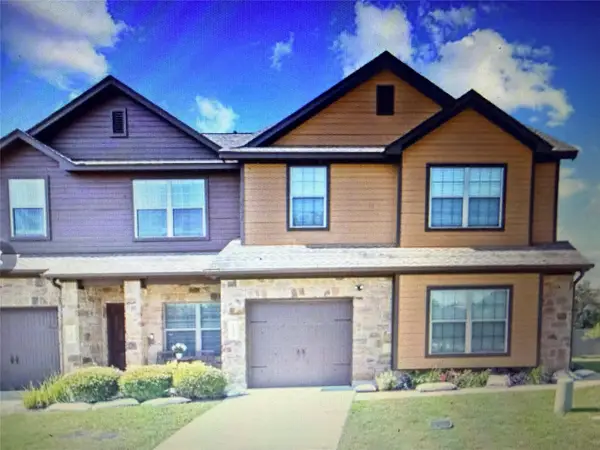 $315,000Active3 beds 3 baths1,922 sq. ft.
11409 Lost Maples Trl #11409, Austin, TX 78748
MLS# 1771142Listed by: COLDWELL BANKER REALTY


Protect your home and budget from life's surprises with an Assurant Home Warranty, backed by a partner that supports you through every step of homeownership. Explore Plans.
© 2026 Better Homes and Gardens Real Estate LLC. An Anywhere Real Estate company. All rights reserved. Better Homes and Gardens® Real Estate is a registered trademark owned by Meredith Operations Corporation, licensed to Better Homes and Gardens Real Estate LLC and used with permission. Better Homes and Gardens Real Estate LLC fully supports the principles of the Fair Housing Act and the Equal Opportunity Act. Listing information is deemed reliable but is not guaranteed accurate.
Each office is independently owned and operated.
Any services or products provided by third parties are not provided by, affiliated with or related to Better Homes and Gardens Real Estate LLC, or its affiliated companies.