
4204 Rosedale Ave, Austin, TX 78756
Local realty services provided by:Better Homes and Gardens Real Estate Hometown
Listed by: todd hower
Office: todd hower realty llc.
MLS#:3015701
Source:ACTRIS
4204 Rosedale Ave,Austin, TX 78756
$2,050,000
- 5 Beds
- 4 Baths
- 2,600 sq. ft.
- Single family
- Active
Price summary
- Price:$2,050,000
- Price per sq. ft.:$788.46
About this home
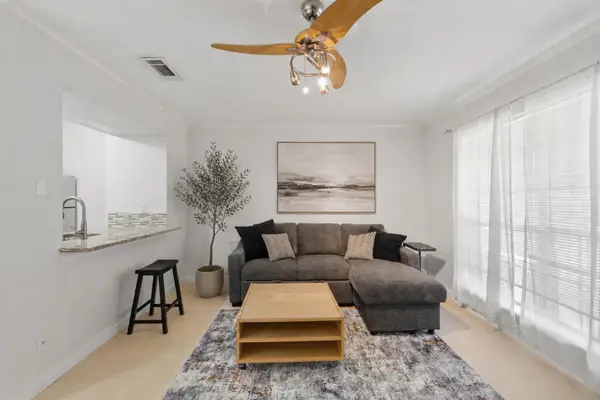
Built in 2015, this craftsman-style home offers a rare opportunity to own directly across from Ramsey Park in the heart of Rosedale. The welcoming front porch overlooks the park, creating the perfect place to enjoy morning coffee while taking in the neighborhood setting. Inside, the main level features an open kitchen and living area, a bedroom that serves as a home office with a Murphy bed for guests, and a full bathroom. Upstairs, the primary suite opens to a private balcony overlooking the backyard, while two secondary bedrooms share a Jack-and-Jill bathroom. A built-in study nook provides space for homework or working from home. The detached two-car garage is topped by a 1-bedroom, 1-bath guest suite with a mini refrigerator and plumbing in place for a future sink, creating flexible space for guests, multigenerational living, a home office, or rental income. Paid-off rooftop solar panels help reduce utility costs. Enjoy direct access to Ramsey Park with its swimming pool, tennis courts, basketball courts, playground, and open green space. Shoal Creek Trail, Central Market, Uchiko, Pinthouse Pizza, The Grove, TacoDeli, Draught House, Snooze, and many neighborhood favorites are all within walking distance. Downtown Austin, The University of Texas, and The Domain are just minutes away, offering the rare combination of neighborhood charm, walkability, and city convenience....
Contact an agent
Home facts
- Year built:2015
- Listing ID #:3015701
- Updated:July 24, 2026 at 07:09 PM
Rooms and interior
- Bedrooms:5
- Total bathrooms:4
- Full bathrooms:4
- Flooring:Tile, Wood
- Kitchen Description:Dishwasher, Disposal, Free-Standing Gas Range, Stainless Steel Appliance(s), Vented Exhaust Fan
- Living area:2,600 sq. ft.
Heating and cooling
- Cooling:Central
- Heating:Central
- Central air:Yes
Structure and exterior
- Roof:Composition, Metal, Shingle
- Year built:2015
- Building area:2,600 sq. ft.
- Lot area:0.16 Acres
- Lot Features:Level, Near Public Transit
- Construction Materials:Frame, HardiPlank Type
- Exterior Features:Balcony
- Foundation Description:Slab
Schools
- High school:Austin
- Elementary school:Bryker Woods
Utilities
- Water:Public
- Sewer:Public Sewer
Finances and disclosures
- Price:$2,050,000
- Price per sq. ft.:$788.46
- Tax amount:$23,557 (2026)
Features and amenities
- Appliances:Dishwasher, Disposal, Free-Standing Gas Range, RNGHD, Stainless Steel Appliance(s), Vented Exhaust Fan, Water Heater
Parking
- Total parking spaces:4
- Parking description:Detached, Driveway, Garage, Garage Faces Front
- Garage:Yes
- Garage spaces:2
New listings near 4204 Rosedale Ave
- New
 $167,000Active1 beds 1 baths672 sq. ft.
7920 Rockwood Ln #216, Austin, TX 78757
MLS# 1819389Listed by: COMPASS RE TEXAS, LLC - New
 $599,999Active3 beds 2 baths1,614 sq. ft.
6515 Sans Souci Cv, Austin, TX 78759
MLS# 2901431Listed by: COLDWELL BANKER REALTY - New
 $579,000Active4 beds 4 baths2,421 sq. ft.
9010 Palmito Dr, Austin, TX 78717
MLS# 2945949Listed by: LEGACY REALTY LLC - New
 $699,000Active3 beds 2 baths1,053 sq. ft.
10203 Oak Grove Cir #A, Austin, TX 78736
MLS# 3084333Listed by: WATTERS INTERNATIONAL REALTY - New
 $389,990Active3 beds 3 baths1,864 sq. ft.
6400 Lautner Ln, Austin, TX 78747
MLS# 3149582Listed by: DAVID WEEKLEY HOMES - Open Sat, 12 to 2pmNew
 $975,000Active4 beds 3 baths2,631 sq. ft.
6405 Nusser Ln, Austin, TX 78739
MLS# 3455892Listed by: COMPASS RE TEXAS, LLC - New
 $675,000Active3 beds 3 baths2,080 sq. ft.
1516 Garnaas Dr, Austin, TX 78758
MLS# 3668302Listed by: REDFIN CORPORATION - New
 $1,195,000Active5 beds 5 baths4,613 sq. ft.
560 Aspen Dr, Austin, TX 78737
MLS# 3765340Listed by: STANBERRY REALTORS - New
 $610,000Active4 beds 3 baths2,557 sq. ft.
114 Drury Ln, Austin, TX 78737
MLS# 4517933Listed by: URIAH REAL ESTATE ORGANIZATION - New
 $725,000Active5 beds 4 baths2,300 sq. ft.
6905 Drexel Dr, Austin, TX 78723
MLS# 4731689Listed by: SPYGLASS REALTY


Protect your home and budget from life's surprises with an Assurant Home Warranty, backed by a partner that supports you through every step of homeownership. Explore Plans.
© 2026 Better Homes and Gardens Real Estate LLC. An Anywhere Real Estate company. All rights reserved. Better Homes and Gardens® Real Estate is a registered trademark owned by Meredith Operations Corporation, licensed to Better Homes and Gardens Real Estate LLC and used with permission. Better Homes and Gardens Real Estate LLC fully supports the principles of the Fair Housing Act and the Equal Opportunity Act. Listing information is deemed reliable but is not guaranteed accurate.
Each office is independently owned and operated.
Any services or products provided by third parties are not provided by, affiliated with or related to Better Homes and Gardens Real Estate LLC, or its affiliated companies.