
4314 Flameleaf Sumac Dr, Austin, TX 78738
Local realty services provided by:Better Homes and Gardens Real Estate Hometown
Listed by: jenny root
Office: compass re texas, llc.
MLS#:8379982
Source:ACTRIS
4314 Flameleaf Sumac Dr,Austin, TX 78738
$1,149,000
- 4 Beds
- 4 Baths
- 2,767 sq. ft.
- Single family
- Active
Upcoming open houses
- Sat, Jul 1101:00 pm - 03:00 pm
Price summary
- Price:$1,149,000
- Price per sq. ft.:$415.25
- Monthly HOA dues:$275
About this home
Set on one of East Village’s most private lots, this highly upgraded single story residence offers a rare combination in the community: a large backyard, no neighbor directly behind, and sweeping Hill Country views.
Designed for easy one-level living, the floor plan features four bedrooms plus a dedicated office, three full bathrooms, and a powder bath. Vaulted ceilings with wood beams elevate the main living areas, while the great room features a fireplace, floor-to-ceiling windows, and integrated Sonos surround sound.
The kitchen centers around a large quartz island with storage, a breakfast nook, and walk-in pantry. Hardwood and tile flooring run throughout the home, keeping it carpet-free. The oversized primary suite captures Hill Country views and includes a spa-like bath with dual vanities, standalone tub, walk-in shower, and closet with built-ins. Additional highlights include a spacious laundry/utility room, plantation shutters, Shade Store drapery, Visual Comfort lighting, and a neutral palette throughout.
Outdoor living is a standout, with a covered patio featuring a TV, Sonos speakers, fireplace, and a remodeled backyard designed for beauty and ease. Pet-friendly turf, irrigation, limestone steps, and planter beds create a polished, low-maintenance space. With HOA-maintained front landscaping, the home offers lock-and-leave ease without sacrificing privacy, views, or space.
Other improvements include whole-home water softener, reverse osmosis at the kitchen sink and refrigerator, EV charger, Lutron dimmable lighting controls, and security system pre-wiring.
East Village is a gated community bordered by Little Barton Creek, with a neighborhood park and pond, zoned to Lake Pointe Elementary and Lake Travis ISD. Tucked into the Hill Country yet moments from H-E-B, Trader Joe’s, Hill Country Galleria, and Shops at the Galleria, the home offers privacy, convenience, and easy access to downtown Austin....
Contact an agent
Home facts
- Year built:2019
- Listing ID #:8379982
- Updated:July 09, 2026 at 10:22 AM
Rooms and interior
- Bedrooms:4
- Total bathrooms:4
- Full bathrooms:3
- Half bathrooms:1
- Flooring:Tile, Wood
- Kitchen Description:Dishwasher, Disposal, Gas Cooktop, Microwave, Stainless Steel Appliance(s)
- Living area:2,767 sq. ft.
Heating and cooling
- Cooling:Central, Electric
- Heating:Central, Electric, Fireplace(s)
- Central air:Yes
Structure and exterior
- Roof:Shingle
- Year built:2019
- Building area:2,767 sq. ft.
- Lot area:0.39 Acres
- Lot Features:Back Yard, Front Yard, Landscaped, Level, Private Maintained Road, Sprinkler - Automatic
- Construction Materials:Masonry All Sides, Stucco
- Exterior Features:Gutters Full, Private Entrance, Private Yard
- Foundation Description:Slab
Schools
- High school:Lake Travis
- Elementary school:Lake Pointe
Utilities
- Water:MUD
- Sewer:Public Sewer
Finances and disclosures
- Price:$1,149,000
- Price per sq. ft.:$415.25
- Tax amount:$19,874 (2026)
Features and amenities
- Appliances:Dishwasher, Disposal, Gas Cooktop, Microwave, RNGHD, Stainless Steel Appliance(s), Tankless Water Heater, Water Purifier Owned, Water Softener Owned
- Amenities:Pantry, Storage
Parking
- Total parking spaces:2
- Parking description:Driveway, Garage
- Garage:Yes
- Garage spaces:2
New listings near 4314 Flameleaf Sumac Dr
- New
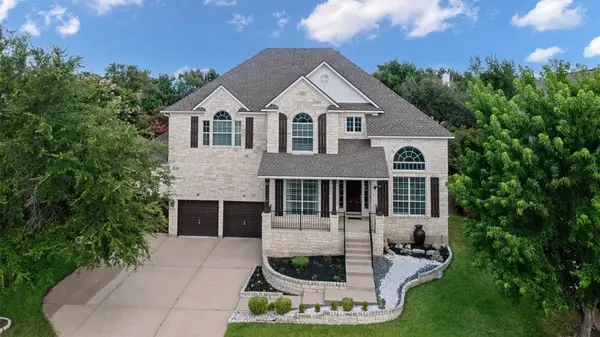 $985,000Active5 beds 4 baths4,451 sq. ft.
10521 Roy Butler Dr, Austin, TX 78717
MLS# 1587358Listed by: EQUITY TEXAS REALTY, LLC - New
 $550,000Active3 beds 3 baths1,568 sq. ft.
1705B Perez St, Austin, TX 78721
MLS# 1644195Listed by: BRAMLETT PARTNERS - New
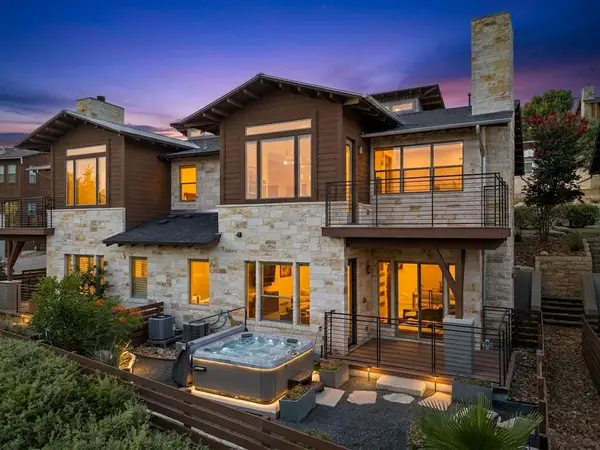 $600,000Active2 beds 3 baths1,823 sq. ft.
8110 Ranch Road 2222 Rd #68, Austin, TX 78730
MLS# 2662018Listed by: EXP REALTY, LLC - New
 $310,000Active3 beds 3 baths1,665 sq. ft.
6813 Doyal Dr, Austin, TX 78747
MLS# 2763721Listed by: MINTO REAL ESTATE - New
 $675,000Active3 beds 2 baths2,024 sq. ft.
6304 Walebridge Ln, Austin, TX 78739
MLS# 3822469Listed by: BRAMLETT PARTNERS - New
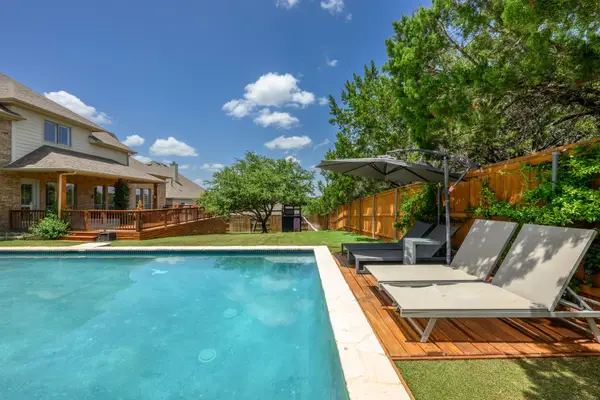 $799,900Active4 beds 4 baths4,000 sq. ft.
490 Aspen Dr, Austin, TX 78737
MLS# 6425699Listed by: KELLER WILLIAMS REALTY - New
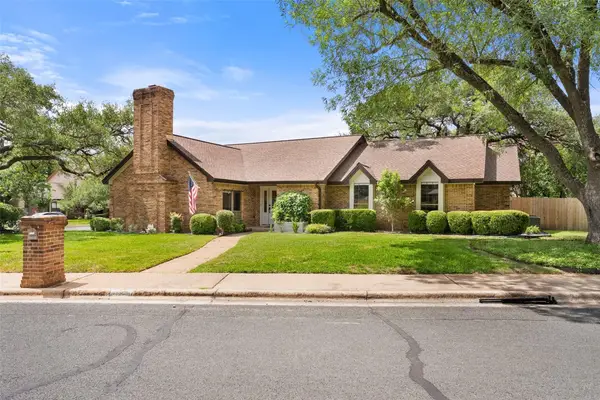 $895,000Active3 beds 3 baths2,332 sq. ft.
10509 Loring Dr, Austin, TX 78750
MLS# 6559656Listed by: TWELVE RIVERS REALTY - New
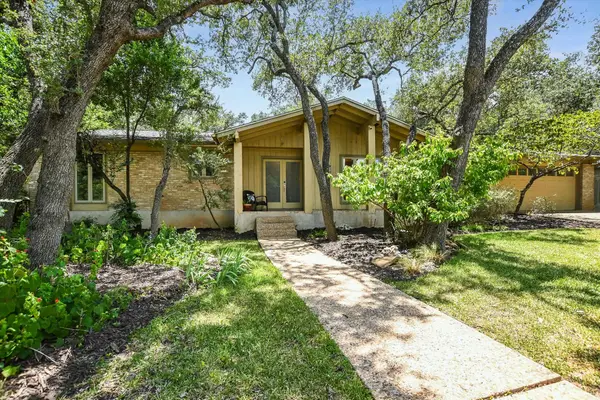 $1,249,000Active4 beds 3 baths2,791 sq. ft.
7509 Stonecliff Cir, Austin, TX 78731
MLS# 6787152Listed by: BETTERSWORTH REALTY - New
 $525,000Active3 beds 2 baths1,343 sq. ft.
1416 Corona Dr, Austin, TX 78723
MLS# 6925624Listed by: BRAMLETT PARTNERS - New
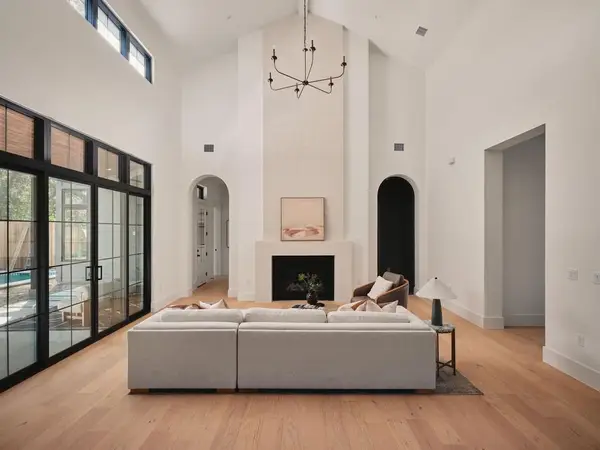 $2,299,950Active6 beds 4 baths3,673 sq. ft.
704 E 46th St, Austin, TX 78751
MLS# 7585979Listed by: COMPASS RE TEXAS, LLC


Protect your home and budget from life's surprises with an Assurant Home Warranty, backed by a partner that supports you through every step of homeownership. Explore Plans.
© 2026 Better Homes and Gardens Real Estate LLC. An Anywhere Real Estate company. All rights reserved. Better Homes and Gardens® Real Estate is a registered trademark owned by Meredith Operations Corporation, licensed to Better Homes and Gardens Real Estate LLC and used with permission. Better Homes and Gardens Real Estate LLC fully supports the principles of the Fair Housing Act and the Equal Opportunity Act. Listing information is deemed reliable but is not guaranteed accurate.
Each office is independently owned and operated.
Any services or products provided by third parties are not provided by, affiliated with or related to Better Homes and Gardens Real Estate LLC, or its affiliated companies.