
4413 Gillis St #3, Austin, TX 78745
Local realty services provided by:Better Homes and Gardens Real Estate Hometown
Listed by: soud twal
Office: kuper sotheby's int'l realty
MLS#:6552588
Source:ACTRIS
Price summary
- Price:$1,225,000
- Price per sq. ft.:$428.02
About this home
Welcome to 4413 Gillis St. Residence Three, where a distinctive stone turret and steeply pitched rooflines bring storybook charm to this gated, cottage-inspired home by AVERY Building Co. Offering approximately 2,862 square feet with four bedrooms and four full bathrooms, the home welcomes you through a custom curved solid-wood front door into a unique foyer where exterior stone wraps the interior walls. The chef’s kitchen offers extensive cabinetry and storage, complemented by a built-out dry bar for easy entertaining, while a spacious secondary living area can serve as a dedicated office. Vaulted ceilings enhance the airy feel of the generously sized primary bedroom, complete with two walk-in closets and a marble-filled bathroom featuring a large freestanding tub and marble-clad walk-in shower with two shower heads and handheld wands. An expansive yard and private pool invite relaxed afternoons outdoors, with adjacent paver areas offering space to lounge and gather. A one-car carport and parking for at least two additional vehicles add everyday convenience. This one won't last long!...
Contact an agent
Home facts
- Year built:2026
- Subdivision & Development:Banister Acres
- Listing ID #:6552588
- Updated:November 03, 2026 at 08:12 PM
Rooms and interior
- Bedrooms:4
- Total bathrooms:4
- Full bathrooms:4
- Flooring:Tile, Wood
- Kitchen Description:Dishwasher, Oven, Range, Refrigerator, Stainless Steel Appliance(s), Wine Refrigerator
- Living area:2,862 sq. ft.
Heating and cooling
- Cooling:Central
- Heating:Central
- Central air:Yes
Structure and exterior
- Roof:Composition
- Year built:2026
- Building area:2,862 sq. ft.
- Lot area:0.25 Acres
- Lot Features:Back Yard, Landscaped, Level, Native Plants, Sprinkler - Automatic
- Construction Materials:Board & Batten Siding, Masonry Partial, Stone
- Exterior Features:Gutters Full, Private Entrance, Private Yard
- Foundation Description:Slab
Schools
- High school:Crockett
- Elementary school:Joslin
Utilities
- Water:Public
- Sewer:Public Sewer
Finances and disclosures
- Price:$1,225,000
- Price per sq. ft.:$428.02
- Tax amount:$6,248 (2026)
Features and amenities
- Appliances:Dishwasher, Oven, RNGHD, Range, Refrigerator, Stainless Steel Appliance(s), Wine Refrigerator
- Amenities:Pantry
Parking
- Total parking spaces:3
- Parking description:Additional Parking, Attached Carport, Driveway
New listings near 4413 Gillis St #3
- Open Sat, 2 to 4pmNew
 $859,000Active5 beds 4 baths3,857 sq. ft.
145 Open Sky Rd, Austin, TX 78737
MLS# 2774762Listed by: COMPASS RE TEXAS, LLC - Open Sat, 1 to 3pmNew
 $1,695,000Active4 beds 4 baths3,414 sq. ft.
7604 Rockpoint Cir, Austin, TX 78731
MLS# 3260471Listed by: KUPER SOTHEBY'S INT'L REALTY - New
 $445,000Active3 beds 3 baths1,683 sq. ft.
8801 Leisure Dr, Austin, TX 78754
MLS# 4163006Listed by: COMPASS RE TEXAS, LLC - New
 $698,000Active5 beds 3 baths2,983 sq. ft.
11309 Pachea Trl, Austin, TX 78726
MLS# 6508968Listed by: REALTY OF AMERICA, LLC - New
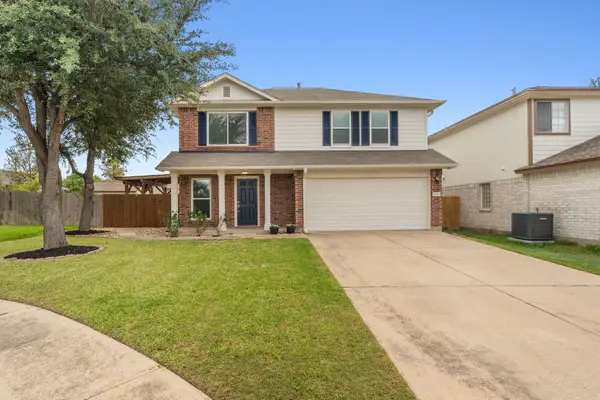 $297,000Active3 beds 3 baths1,480 sq. ft.
15113 Donna Jane Loop, Pflugerville, TX 78660
MLS# 6714907Listed by: COMPASS RE TEXAS, LLC  $245,000Active2 beds 3 baths1,395 sq. ft.
2918 Ranch Road 620 N #219, Austin, TX 78734
MLS# 9078414Listed by: ASHLEY AUSTIN HOMES- New
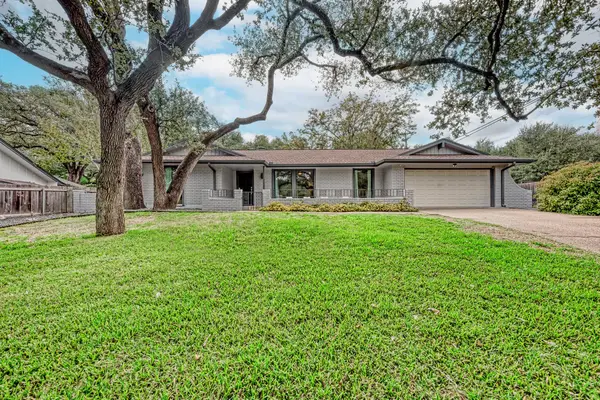 $1,295,000Active4 beds 3 baths2,206 sq. ft.
7103 Running Rope, Austin, TX 78731
MLS# 5936490Listed by: ADVANTAGE AUSTIN PROPERTIES - Open Sat, 1 to 4pmNew
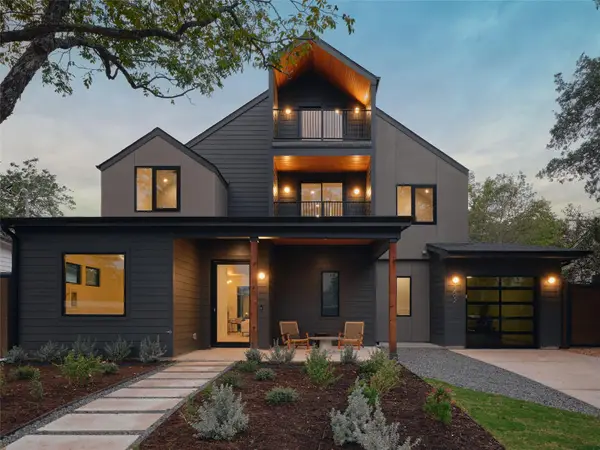 $1,200,000Active5 beds 6 baths3,688 sq. ft.
1402 Ruth Ave, Austin, TX 78757
MLS# 6169552Listed by: KUPER SOTHEBY'S INT'L REALTY - Open Sat, 1 to 3pmNew
 $439,990Active3 beds 3 baths1,438 sq. ft.
2408 Keepsake Dr, Austin, TX 78745
MLS# 7438223Listed by: CENTRAL METRO REALTY - New
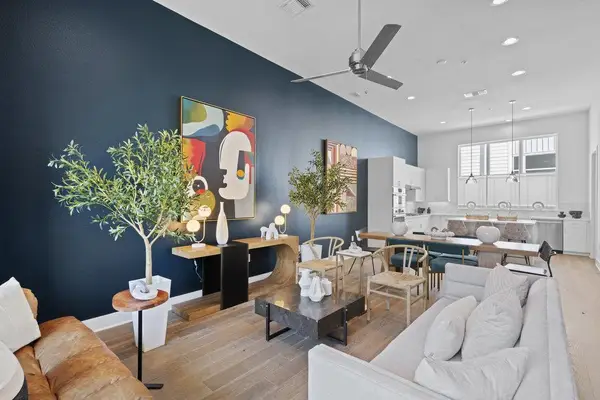 $769,000Active3 beds 4 baths2,189 sq. ft.
2805 Mccurdy St #4, Austin, TX 78723
MLS# 9058419Listed by: EXP REALTY, LLC


Protect your home and budget from life's surprises with an Assurant Home Warranty, backed by a partner that supports you through every step of homeownership. Explore Plans.
© 2026 Better Homes and Gardens Real Estate LLC. An Anywhere Real Estate company. All rights reserved. Better Homes and Gardens® Real Estate is a registered trademark owned by Meredith Operations Corporation, licensed to Better Homes and Gardens Real Estate LLC and used with permission. Better Homes and Gardens Real Estate LLC fully supports the principles of the Fair Housing Act and the Equal Opportunity Act. Listing information is deemed reliable but is not guaranteed accurate.
Each office is independently owned and operated.
Any services or products provided by third parties are not provided by, affiliated with or related to Better Homes and Gardens Real Estate LLC, or its affiliated companies.