
4503 Bridlewood Dr, Austin, TX 78727
Local realty services provided by:Better Homes and Gardens Real Estate Winans
Listed by: amy reinarz
Office: compass re texas, llc.
MLS#:2039557
Source:ACTRIS
Upcoming open houses
- Sun, Oct 2512:00 pm - 02:00 pm
Price summary
- Price:$749,000
- Price per sq. ft.:$396.09
About this home
Step into this beautifully remodeled 4 bedroom ranch-style gem in the heart of Northwoods, where modern charm meets contemporary elegance. The open floorplan features generous, yet defined living spaces, inviting you to relax and entertain in style. The interiors have been carefully curated with designer touches throughout, boasting rich hues and textures, creating a perfect blend of timeless character and modern sophistication. For the discerning buyer who values thoughtful design and unbeatable location, this home is a must-see. Zoned to Anderson HS.
Contact an agent
Home facts
- Year built:1981
- Subdivision & Development:Northwood 04
- Listing ID #:2039557
- Updated:October 23, 2026 at 06:51 PM
Rooms and interior
- Bedrooms:4
- Total bathrooms:2
- Full bathrooms:2
- Flooring:Vinyl, Wood
- Kitchen Description:Built-In Range, Cooktop, Dishwasher, Disposal, Refrigerator
- Living area:1,891 sq. ft.
Heating and cooling
- Cooling:Central
- Heating:Central
- Central air:Yes
Structure and exterior
- Roof:Composition
- Year built:1981
- Building area:1,891 sq. ft.
- Lot area:0.19 Acres
- Lot Features:Back Yard
- Construction Materials:Masonry Partial, Wood Siding
- Exterior Features:Private Yard
- Foundation Description:Slab
Schools
- High school:Anderson
- Elementary school:Summitt
Utilities
- Water:Public
- Sewer:Public Sewer
Finances and disclosures
- Price:$749,000
- Price per sq. ft.:$396.09
- Tax amount:$10,025 (2026)
Features and amenities
- Appliances:Built-In Range, Cooktop, Dishwasher, Disposal, RNGHD, Refrigerator, Washer/Dryer
- Laundry features:Washer/Dryer
Parking
- Total parking spaces:4
- Parking description:Attached, Garage
- Garage:Yes
- Garage spaces:2
New listings near 4503 Bridlewood Dr
- New
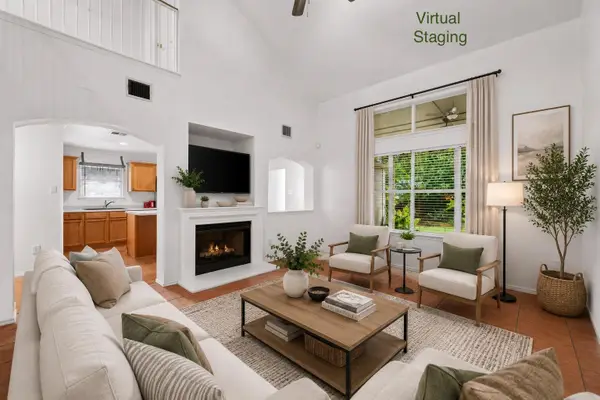 $335,000Active3 beds 3 baths1,649 sq. ft.
11342 Canterbury Tales Ln, Austin, TX 78748
MLS# 1924327Listed by: EXP REALTY, LLC - New
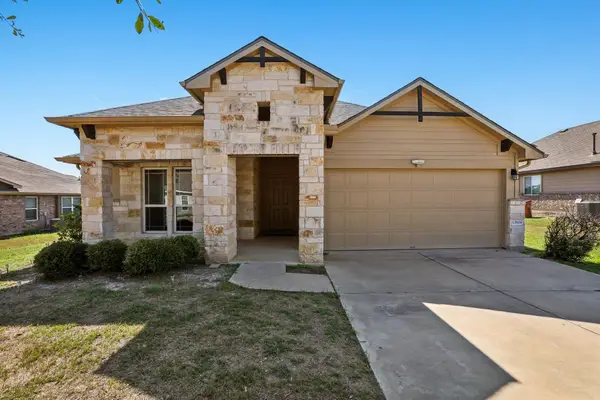 $330,000Active4 beds 2 baths1,715 sq. ft.
13804 Bauhaus Bnd, Pflugerville, TX 78660
MLS# 3415455Listed by: ALL CITY REAL ESTATE LTD. CO - New
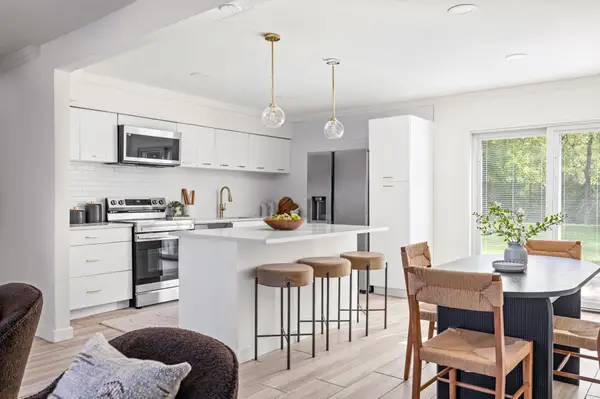 $520,000Active4 beds 3 baths1,335 sq. ft.
2409 Campden Dr, Austin, TX 78745
MLS# 5521697Listed by: COMPASS RE TEXAS, LLC - New
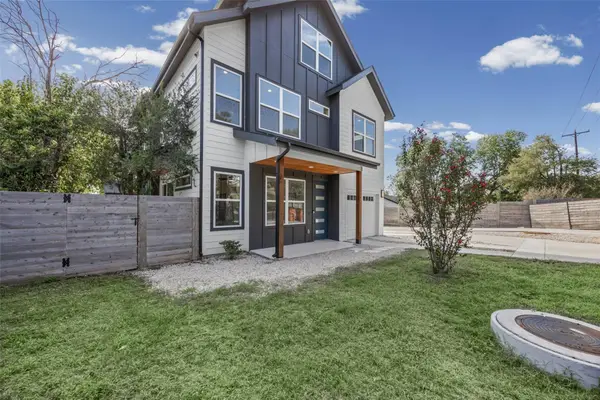 $698,500Active4 beds 4 baths2,401 sq. ft.
5305 Ledesma Rd #1, Austin, TX 78721
MLS# 8511606Listed by: EXP REALTY, LLC - New
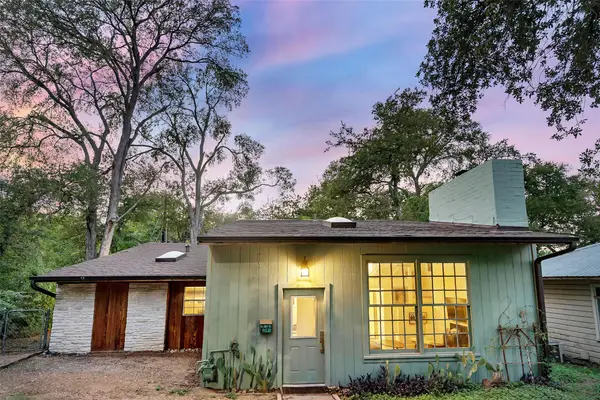 $575,000Active1 beds 2 baths1,225 sq. ft.
3302 Cherrywood Rd, Austin, TX 78722
MLS# 8583051Listed by: COMPASS RE TEXAS, LLC - New
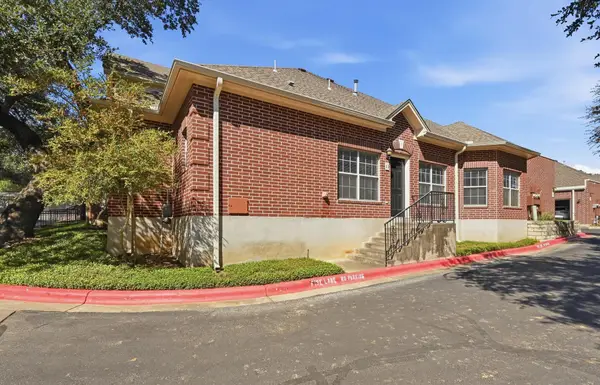 $370,000Active2 beds 2 baths1,401 sq. ft.
5515 Davis Ln #11, Austin, TX 78749
MLS# 8666772Listed by: HORIZON REALTY - New
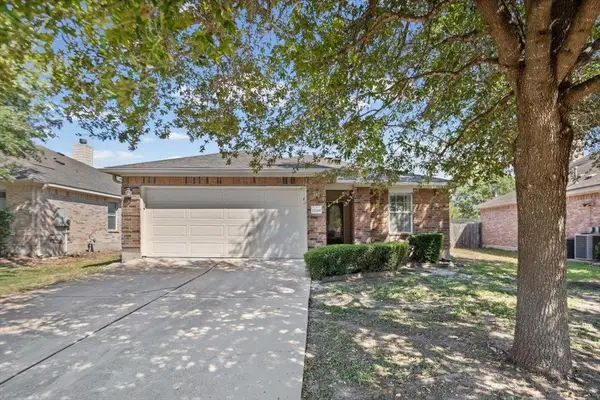 $285,000Active3 beds 2 baths1,563 sq. ft.
12008 Lansdowne Rd, Austin, TX 78754
MLS# 1137213Listed by: KELLER WILLIAMS REALTY - New
 $575,000Active4 beds 3 baths2,196 sq. ft.
2007 Lazy Brk, Austin, TX 78723
MLS# 2159626Listed by: COMPASS RE TEXAS, LLC - Open Sun, 2 to 4pmNew
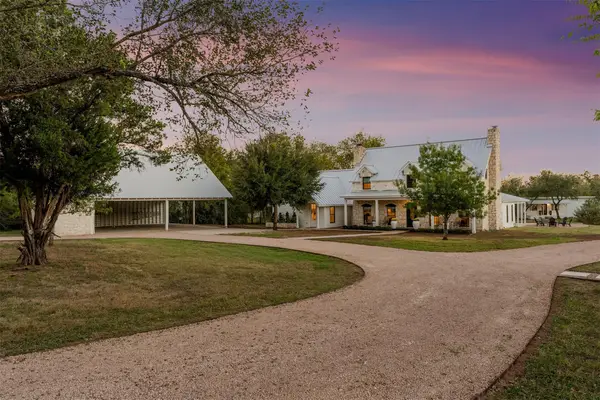 $2,750,000Active5 beds 4 baths4,239 sq. ft.
8509 Zyle Rd, Austin, TX 78737
MLS# 3202392Listed by: CHRISTIES INTL REAL ESTATE LONE STAR - Open Sun, 2 to 4pmNew
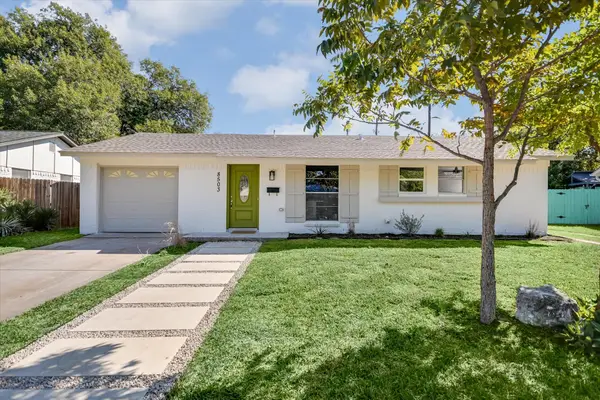 $630,000Active3 beds 2 baths1,627 sq. ft.
8503 Stillwood Ln, Austin, TX 78757
MLS# 3445926Listed by: COMPASS RE TEXAS, LLC


Protect your home and budget from life's surprises with an Assurant Home Warranty, backed by a partner that supports you through every step of homeownership. Explore Plans.
© 2026 Better Homes and Gardens Real Estate LLC. An Anywhere Real Estate company. All rights reserved. Better Homes and Gardens® Real Estate is a registered trademark owned by Meredith Operations Corporation, licensed to Better Homes and Gardens Real Estate LLC and used with permission. Better Homes and Gardens Real Estate LLC fully supports the principles of the Fair Housing Act and the Equal Opportunity Act. Listing information is deemed reliable but is not guaranteed accurate.
Each office is independently owned and operated.
Any services or products provided by third parties are not provided by, affiliated with or related to Better Homes and Gardens Real Estate LLC, or its affiliated companies.