
4508 Knap Hollow, Austin, TX 78731
Local realty services provided by:Better Homes and Gardens Real Estate Winans
Listed by: lili maliner, audrey negley
Office: coldwell banker realty
MLS#:1172918
Source:ACTRIS
Price summary
- Price:$1,632,000
- Price per sq. ft.:$382.65
- Monthly HOA dues:$60
About this home
Perched atop Cat Mountain on a quiet cul-de-sac, 4508 Knap Hollow offers distinctive architecture, abundant natural light and a true lock-and-leave lifestyle just minutes from downtown Austin.
Soaring ceilings, dramatic architectural lines and walls of windows create bright, interesting spaces throughout the home. Custom cabinetry handcrafted from Mediterranean olive wood personally imported by the previous owners adds warmth, character and exceptional craftsmanship.
The main level features generous living and dining spaces, two bedrooms, and a light-filled office/library with a private patio. A private elevator provides convenient access to the upper-level primary retreat, which opens to an expansive wraparound covered terrace with views of Lake Austin, Mount Bonnell and the surrounding Hill Country. The primary suite also includes dual walk-in closets, a spacious bath and private sitting area. An additional upstairs flex room with built-ins provides options for a studio, media room, fitness space or guest retreat.
Designed for low-maintenance living, the property does not have a conventional backyard. Instead, outdoor living is centered around private patios and the elevated covered terrace—ideal for buyers who would rather enjoy the views than spend weekends maintaining a yard. Cat Mountain Villas amenities include a community pool, tennis courts, clubhouse and playscape.
The home has been well cared for and offers an opportunity for thoughtful cosmetic updating and personalization. The price reflects that opportunity, and virtually staged images illustrate the potential of these distinctive spaces.
For buyers who value location, architectural character, views and low-maintenance living—and would prefer to make their own design choices rather than pay a premium for someone else's—4508 Knap Hollow is well worth considering.
For a buyer who sees the potential here, the seller is prepared to have a meaningful conversation....
Contact an agent
Home facts
- Year built:1977
- Subdivision & Development:Cat Mountain Villas
- Listing ID #:1172918
- Updated:August 24, 2026 at 02:54 AM
Rooms and interior
- Bedrooms:4
- Total bathrooms:4
- Full bathrooms:2
- Half bathrooms:2
- Flooring:Carpet, Tile
- Kitchen Description:Built-In Electric Oven, Built-In Refrigerator, Cooktop, Dishwasher, Disposal, Double Oven, Gas Cooktop, Microwave, Plumbed For Ice Maker, Self Cleaning Oven, Stainless Steel Appliance(s), Vented Exhaust Fan, Warming Drawer, Wine Refrigerator
- Living area:4,265 sq. ft.
Heating and cooling
- Cooling:Central
- Heating:Central, Natural Gas
- Central air:Yes
Structure and exterior
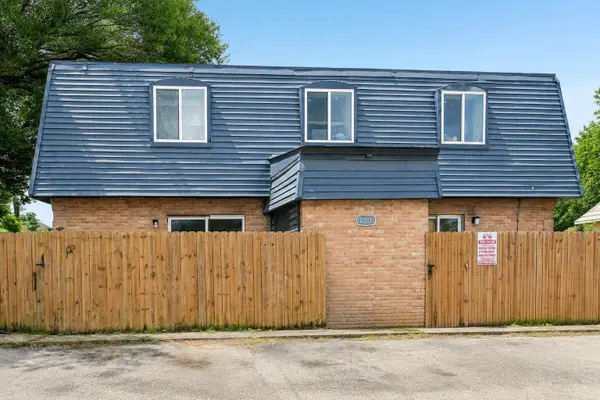
- Roof:Metal
- Year built:1977
- Building area:4,265 sq. ft.
- Lot area:0.15 Acres
- Lot Features:Close to Clubhouse, Cul-De-Sac, Sprinkler - Automatic
- Construction Materials:Stucco
- Exterior Features:Balcony
- Foundation Description:Slab
Schools
- High school:McCallum
- Elementary school:Highland Park
Utilities
- Water:Public
- Sewer:Public Sewer
Finances and disclosures
- Price:$1,632,000
- Price per sq. ft.:$382.65
- Tax amount:$30,809 (2025)
Features and amenities
- Appliances:Built-In Electric Oven, Built-In Refrigerator, Convection Oven, Cooktop, Dishwasher, Disposal, Double Oven, Down Draft, Dryer, Gas Cooktop, Microwave, Plumbed For Ice Maker, Self Cleaning Oven, Stainless Steel Appliance(s), Vented Exhaust Fan, Warming Drawer, Wine Refrigerator
- Laundry features:Dryer
- Amenities:Bookcases, Elevator, Pantry, Storage
Parking
- Total parking spaces:4
- Parking description:Garage Door Opener, Garage Faces Front, Kitchen Level
- Garage:Yes
- Garage spaces:2
New listings near 4508 Knap Hollow
- New
 $220,000Active0.46 Acres
5701 Bitterwood Dr, Austin, TX 78724
MLS# 1411328Listed by: NEXTHOME MODERN - New
 $849,500Active3 beds 2 baths1,557 sq. ft.
54 Rainey St #502, Austin, TX 78701
MLS# 4776980Listed by: COMPASS RE TEXAS, LLC - New
 $320,000Active4 beds 3 baths2,277 sq. ft.
6116 Speyside Dr, Austin, TX 78754
MLS# 5476184Listed by: EXP REALTY, LLC - New
 $99,900Active1 beds 2 baths903 sq. ft.
2301 Mission Hill Dr #101, Austin, TX 78741
MLS# 7771717Listed by: LUXELY REAL ESTATE - New
 $1,850,000Active4 beds 4 baths4,826 sq. ft.
12011 Buckner Rd, Austin, TX 78726
MLS# 9192754Listed by: THE ASSOCIATES REALTY GROUP - New
 $319,995Active4 beds 2 baths1,602 sq. ft.
1314 Ambler Dr, Austin, TX 78753
MLS# 1048880Listed by: DESAI REAL ESTATE, LLC - Open Wed, 4 to 7pmNew
 $399,999Active4 beds 2 baths1,961 sq. ft.
9213 Grant Forest Dr, Austin, TX 78744
MLS# 2001215Listed by: ALL CITY REAL ESTATE LTD. CO - New
 $396,000Active3 beds 3 baths1,793 sq. ft.
5202 Dimesky Ln, Austin, TX 78723
MLS# 3291180Listed by: TEAM PRICE REAL ESTATE - New
 $749,900Active1.99 Acres
13331 Bradshaw Rd, Austin, TX 78747
MLS# 5738966Listed by: VINCE REALTY - Open Sat, 10am to 2pmNew
 $705,000Active4 beds 3 baths2,913 sq. ft.
12505 Glacier Parke Cv, Austin, TX 78726
MLS# 8120496Listed by: SPYGLASS REALTY


Protect your home and budget from life's surprises with an Assurant Home Warranty, backed by a partner that supports you through every step of homeownership. Explore Plans.
© 2026 Better Homes and Gardens Real Estate LLC. An Anywhere Real Estate company. All rights reserved. Better Homes and Gardens® Real Estate is a registered trademark owned by Meredith Operations Corporation, licensed to Better Homes and Gardens Real Estate LLC and used with permission. Better Homes and Gardens Real Estate LLC fully supports the principles of the Fair Housing Act and the Equal Opportunity Act. Listing information is deemed reliable but is not guaranteed accurate.
Each office is independently owned and operated.
Any services or products provided by third parties are not provided by, affiliated with or related to Better Homes and Gardens Real Estate LLC, or its affiliated companies.