
4515 Unity Cir, Austin, TX 78731
Local realty services provided by:Better Homes and Gardens Real Estate Winans
Listed by: jennifer welch
Office: gottesman residential r.e.
MLS#:7704050
Source:ACTRIS
4515 Unity Cir,Austin, TX 78731
$865,000
- 4 Beds
- 4 Baths
- 2,178 sq. ft.
- Condominium
- Pending
Price summary
- Price:$865,000
- Price per sq. ft.:$397.15
- Monthly HOA dues:$439
About this home
Tucked inside The Grove, 4515 Unity Circle sits a short walk from the park and the neighborhood's tree-lined trails, with a layout that works for the way you actually live. As an end unit, natural light pours in from every level, complemented by timeless shutters throughout.
Out front, a fenced grassy yard and extended paver porch give room to play and gather, framed by planted trees and potted greenery against a modern exterior.
The first floor is built for flexibility. A private bedroom with tile floors and great natural light makes an easy guest room, home office, or space for extended family, with a full bath just steps away featuring a floating vanity, white quartz counters, and a walk-in glass shower. The two-car garage has a tankless water heater and generous storage.
Upstairs, the second floor is where life happens. The living room is wrapped in windows, finished with a neutral palette, built-in speakers, and balcony access for morning coffee. The kitchen anchors the home with a huge quartz island, breakfast bar seating, and a full Thermador appliance suite, including a five-burner gas cooktop, microwave, and dishwasher, alongside a Samsung fridge and reverse osmosis filtration. White cabinetry runs to the ceiling, and the dining area looks out over the front maple tree, with a walk-in pantry and half bath nearby.
The third floor keeps the bedrooms together while giving everyone their own space. The primary suite offers double closets, an oversized window, and an ensuite bath with modern tile, double sinks, and a walk-in shower with a bench. Two additional bedrooms, a third full bath, and the laundry room round out the floor, with two desk nooks for homework or work from home.
This is a home where every level has a purpose, from quiet mornings to full house dinners, set in an iconic Central Austin neighborhood. Favored restaurants, coffee shops, parks, playscapes, and trails are all part of the community, making it easy living at its finest....
Contact an agent
Home facts
- Year built:2019
- Subdivision & Development:Grove Master Condos
- Listing ID #:7704050
- Updated:October 23, 2026 at 07:53 AM
Rooms and interior
- Bedrooms:4
- Total bathrooms:4
- Full bathrooms:3
- Half bathrooms:1
- Flooring:Tile, Wood
- Kitchen Description:Built-In Gas Range, Dishwasher, Microwave, Refrigerator
- Living area:2,178 sq. ft.
Heating and cooling
- Cooling:Central
- Heating:Central
- Central air:Yes
Structure and exterior
- Roof:Composition
- Year built:2019
- Building area:2,178 sq. ft.
- Lot area:0.06 Acres
- Lot Features:Front Yard
- Construction Materials:Stone, Stucco
- Exterior Features:Balcony
- Foundation Description:Slab
Schools
- High school:Austin
- Elementary school:Bryker Woods
Utilities
- Water:Public
- Sewer:Public Sewer
Finances and disclosures
- Price:$865,000
- Price per sq. ft.:$397.15
- Tax amount:$16,236 (2026)
Features and amenities
- Appliances:Built-In Gas Range, Dishwasher, Microwave, Refrigerator, Tankless Water Heater, Water Purifier
- Amenities:Pantry
Parking
- Total parking spaces:2
- Parking description:Attached, Garage
- Garage:Yes
- Garage spaces:2
New listings near 4515 Unity Cir
- Open Sun, 2 to 4pmNew
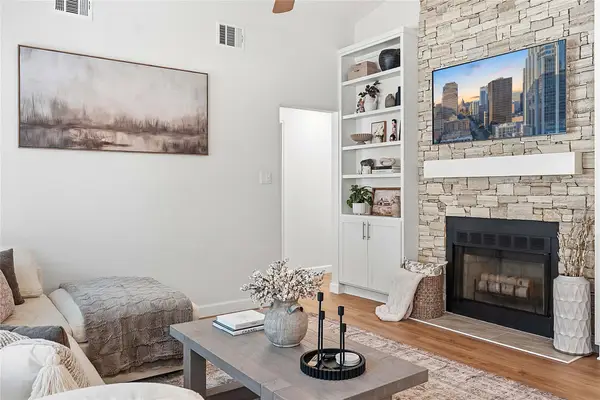 $390,000Active3 beds 2 baths998 sq. ft.
12821 Staton Dr, Austin, TX 78727
MLS# 5893482Listed by: COMPASS RE TEXAS, LLC - Open Fri, 4 to 6:30pmNew
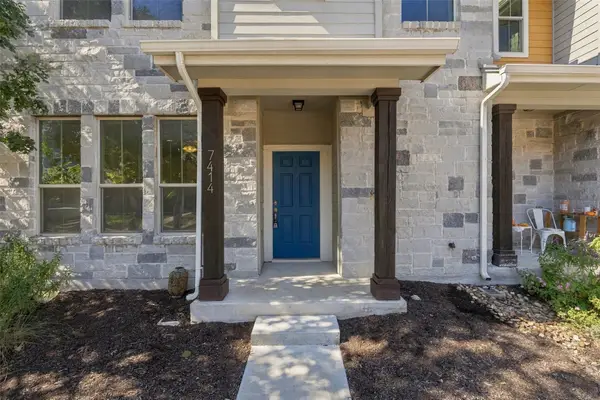 $535,000Active3 beds 4 baths1,540 sq. ft.
7414 Wolverine St, Austin, TX 78757
MLS# 2618878Listed by: EXP REALTY, LLC - New
 $1,235,000Active2 beds 2 baths961 sq. ft.
610 Davis St #3805, Austin, TX 78701
MLS# 3819402Listed by: KUPER SOTHEBY'S INT'L REALTY - New
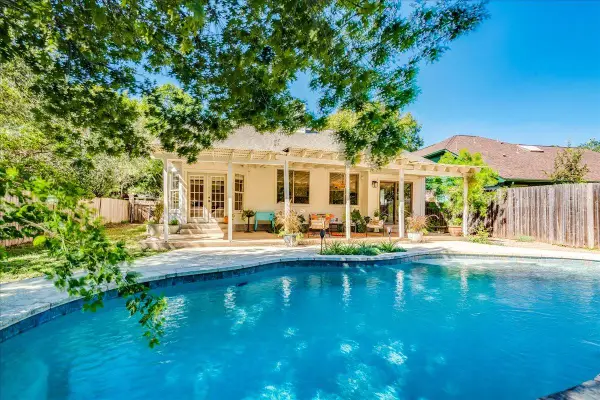 $619,000Active3 beds 3 baths2,005 sq. ft.
4013 Tecate Trl, Austin, TX 78739
MLS# 4104203Listed by: COMPASS RE TEXAS, LLC - New
 $749,000Active4 beds 3 baths2,820 sq. ft.
6906 Covered Bridge Dr, Austin, TX 78736
MLS# 8085148Listed by: COMPASS RE TEXAS, LLC - New
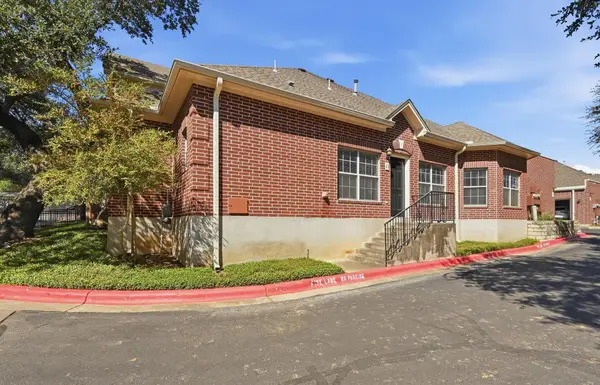 $370,000Active2 beds 2 baths1,401 sq. ft.
5515 Davis Ln #1, Austin, TX 78749
MLS# 8666772Listed by: HORIZON REALTY - New
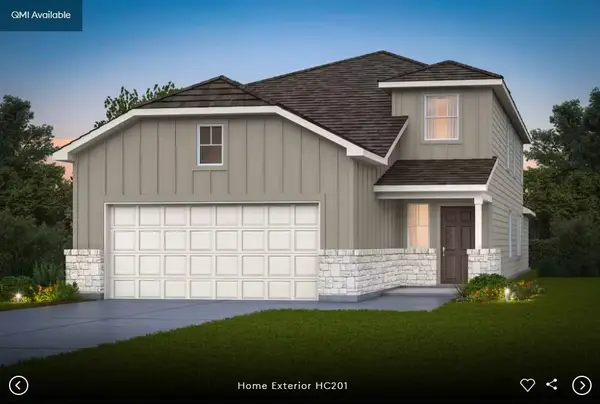 $437,098Active4 beds 3 baths2,218 sq. ft.
5101 Monarda Mint Dr, Austin, TX 78754
MLS# 1328797Listed by: ERA EXPERTS - New
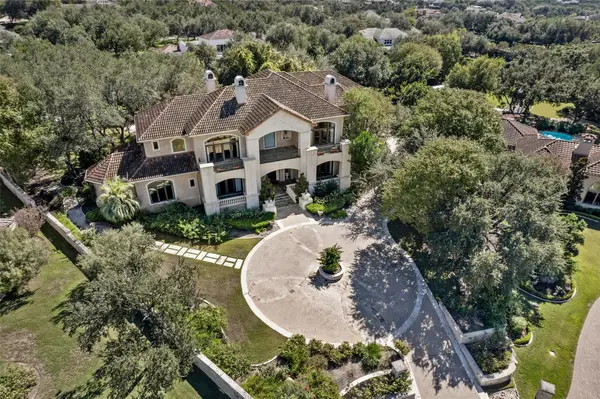 $2,900,000Active5 beds 6 baths8,135 sq. ft.
106 Costa Bella Cv, Austin, TX 78734
MLS# 2096289Listed by: REAL BROKER, LLC - New
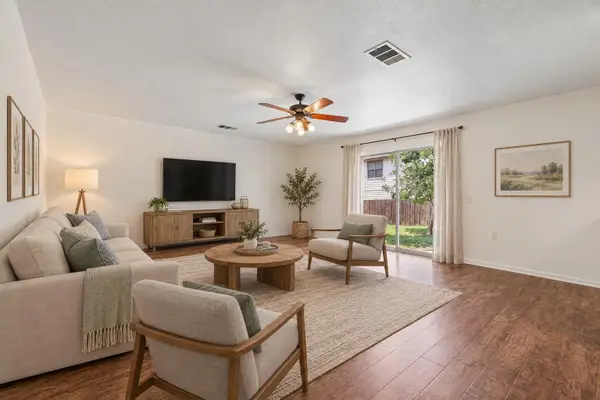 $337,000Active4 beds 3 baths2,711 sq. ft.
7658 Marble Ridge Dr, Austin, TX 78747
MLS# 4774749Listed by: ORCHARD BROKERAGE - New
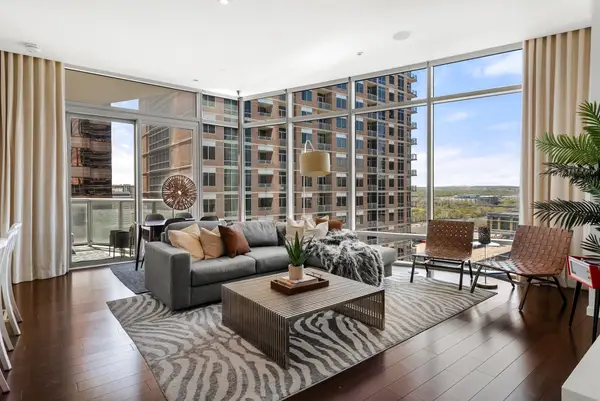 $1,499,000Active2 beds 2 baths1,464 sq. ft.
200 Congress Ave #14C, Austin, TX 78701
MLS# 6240915Listed by: MORELAND PROPERTIES


Protect your home and budget from life's surprises with an Assurant Home Warranty, backed by a partner that supports you through every step of homeownership. Explore Plans.
© 2026 Better Homes and Gardens Real Estate LLC. An Anywhere Real Estate company. All rights reserved. Better Homes and Gardens® Real Estate is a registered trademark owned by Meredith Operations Corporation, licensed to Better Homes and Gardens Real Estate LLC and used with permission. Better Homes and Gardens Real Estate LLC fully supports the principles of the Fair Housing Act and the Equal Opportunity Act. Listing information is deemed reliable but is not guaranteed accurate.
Each office is independently owned and operated.
Any services or products provided by third parties are not provided by, affiliated with or related to Better Homes and Gardens Real Estate LLC, or its affiliated companies.