
4702 Leslie Ave #A, Austin, TX 78721
Local realty services provided by:Better Homes and Gardens Real Estate Hometown
Listed by: crystal barone
Office: keller williams realty
MLS#:3977715
Source:ACTRIS
4702 Leslie Ave #A,Austin, TX 78721
$550,000
- 2 Beds
- 3 Baths
- 1,400 sq. ft.
- Condominium
- Active
Price summary
- Price:$550,000
- Price per sq. ft.:$392.86
About this home
***Lease to Own Options!!***East Austin living doesn't get more dialed-in than this. 4702 Leslie Avenue is a 2-bed, 2.5-bath home tucked into one of Austin's most energetic neighborhoods — close enough to the action, quiet enough to actually unwind. The open floor plan flows naturally for everyday life and easy entertaining, anchored by a kitchen with modern appliances, a breakfast bar, and room to actually cook. Flex space at the entry handles your home office extra dining setup or can easily be converted to a third bedroom, and there's a second flex nook at the top of the stairs when you need it. The primary suite is a proper retreat — ensuite with dual sinks and a soaking tub. Out back, the landscaped yard is your private slice of outdoor Austin. Zeriscaped driveway, stylish carports, laundry room downstairs — the practical stuff is handled too. And the location? Hard to beat: 5 min to East Austin's best spots, 10 min to Downtown and South Congress, 15 min to Zilker and the Greenbelt. Austin living, done right....
Contact an agent
Home facts
- Year built:2016
- Listing ID #:3977715
- Updated:July 09, 2026 at 04:18 PM
Rooms and interior
- Bedrooms:2
- Total bathrooms:3
- Full bathrooms:2
- Half bathrooms:1
- Flooring:Carpet, Concrete
- Kitchen Description:Dishwasher, Disposal, Exhaust Fan, Free-Standing Range, Gas Cooktop, Gas Range, Microwave, Oven, Refrigerator, Self Cleaning Oven
- Living area:1,400 sq. ft.
Heating and cooling
- Cooling:Central
- Heating:Central
- Central air:Yes
Structure and exterior
- Roof:Composition
- Year built:2016
- Building area:1,400 sq. ft.
- Lot area:0.16 Acres
- Lot Features:Level
- Construction Materials:HardiPlank Type, Masonry All Sides
- Exterior Features:Private Yard
- Foundation Description:Slab
Schools
- High school:Northeast Early College
- Elementary school:Sims
Utilities
- Water:Public
- Sewer:Public Sewer
Finances and disclosures
- Price:$550,000
- Price per sq. ft.:$392.86
- Tax amount:$9,481 (2025)
Features and amenities
- Appliances:Dishwasher, Disposal, Exhaust Fan, Free-Standing Range, Gas Cooktop, Gas Range, Microwave, Oven, Refrigerator, Self Cleaning Oven, Tankless Water Heater
Parking
- Total parking spaces:2
- Parking description:Carport
New listings near 4702 Leslie Ave #A
- New
 $549,000Active3 beds 2 baths1,941 sq. ft.
16106 W Dorman Dr, Austin, TX 78717
MLS# 1329948Listed by: COMPASS RE TEXAS, LLC - New
 $579,073Active4 beds 3 baths2,351 sq. ft.
9208 Hamadryas Dr, Austin, TX 78744
MLS# 1986467Listed by: ALEXANDER PROPERTIES - Open Sun, 12 to 3pmNew
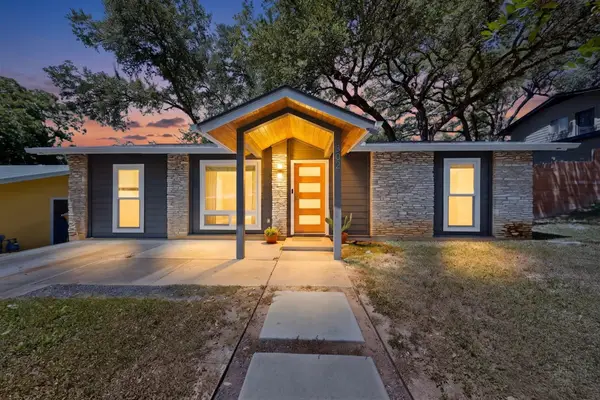 $439,000Active3 beds 1 baths1,248 sq. ft.
302 Rowland Dr, Austin, TX 78745
MLS# 2014965Listed by: LPT REALTY, LLC - New
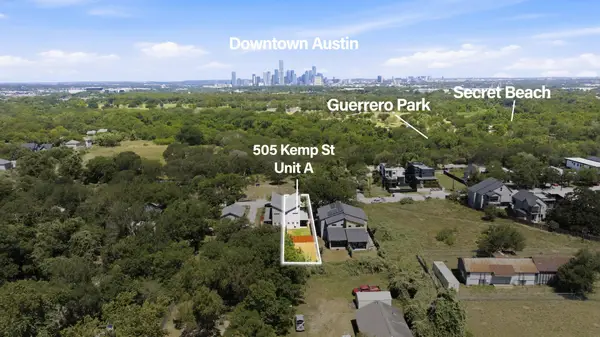 $499,000Active3 beds 3 baths1,832 sq. ft.
505 Kemp St #A, Austin, TX 78741
MLS# 2317346Listed by: EXP REALTY, LLC - Open Sat, 12am to 2pmNew
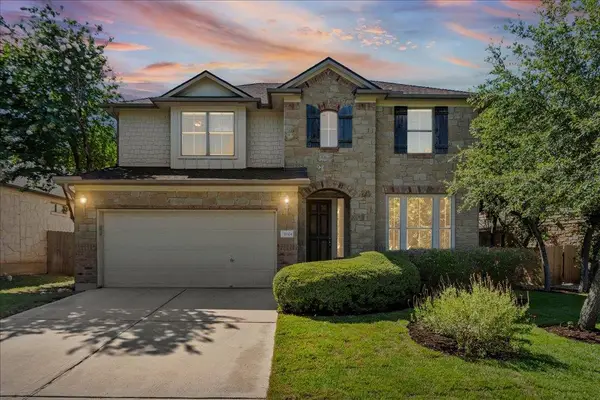 $719,000Active4 beds 3 baths2,545 sq. ft.
11324 Cherisse Dr, Austin, TX 78739
MLS# 2949351Listed by: COMPASS RE TEXAS, LLC - New
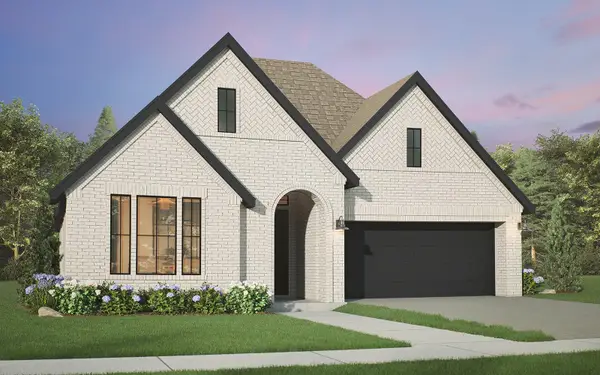 $562,990Active4 beds 3 baths2,216 sq. ft.
9116 Boathouse Dr, Austin, TX 78744
MLS# 3380423Listed by: HOMEROCK REALTY - New
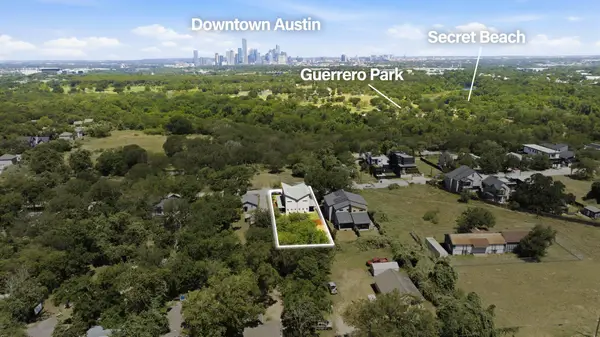 $999,800Active-- beds -- baths3,664 sq. ft.
505 Kemp St, Austin, TX 78741
MLS# 3442327Listed by: EXP REALTY, LLC - New
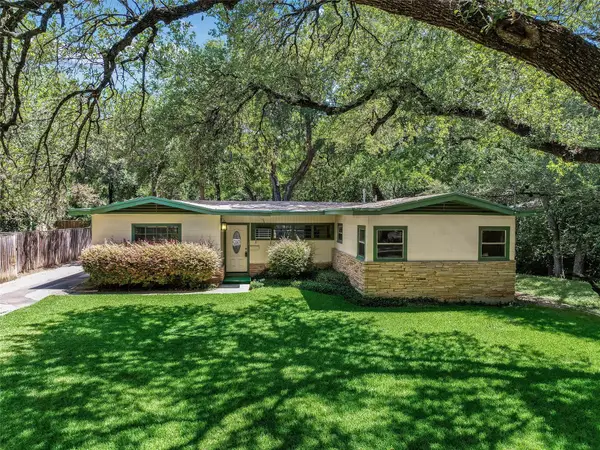 $899,000Active2 beds 1 baths1,544 sq. ft.
2004 Griswold Ln, Austin, TX 78703
MLS# 3959687Listed by: KUPER SOTHEBY'S INT'L REALTY - Open Sat, 2 to 4pmNew
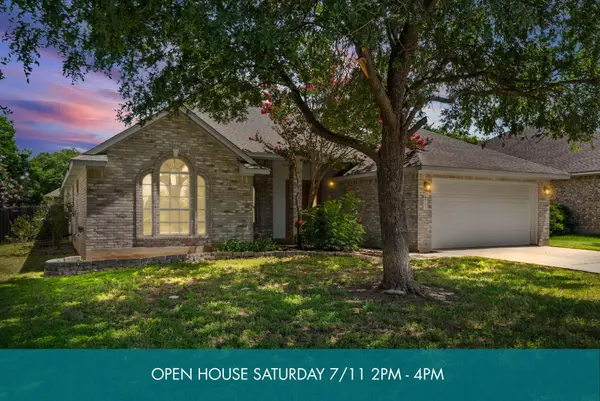 $535,000Active3 beds 2 baths2,014 sq. ft.
2920 Warwick Way, Austin, TX 78748
MLS# 4250775Listed by: THE DAVIS COMPANY - Open Sat, 11am to 1pmNew
 $350,000Active3 beds 3 baths1,785 sq. ft.
604 North Bluff Dr #144, Austin, TX 78745
MLS# 8178525Listed by: EXP REALTY, LLC


Protect your home and budget from life's surprises with an Assurant Home Warranty, backed by a partner that supports you through every step of homeownership. Explore Plans.
© 2026 Better Homes and Gardens Real Estate LLC. An Anywhere Real Estate company. All rights reserved. Better Homes and Gardens® Real Estate is a registered trademark owned by Meredith Operations Corporation, licensed to Better Homes and Gardens Real Estate LLC and used with permission. Better Homes and Gardens Real Estate LLC fully supports the principles of the Fair Housing Act and the Equal Opportunity Act. Listing information is deemed reliable but is not guaranteed accurate.
Each office is independently owned and operated.
Any services or products provided by third parties are not provided by, affiliated with or related to Better Homes and Gardens Real Estate LLC, or its affiliated companies.