
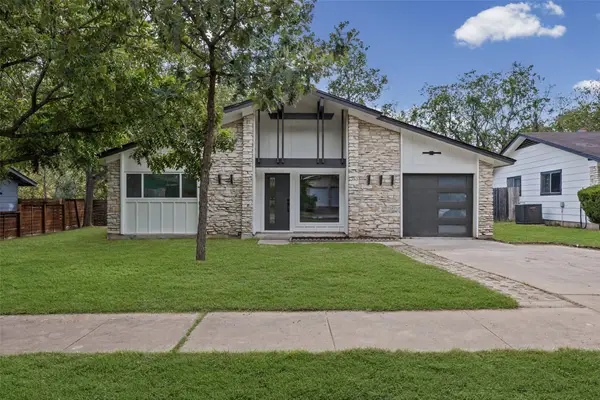
4709 Mount Vernon Dr, Austin, TX 78745
Local realty services provided by:Better Homes and Gardens Real Estate Hometown
Listed by: chris smith, arshi yousuf
Office: central metro realty
MLS#:3487650
Source:ACTRIS
4709 Mount Vernon Dr,Austin, TX 78745
$594,991
- 3 Beds
- 2 Baths
- 1,649 sq. ft.
- Single family
- Active
Price summary
- Price:$594,991
- Price per sq. ft.:$360.82
About this home
Mid-Century Modern meets Danish design in this beautifully expanded home! Extensively renovated with high-end finishes, timeless architecture, and modern luxury, this one-of-a-kind residence is ideally located in the heart of South Austin's coveted "'04" lifestyle, just minutes from the Westgate/Central Market corridor and the vibrant SoLa district. Enjoy easy access to El Alma South, Sap's Fine Thai, Pinthouse Pizza, Radio Coffee & Beer, South Lamar favorites, Menchaca entertainment, Garrison Park, Sunset Valley trails, plus shopping, dining, parks, and outdoor recreation.
Inside, vaulted ceilings, abundant natural light, solid hardwood flooring, and Carrera marble accents create a warm, sophisticated atmosphere. The gourmet kitchen features premium appliances, sleek cabinetry, and generous workspace for everyday living and entertaining. The private 3-bedroom, 2-bath MIL floor plan offers exceptional separation with a spacious primary suite featuring an oversized walk-in shower and spa-inspired finishes.
High-performance windows provide exceptional energy efficiency and impressive noise reduction, while a custom mural by acclaimed Austin artist Jason Eatherly adds a distinctive touch of local character.
Situated on a rare 7,880 sq. ft. lot, the backyard offers room for gardens, entertaining, or your own private retreat. Beyond the designer finishes, buyers will appreciate major infrastructure upgrades rarely found in homes of this era, including updated electrical, no aluminum wiring, and no cast-iron plumbing, offering lasting peace of mind. Potential owner financing is available.
With quick access to SoLa, Ben White, Mopac, Downtown Austin, and Austin's best restaurants, coffee shops, entertainment, parks, and trails, this home perfectly blends iconic mid-century architecture, luxury renovation, and the authentic South Austin lifestyle. No HOA completes this exceptional opportunity....
Contact an agent
Home facts
- Year built:1968
- Subdivision & Development:Greenwood Forest Sec 02
- Listing ID #:3487650
- Updated:September 19, 2026 at 03:07 PM
Rooms and interior
- Bedrooms:3
- Total bathrooms:2
- Full bathrooms:2
- Flooring:Tile, Wood
- Kitchen Description:Disposal, Exhaust Fan, Free-Standing Refrigerator, Gas Range, Microwave
- Living area:1,649 sq. ft.
Heating and cooling
- Cooling:Central
- Heating:Central
- Central air:Yes
Structure and exterior
- Roof:Composition
- Year built:1968
- Building area:1,649 sq. ft.
- Lot area:0.18 Acres
- Lot Features:Back Yard, Front Yard
- Construction Materials:HardiPlank Type, Stone
- Exterior Features:Exterior Steps, Private Yard
- Foundation Description:Combination, Slab
Schools
- High school:Travis
- Elementary school:St Elmo
Utilities
- Water:Public
- Sewer:Public Sewer
Finances and disclosures
- Price:$594,991
- Price per sq. ft.:$360.82
Features and amenities
- Appliances:Disposal, Exhaust Fan, Free-Standing Refrigerator, Gas Range, Microwave, Washer/Dryer Stacked
- Laundry features:Washer/Dryer Stacked
Parking
- Total parking spaces:4
- Parking description:Attached Carport, Covered
New listings near 4709 Mount Vernon Dr
- New
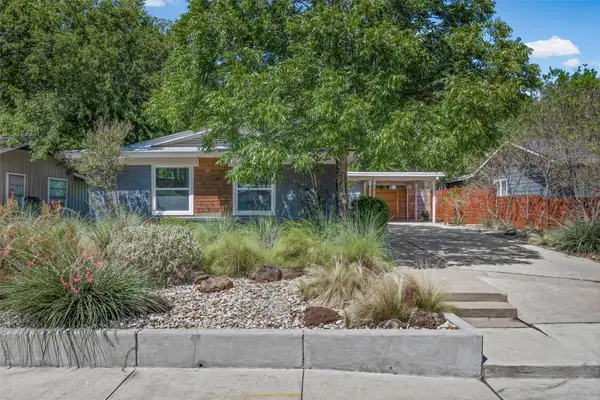 $485,000Active3 beds 2 baths1,040 sq. ft.
1400 Westmoor Dr, Austin, TX 78723
MLS# 5082323Listed by: KELLER WILLIAMS REALTY - New
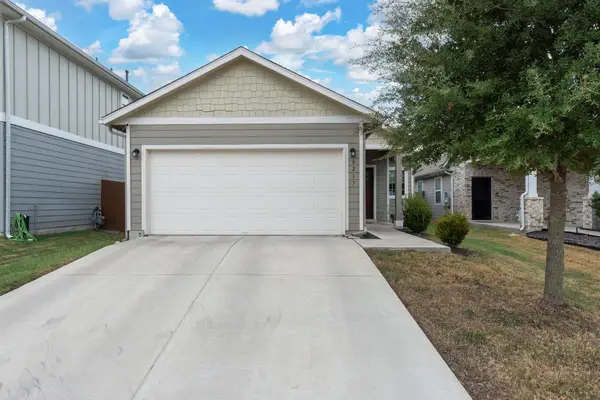 $325,000Active3 beds 2 baths1,508 sq. ft.
6217 Gunflint Dr, Austin, TX 78747
MLS# 6207536Listed by: DALTON WADE, INC. - New
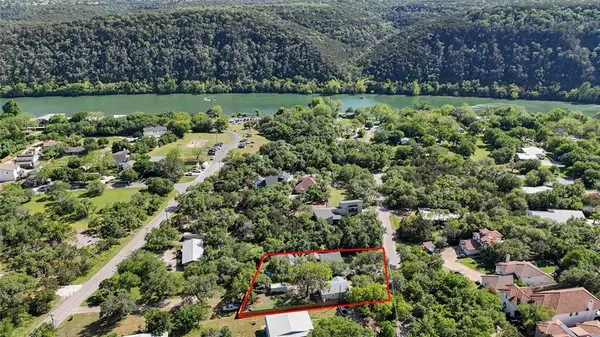 $435,000Active1 beds 1 baths704 sq. ft.
1403 Minnie Dr, Austin, TX 78732
MLS# 6360498Listed by: FORD SHANLEY REAL ESTATE - Open Sun, 1 to 3pmNew
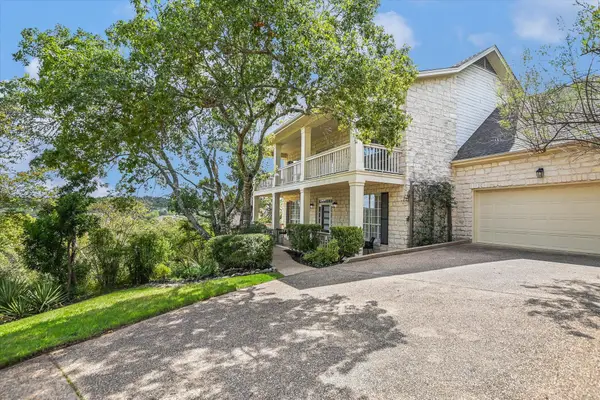 $1,475,000Active4 beds 4 baths2,993 sq. ft.
5901 Round Table Cv, Austin, TX 78746
MLS# 9215034Listed by: MORELAND PROPERTIES - Open Sun, 3 to 5pmNew
 $545,000Active4 beds 2 baths1,860 sq. ft.
6305 Sanderson Ave, Austin, TX 78749
MLS# 9738860Listed by: JBGOODWIN REALTORS WL - New
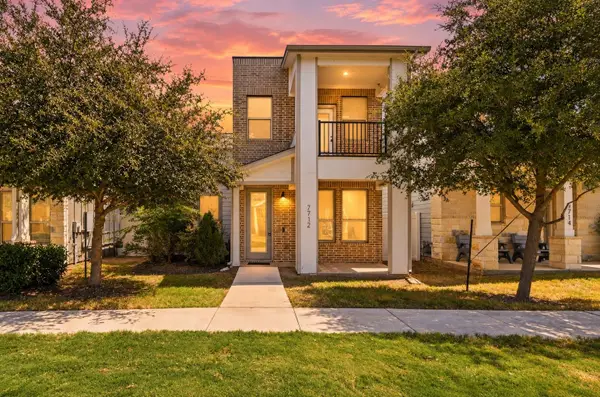 $299,900Active3 beds 3 baths1,567 sq. ft.
7712 Frida Bnd, Austin, TX 78744
MLS# 6433645Listed by: KELLER WILLIAMS REALTY - Open Sat, 12 to 3pmNew
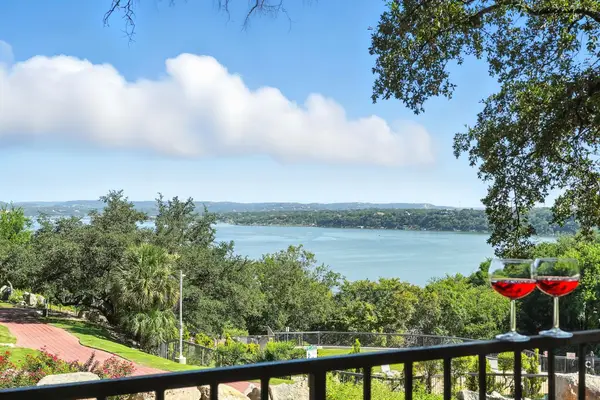 $215,000Active2 beds 1 baths1,002 sq. ft.
2918 Ranch Road 620 N #C115, Austin, TX 78734
MLS# 2689597Listed by: COLDWELL BANKER REALTY - New
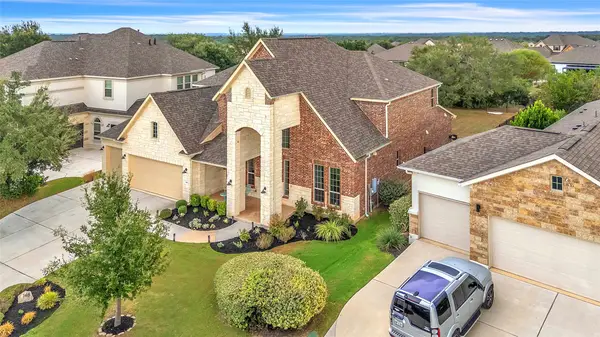 $950,000Active5 beds 5 baths3,917 sq. ft.
148 Jacksdaw Drive, Austin, TX 78737
MLS# 11646823Listed by: FLEX GROUP REAL ESTATE - Open Sat, 1 to 3pmNew
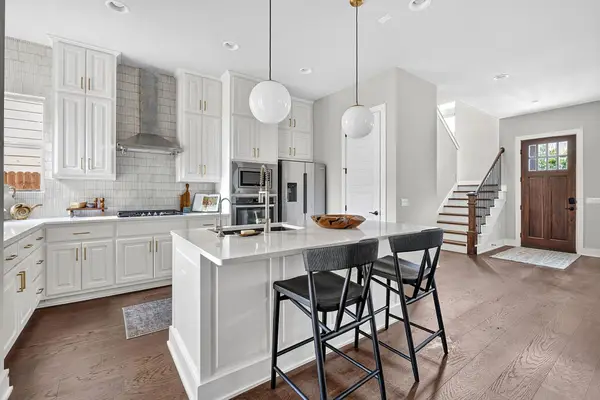 $1,135,000Active3 beds 4 baths2,264 sq. ft.
4312 Vaughan St, Austin, TX 78723
MLS# 8012546Listed by: COMPASS RE TEXAS, LLC - New
 $549,000Active3 beds 2 baths1,325 sq. ft.
811 Glen Oak Dr, Austin, TX 78745
MLS# 2825538Listed by: SPYGLASS REALTY


Protect your home and budget from life's surprises with an Assurant Home Warranty, backed by a partner that supports you through every step of homeownership. Explore Plans.
© 2026 Better Homes and Gardens Real Estate LLC. An Anywhere Real Estate company. All rights reserved. Better Homes and Gardens® Real Estate is a registered trademark owned by Meredith Operations Corporation, licensed to Better Homes and Gardens Real Estate LLC and used with permission. Better Homes and Gardens Real Estate LLC fully supports the principles of the Fair Housing Act and the Equal Opportunity Act. Listing information is deemed reliable but is not guaranteed accurate.
Each office is independently owned and operated.
Any services or products provided by third parties are not provided by, affiliated with or related to Better Homes and Gardens Real Estate LLC, or its affiliated companies.