
4711 Philco Dr, Austin, TX 78745
Local realty services provided by:Better Homes and Gardens Real Estate Hometown
Listed by: clarissa lopez
Office: keller williams realty
MLS#:9097047
Source:ACTRIS
4711 Philco Dr,Austin, TX 78745
$409,000Last list price
- 3 Beds
- 1 Baths
- - sq. ft.
- Single family
- Sold
Sorry, we are unable to map this address
Price summary
- Price:$409,000
About this home
Opportunity awaits in one of South Austin's most active redevelopment and renovation corridors. Situated on a generously sized lot, this property is being offered strictly as-is and will require significant repairs and updates. The seller will make no repairs. Buyers are encouraged to conduct their own inspections, investigations, and due diligence regarding the property's condition, zoning, development possibilities, and intended use. Ideal for those seeking a project in a well-established neighborhood with convenient access to shopping, dining, parks, and major Austin thoroughfares.
Contact an agent
Home facts
- Year built:1959
- Subdivision & Development:Park Forest Sec 01
- Listing ID #:9097047
- Updated:August 04, 2026 at 06:43 AM
Rooms and interior
- Bedrooms:3
- Total bathrooms:1
- Full bathrooms:1
- Flooring:Tile
- Kitchen Description:Refrigerator
Heating and cooling
- Cooling:Central
- Heating:Central
- Central air:Yes
Structure and exterior
- Roof:Shingle
- Year built:1959
- Foundation Description:Slab
Schools
- High school:Crockett
- Elementary school:Joslin
Utilities
- Water:Public
- Sewer:Public Sewer
Finances and disclosures
- Price:$409,000
- Tax amount:$9,364 (2026)
Features and amenities
- Appliances:Refrigerator
Parking
- Total parking spaces:4
- Parking description:Driveway
- Garage:Yes
- Garage spaces:1
New listings near 4711 Philco Dr
- New
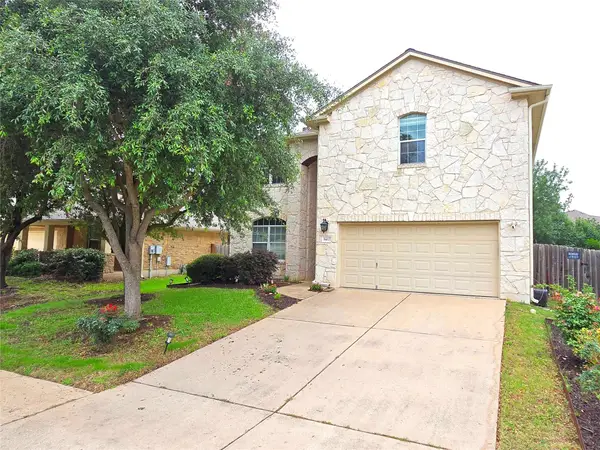 $637,000Active4 beds 3 baths2,713 sq. ft.
9412 Castle Pines Dr, Austin, TX 78717
MLS# 8067168Listed by: ELIM REALTY - New
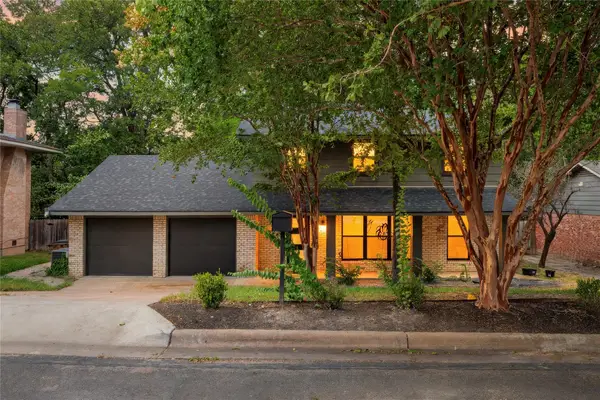 $825,000Active4 beds 3 baths2,404 sq. ft.
7019 Creighton Ln, Austin, TX 78723
MLS# 2441544Listed by: SPROUT REALTY - New
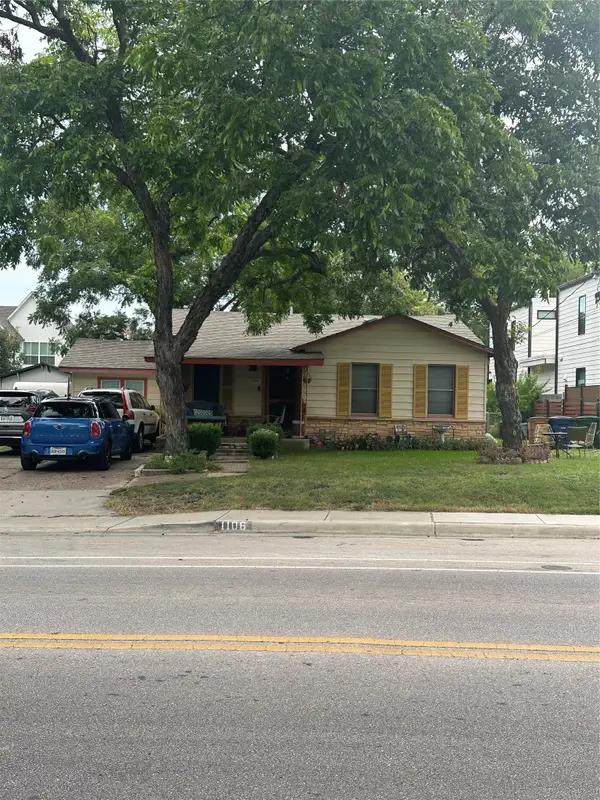 $550,000Active2 beds 1 baths1,121 sq. ft.
1106 Justin Ln, Austin, TX 78757
MLS# 2770386Listed by: MARY FIELDS REALTY - New
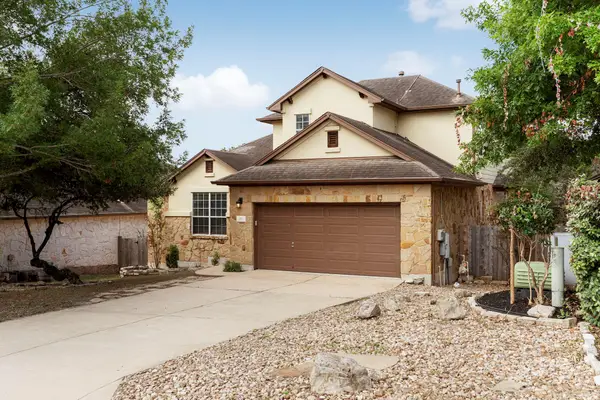 $535,000Active4 beds 3 baths2,400 sq. ft.
281 Kensington Ln, Austin, TX 78737
MLS# 3541731Listed by: SIMMS FRONTIER REAL ESTATE - New
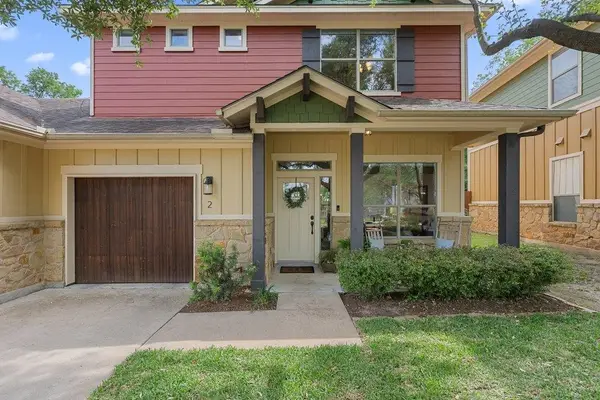 $399,000Active2 beds 3 baths1,575 sq. ft.
6708 Menchaca Rd #2, Austin, TX 78745
MLS# 4028813Listed by: COMPASS RE TEXAS, LLC  $600,900Pending4 beds 4 baths2,463 sq. ft.
7100 Woodford Way, Austin, TX 78744
MLS# 8796551Listed by: PERRY HOMES REALTY, LLC- New
 $325,000Active2 beds 3 baths1,350 sq. ft.
4400 Switch Willo #29, Austin, TX 78727
MLS# 1748583Listed by: KELLER WILLIAMS REALTY - New
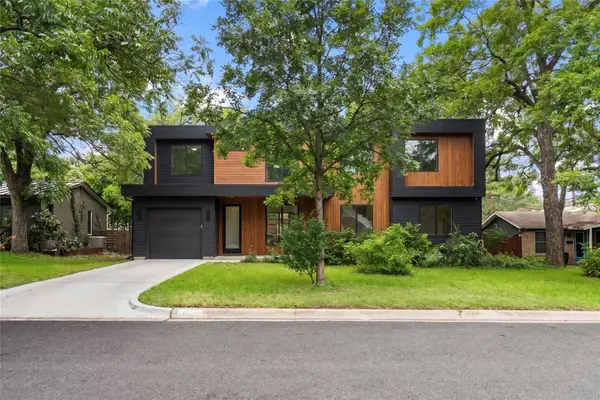 $695,000Active0.16 Acres
1102 Southwood Rd, Austin, TX 78704
MLS# 2252367Listed by: CHRISTIES INTL REAL ESTATE LONE STAR - New
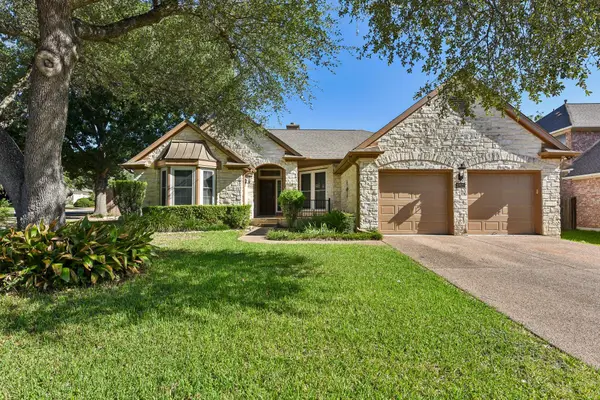 $500,000Active3 beds 2 baths2,286 sq. ft.
10020 Majorca Dr, Austin, TX 78717
MLS# 2301963Listed by: ERA EXPERTS - New
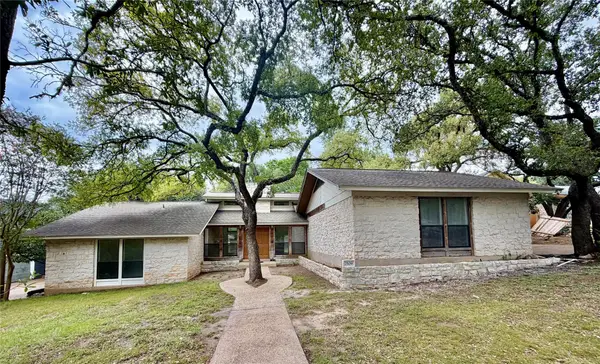 $795,000Active3 beds 2 baths1,999 sq. ft.
7509 Hart Ln, Austin, TX 78731
MLS# 2399626Listed by: COLDWELL BANKER REALTY


Protect your home and budget from life's surprises with an Assurant Home Warranty, backed by a partner that supports you through every step of homeownership. Explore Plans.
© 2026 Better Homes and Gardens Real Estate LLC. An Anywhere Real Estate company. All rights reserved. Better Homes and Gardens® Real Estate is a registered trademark owned by Meredith Operations Corporation, licensed to Better Homes and Gardens Real Estate LLC and used with permission. Better Homes and Gardens Real Estate LLC fully supports the principles of the Fair Housing Act and the Equal Opportunity Act. Listing information is deemed reliable but is not guaranteed accurate.
Each office is independently owned and operated.
Any services or products provided by third parties are not provided by, affiliated with or related to Better Homes and Gardens Real Estate LLC, or its affiliated companies.