
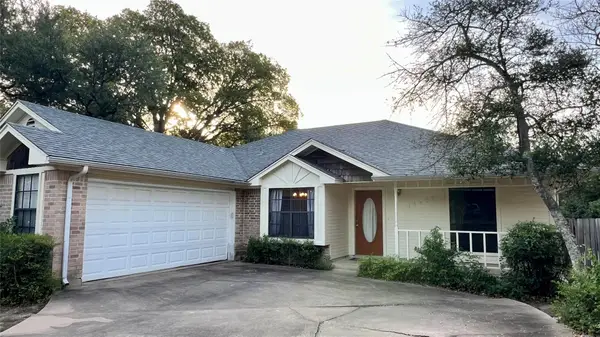
4801 Fern Holw, Austin, TX 78731
Local realty services provided by:Better Homes and Gardens Real Estate Hometown
Listed by: adam zell
Office: compass re texas, llc.
MLS#:8652197
Source:ACTRIS
4801 Fern Holw,Austin, TX 78731
$1,150,000
- 3 Beds
- 4 Baths
- 2,536 sq. ft.
- Single family
- Active
Price summary
- Price:$1,150,000
- Price per sq. ft.:$453.47
- Monthly HOA dues:$63
About this home
Tucked into the tree-lined enclave of Cat Mountain Villas, this meticulously cared-for 3-bedroom, 3.5-bath home on a coveted corner lot offers the perfect blend of comfort, privacy, and effortless indoor-outdoor living. Soaring two-story ceilings, warm hardwood floors, two stone gas fireplaces, premium Anderson windows (dual pane with insulating glass), and abundant natural light create an inviting sense of space throughout. The gourmet kitchen flows seamlessly into the dining area and out to the beautifully landscaped backyard, making everyday living and entertaining a breeze. The lush, private grounds feature tiered stone retaining walls, mature trees, and multiple outdoor living areas. The spacious primary suite offers vaulted ceilings, generous windows, and doors opening directly onto the patio, while the remodeled primary bathroom provides a beautiful retreat. Additional updates include a recent HVAC replacement adding comfort and peace of mind. Community amenities include a pool, tennis, and pickleball courts. Ideally located in a highly desirable neighborhood with access to highly rated schools and just five miles from Downtown and The Domain—close to everything, yet wonderfully removed from it all. A truly special home that has been lovingly maintained and is a must-see!...
Contact an agent
Home facts
- Year built:1984
- Subdivision & Development:Cat Mountain Villas Sec 02
- Listing ID #:8652197
- Updated:September 05, 2026 at 03:55 PM
Rooms and interior
- Bedrooms:3
- Total bathrooms:4
- Full bathrooms:3
- Half bathrooms:1
- Flooring:Carpet, Tile, Wood
- Kitchen Description:Built-In Oven(s), Dishwasher, Disposal, Gas Cooktop, Microwave, Stainless Steel Appliance(s)
- Living area:2,536 sq. ft.
Heating and cooling
- Cooling:Central
- Heating:Central, Natural Gas
- Central air:Yes
Structure and exterior
- Roof:Spanish Tile
- Year built:1984
- Building area:2,536 sq. ft.
- Lot area:0.19 Acres
- Lot Features:Corner Lot, Cul-De-Sac, Rolling Slope, Trees-Large (Over 40 Ft), Trees-Moderate
- Construction Materials:Frame, Masonry Partial, Stone, Vinyl Siding
- Exterior Features:Balcony, Exterior Steps, Garden, Gutters Full, Private Yard
- Foundation Description:Slab
Schools
- High school:McCallum
- Elementary school:Highland Park
Utilities
- Water:Public
- Sewer:Public Sewer
Finances and disclosures
- Price:$1,150,000
- Price per sq. ft.:$453.47
- Tax amount:$16,676 (2026)
Features and amenities
- Appliances:Built-In Oven(s), Dishwasher, Disposal, Gas Cooktop, Microwave, Stainless Steel Appliance(s), Water Heater
- Amenities:Bookcases
Parking
- Total parking spaces:4
- Parking description:Attached
- Garage:Yes
- Garage spaces:2
New listings near 4801 Fern Holw
- New
 $426,000Active3 beds 2 baths1,549 sq. ft.
12000 Swan Dr, Austin, TX 78750
MLS# 2605728Listed by: JBGOODWIN REALTORS NW - Open Sun, 2 to 4pmNew
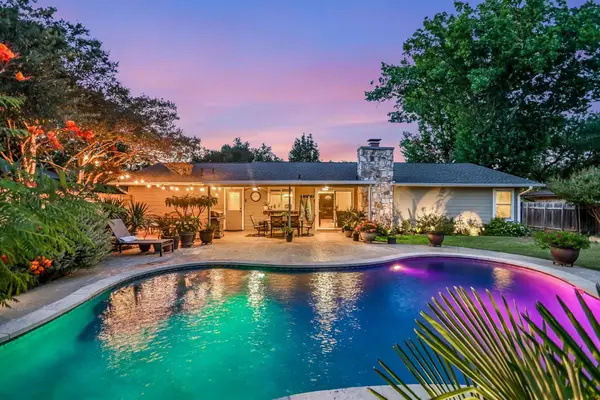 $439,000Active3 beds 2 baths1,488 sq. ft.
10909 Rustic Manor Ln, Austin, TX 78750
MLS# 3305698Listed by: MORELAND PROPERTIES - New
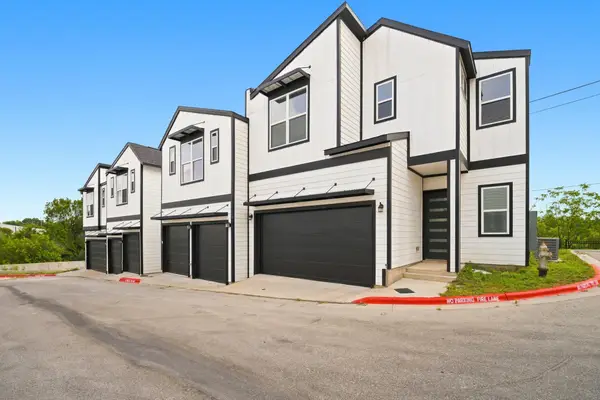 $405,000Active2 beds 3 baths1,318 sq. ft.
1300 Mckie Dr #33, Austin, TX 78752
MLS# 7012423Listed by: REALTY OF AMERICA, LLC - Open Sun, 12 to 2pmNew
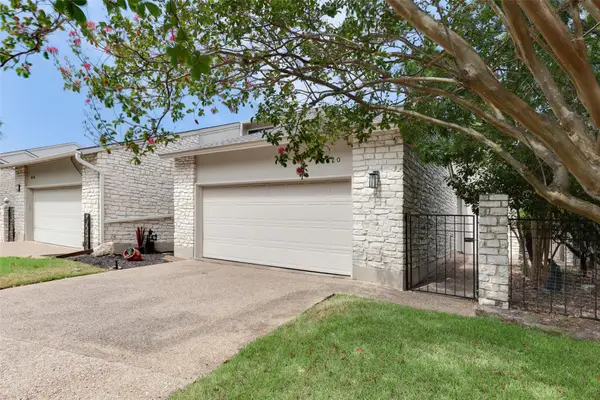 $598,000Active3 beds 2 baths1,985 sq. ft.
8120 Meandering Way, Austin, TX 78759
MLS# 3485938Listed by: EVERGREEN PROPERTIES - New
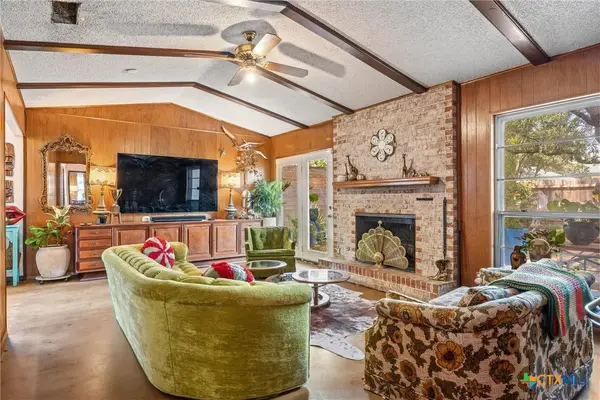 $739,990Active3 beds 2 baths1,998 sq. ft.
3304 Whitepine Drive, Austin, TX 78757
MLS# 624596Listed by: REAL BROKER, LLC - New
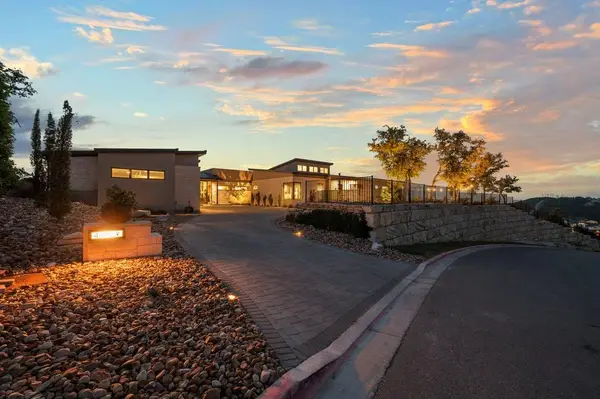 $4,695,000Active4 beds 5 baths5,088 sq. ft.
411 Treasure Peak Pass, Austin, TX 78738
MLS# 3445371Listed by: CLARK REALTORS - New
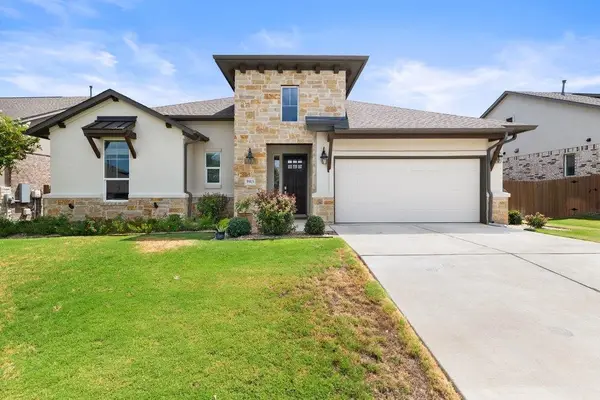 $599,000Active3 beds 3 baths2,366 sq. ft.
5913 Cimarron Ridge Ln, Austin, TX 78738
MLS# 6957016Listed by: MORELAND PROPERTIES - New
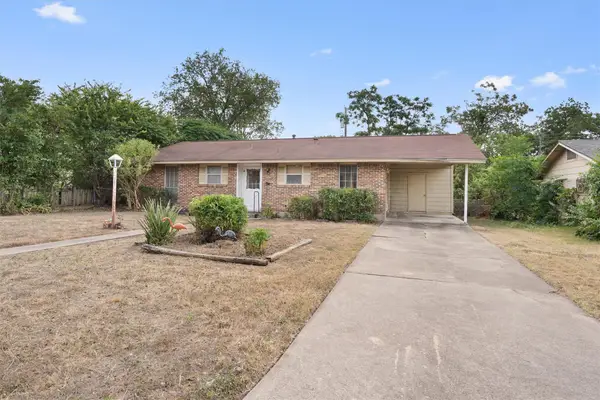 $330,000Active3 beds 1 baths988 sq. ft.
201 Cinderella Dr, Austin, TX 78752
MLS# 8050084Listed by: MODUS REAL ESTATE - New
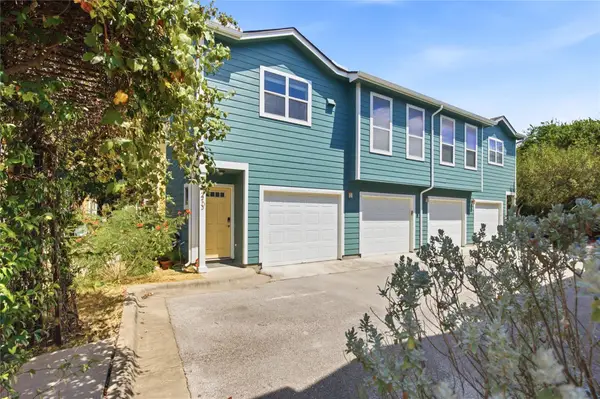 $250,000Active1 beds 1 baths640 sq. ft.
1601 Miriam Ave #213, Austin, TX 78702
MLS# 1035700Listed by: COMPASS RE TEXAS, LLC - New
 $370,000Active3 beds 2 baths1,609 sq. ft.
14603 Plain Rock Pass, Austin, TX 78728
MLS# 2084827Listed by: JBGOODWIN REALTORS NW


Protect your home and budget from life's surprises with an Assurant Home Warranty, backed by a partner that supports you through every step of homeownership. Explore Plans.
© 2026 Better Homes and Gardens Real Estate LLC. An Anywhere Real Estate company. All rights reserved. Better Homes and Gardens® Real Estate is a registered trademark owned by Meredith Operations Corporation, licensed to Better Homes and Gardens Real Estate LLC and used with permission. Better Homes and Gardens Real Estate LLC fully supports the principles of the Fair Housing Act and the Equal Opportunity Act. Listing information is deemed reliable but is not guaranteed accurate.
Each office is independently owned and operated.
Any services or products provided by third parties are not provided by, affiliated with or related to Better Homes and Gardens Real Estate LLC, or its affiliated companies.