
5005 Ganymede Dr, Austin, TX 78727
Local realty services provided by:Better Homes and Gardens Real Estate Winans
Listed by: britt heffernan
Office: brodsky properties
MLS#:6297852
Source:ACTRIS
Price summary
- Price:$515,000
- Price per sq. ft.:$327.61
About this home
Welcome to 5005 Ganymede Drive! This beautifully cared-for Milwood home is truly move-in ready. The current owners have lived in the home for nearly a decade + taken meticulous care of the property. Sitting on a large, private lot w/ no home directly behind you, this property backs to mature trees + undeveloped land, with deer wandering through regularly — a peaceful, natural backdrop that's hard to find in the middle of the city. The location along the street is fantastic — the home sits on a quiet stretch of Ganymede while still offering quick access to Parmer + out of the neighborhood. The layout features vaulted ceilings, a charming stone fireplace, + an open concept. The home has been thoughtfully refreshed throughout w/ brand-new windows, updated flooring, new kitchen countertops, sink, faucet hardware, fresh paint, smooth ceilings (popcorn texture removed), modern light fixtures, new door hardware throughout, an updated front door, refreshed landscaping, new front exterior woodwork, a roof less than 3 years old, + upgraded siding installed in 2026. Enjoy a newly built, fully-conditioned office studio in the backyard (~200 SF included in total SF) a versatile bonus space that functions as a fourth room. Zoned to the highly-coveted Summit Elementary, Murchison Middle, + Anderson High School. Minutes from Apple, Oracle, the Domain, + Q2 Stadium. Downtown just 15 minutes away on weekends. Beyond the home itself, you'll love the neighborhood: about a mile to Balcones Park, which connects to the Walnut Creek trail system (w/ planned link to Brushy Creek) and offers a free public pool w/ swim lessons, + the Milwood branch of the Austin Public Library is just down the street. This is a warm, established community where neighbors know each other + wave hello on evening walks, w/ beloved local traditions like the monthly Milwood Market--a lively gathering of food trucks/local vendors--and an annual 4th of July parade that closes out w/ a community cookout. A must see!...
Contact an agent
Home facts
- Year built:1984
- Subdivision & Development:Milwood Sec 11
- Listing ID #:6297852
- Updated:October 08, 2026 at 09:48 PM
Rooms and interior
- Bedrooms:3
- Total bathrooms:2
- Full bathrooms:2
- Kitchen Description:Dishwasher, Disposal, Exhaust Fan, Free-Standing Range, Gas Cooktop, Microwave
- Living area:1,572 sq. ft.
Heating and cooling
- Cooling:Central
- Heating:Central, Natural Gas
- Central air:Yes
Structure and exterior
- Roof:Composition, Shingle
- Year built:1984
- Building area:1,572 sq. ft.
- Lot area:0.21 Acres
- Lot Features:Trees-Large (Over 40 Ft)
- Construction Materials:Masonry Partial
- Exterior Features:Private Yard
- Foundation Description:Slab
Schools
- High school:Anderson
- Elementary school:Summitt
Utilities
- Water:Public
- Sewer:Public Sewer
Finances and disclosures
- Price:$515,000
- Price per sq. ft.:$327.61
- Tax amount:$10,506 (2026)
Features and amenities
- Appliances:Dishwasher, Disposal, Exhaust Fan, Free-Standing Range, Gas Cooktop, Microwave
- Amenities:Pantry
Parking
- Total parking spaces:2
- Garage:Yes
- Garage spaces:2
New listings near 5005 Ganymede Dr
- New
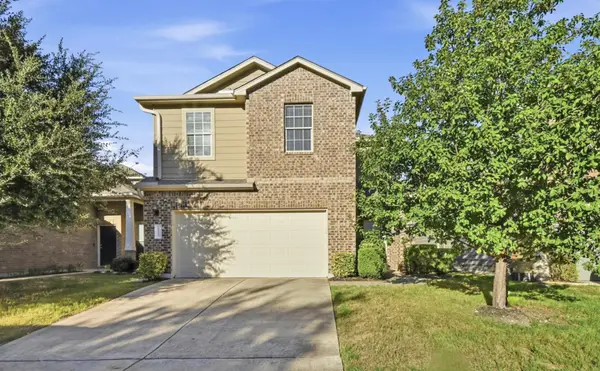 $419,900Active3 beds 3 baths2,072 sq. ft.
10108 Aly May Dr, Austin, TX 78748
MLS# 3138344Listed by: COMPASS RE TEXAS, LLC - New
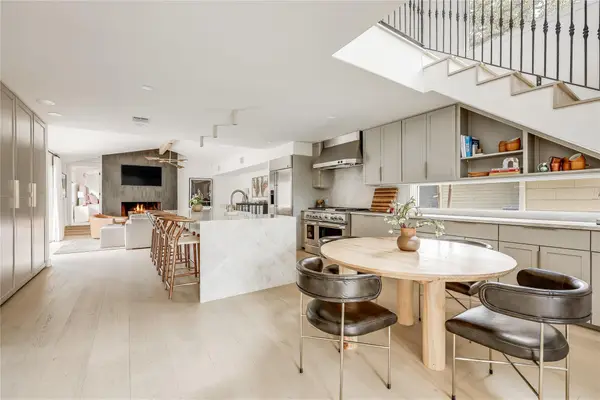 $2,250,000Active4 beds 3 baths2,483 sq. ft.
606 Josephine St, Austin, TX 78704
MLS# 5221847Listed by: MORELAND PROPERTIES - New
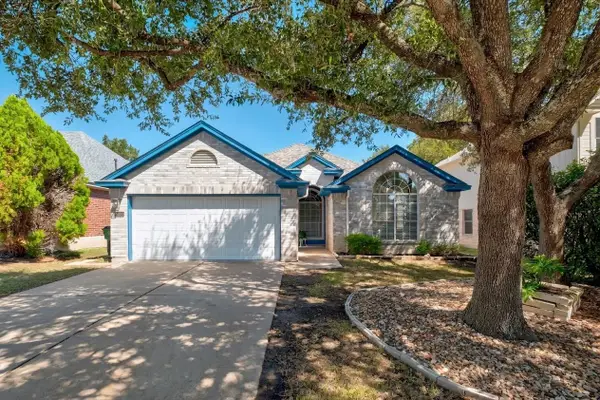 $435,000Active4 beds 2 baths1,980 sq. ft.
3704 Kissman Dr, Austin, TX 78728
MLS# 6684614Listed by: KELLER WILLIAMS REALTY - New
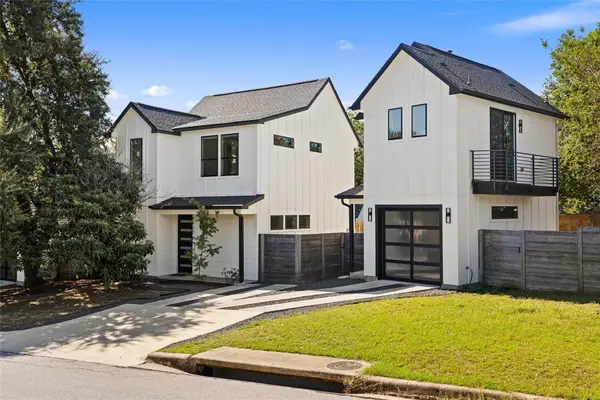 $619,000Active3 beds 4 baths1,519 sq. ft.
4400 Jinx Ave #2, Austin, TX 78745
MLS# 1108198Listed by: COMPASS RE TEXAS, LLC - New
 $149,000Active1 beds 1 baths397 sq. ft.
3000 Guadalupe St #305, Austin, TX 78705
MLS# 1525684Listed by: TALLEY REAL ESTATE - New
 $259,900Active2 beds 2 baths936 sq. ft.
2907 Pearl St #102, Austin, TX 78705
MLS# 1746029Listed by: KELLER WILLIAMS REALTY - Open Sat, 1 to 3pmNew
 $200,000Active2 beds 2 baths1,093 sq. ft.
4606 Borage Dr, Austin, TX 78744
MLS# 1838278Listed by: KELLER WILLIAMS REALTY - Open Sat, 2 to 4pmNew
 $500,000Active3 beds 3 baths2,310 sq. ft.
2920 Lynnbrook Dr, Austin, TX 78748
MLS# 1894545Listed by: THE DAVIS COMPANY - New
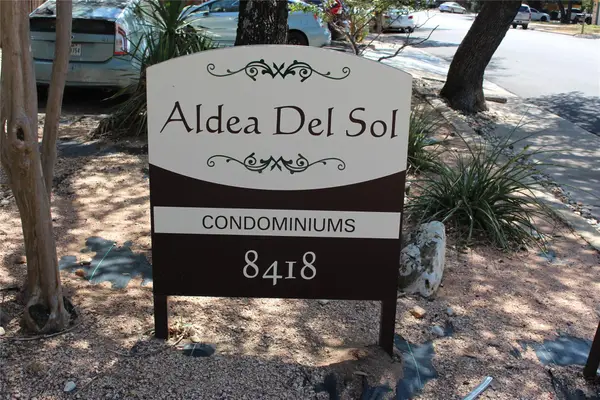 $209,000Active2 beds 2 baths1,047 sq. ft.
8418 Fathom Cir #A-104, Austin, TX 78750
MLS# 2306191Listed by: TALLEY REAL ESTATE


Protect your home and budget from life's surprises with an Assurant Home Warranty, backed by a partner that supports you through every step of homeownership. Explore Plans.
© 2026 Better Homes and Gardens Real Estate LLC. An Anywhere Real Estate company. All rights reserved. Better Homes and Gardens® Real Estate is a registered trademark owned by Meredith Operations Corporation, licensed to Better Homes and Gardens Real Estate LLC and used with permission. Better Homes and Gardens Real Estate LLC fully supports the principles of the Fair Housing Act and the Equal Opportunity Act. Listing information is deemed reliable but is not guaranteed accurate.
Each office is independently owned and operated.
Any services or products provided by third parties are not provided by, affiliated with or related to Better Homes and Gardens Real Estate LLC, or its affiliated companies.