
5007 Placid Pl, Austin, TX 78731
Local realty services provided by:Better Homes and Gardens Real Estate Hometown
Listed by: john dunham
Office: compass re texas, llc.
MLS#:4255000
Source:ACTRIS
Upcoming open houses
- Sat, Sep 2601:00 pm - 03:00 pm
Price summary
- Price:$1,350,000
- Price per sq. ft.:$521.24
About this home
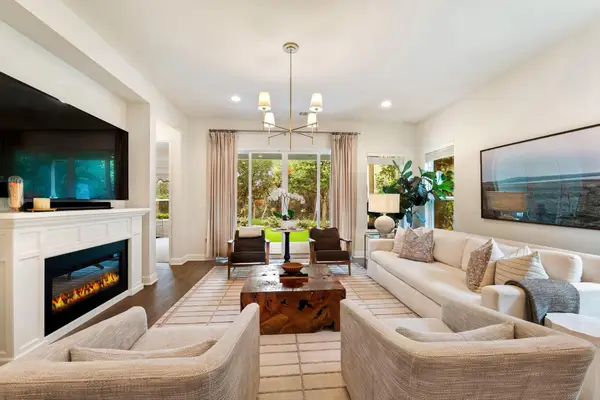
This Highland Village residence by David Weekley offers something that can be hard to find in Central Austin: newer construction, generous living space and a functional floor plan surrounded by the character of an established neighborhood—without the price tag often attached to brand-new construction nearby.
Inside, 10-foot ceilings and rich wood floors set the tone throughout the first floor. A dedicated office at the front of the home, enclosed by glass French doors, creates a defined workspace away from the primary living areas. The kitchen opens naturally to the dining and living spaces and features granite countertops, stainless appliances and a substantial center island. From the kitchen, sightlines extend through the screened patio and into the backyard, creating an easy connection between indoor and outdoor living.
The primary suite is tucked downstairs, providing a welcomed separation from the secondary guest bedrooms above. Its spacious bath includes a frameless walk-in shower and soaking tub.
Upstairs, three additional bedrooms surround a flexible second living area that works equally well as a kids' retreat, media room or casual hangout. Fresh carpet complements a floor plan that gives everyone a little room to spread out.
Outside, the screened patio becomes an extension of the home and overlooks a private backyard and wood playscape. Recent improvements include full-home gutters, garage storage shelving and professional epoxy flooring in the garage.
Highland Village puts you close to many of the things that make Central Austin living so convenient, with easy access to Burnet Road, Mopac and The Grove at Shoal Creek for dining, retail, green space and everyday amenities.
Newer construction, a downstairs primary, dedicated office, multiple living spaces and a backyard designed to actually be used make this a combination that isn't easy to replicate in Central Austin....
Contact an agent
Home facts
- Year built:2012
- Subdivision & Development:Highland Village Sec 02 Pt 03
- Listing ID #:4255000
- Updated:September 25, 2026 at 03:16 PM
Rooms and interior
- Bedrooms:4
- Total bathrooms:3
- Full bathrooms:2
- Half bathrooms:1
- Flooring:Carpet, Tile, Wood
- Kitchen Description:Dishwasher, Disposal, ENERGY STAR Qualified Appliances, Microwave
- Living area:2,590 sq. ft.
Heating and cooling
- Cooling:Central
- Heating:Central
- Central air:Yes
Structure and exterior
- Roof:Composition
- Year built:2012
- Building area:2,590 sq. ft.
- Lot area:0.17 Acres
- Construction Materials:HardiPlank Type, Masonry All Sides
- Exterior Features:Exterior Steps, Pest Tubes in Walls, Private Yard
- Foundation Description:Slab
Schools
- High school:McCallum
- Elementary school:Highland Park
Utilities
- Water:Public
- Sewer:Public Sewer
Finances and disclosures
- Price:$1,350,000
- Price per sq. ft.:$521.24
- Tax amount:$21,020 (2026)
Features and amenities
- Appliances:Convection Oven, Dishwasher, Disposal, ENERGY STAR Qualified Appliances, Microwave, Water Heater
- Amenities:Pantry
Parking
- Total parking spaces:2
- Parking description:Garage, Garage Door Opener
- Garage:Yes
- Garage spaces:2
New listings near 5007 Placid Pl
- New
 $549,000Active4 beds 3 baths2,575 sq. ft.
3001 Centennial Olympic Park, Austin, TX 78732
MLS# 4477119Listed by: EXP REALTY, LLC - New
 $789,000Active3 beds 3 baths2,729 sq. ft.
6506 Needham Ln, Austin, TX 78739
MLS# 8918686Listed by: COLDWELL BANKER REALTY - New
 $230,000Active3 beds 2 baths890 sq. ft.
4902 Avalon Ave, Austin, TX 78744
MLS# 6228153Listed by: T J LEWIS REAL ESTATE - Open Sat, 11am to 1pmNew
 $660,000Active3 beds 2 baths1,597 sq. ft.
8804 Little Laura Dr, Austin, TX 78757
MLS# 2541366Listed by: CHRISTIES INTL REAL ESTATE LONE STAR - New
 $889,000Active4 beds 4 baths2,127 sq. ft.
15 Tall Oaks Trl, Austin, TX 78737
MLS# 5094565Listed by: ATXPG - Open Sat, 11am to 1pmNew
 $560,000Active4 beds 3 baths2,188 sq. ft.
12301 Meuse Cv, Austin, TX 78727
MLS# 5865325Listed by: CHRISTIES INTL REAL ESTATE LONE STAR - Open Sun, 11am to 2pmNew
 $415,000Active4 beds 3 baths2,080 sq. ft.
1307 Falconer Way #81, Austin, TX 78748
MLS# 8962929Listed by: COLDWELL BANKER REALTY - New
 $865,000Active4 beds 3 baths2,450 sq. ft.
5910 Hudson Bend Rd, Austin, TX 78734
MLS# 1139768Listed by: BRISTILE PROPERTIES, LLC - New
 $799,000Active4 beds 3 baths2,923 sq. ft.
12528 Cardinal Flower Dr, Austin, TX 78739
MLS# 2534679Listed by: COMPASS RE TEXAS, LLC


Protect your home and budget from life's surprises with an Assurant Home Warranty, backed by a partner that supports you through every step of homeownership. Explore Plans.
© 2026 Better Homes and Gardens Real Estate LLC. An Anywhere Real Estate company. All rights reserved. Better Homes and Gardens® Real Estate is a registered trademark owned by Meredith Operations Corporation, licensed to Better Homes and Gardens Real Estate LLC and used with permission. Better Homes and Gardens Real Estate LLC fully supports the principles of the Fair Housing Act and the Equal Opportunity Act. Listing information is deemed reliable but is not guaranteed accurate.
Each office is independently owned and operated.
Any services or products provided by third parties are not provided by, affiliated with or related to Better Homes and Gardens Real Estate LLC, or its affiliated companies.