
507 Sabine St #404, Austin, TX 78701
Local realty services provided by:Better Homes and Gardens Real Estate Winans
Listed by: alan ochoa
Office: era brokers consolidated
MLS#:2663963
Source:ACTRIS
507 Sabine St #404,Austin, TX 78701
$249,900
- 1 Beds
- 1 Baths
- 728 sq. ft.
- Condominium
- Active
Price summary
- Price:$249,900
- Price per sq. ft.:$343.27
- Monthly HOA dues:$583
About this home
Welcome to 5th on Sabine, tucked away in the heart of downtown just half a block south of historic 6th St. This stylish condo boasts high ceilings and a seamless flow that beautifully enhances its spaciousness. The open living room and kitchen invite you in with expansive, westward-facing views of the ever-expanding Austin skyline and iconic landmarks—including the Texas State Capitol, Frost Bank Tower, and The Waterline (the tallest building in the Southern United States). The bathroom has been tastefully updated with a large shower featuring two showerheads. The bedroom is ample sized and receives natural light from the living area. Upon exiting the lobby, you are just minutes from vibrant entertainment districts offering an abundance of dining options, dive bars, cocktail lounges, UT sporting events, and endless live music. For those who lead an active lifestyle, you are steps away from the 10-mile Ann and Roy Butler Hike-and-Bike Trail, yoga studios, and downtown gyms. As a major perk, residents of 5th on Sabine can opt-in to receive membership access to The Skyline & Health Club at the Hilton Hotel on 4th St—just a five-minute walk away. Elite amenities include a pool, 24-hour gym, spa, sauna, hot tub, and locker rooms. Major infrastructure projects are also in extremely close proximity, creating long-term value. These include the "Old 6th" initiative, which preserves 31 historic buildings while adding new restaurants and retail; the Waterloo Greenway, a 1.5-mile park system spanning from 15th St to Lady Bird Lake right next to the building; and the upcoming, state-of-the-art Austin Convention Center. Rounding out this incredible package, one assigned parking spot, which is included in monthly HOA fee, is located in the adjacent Hilton Garden Inn garage, easily accessible via a convenient third-floor walkway. Come check out 5th on Sabine to experience value-driven, premier downtown living! Buyer and buyer's agent to verify all information....
Contact an agent
Home facts
- Year built:2007
- Subdivision & Development:Sabine On 05 Residential Condo
- Listing ID #:2663963
- Updated:October 01, 2026 at 02:28 PM
Rooms and interior
- Bedrooms:1
- Total bathrooms:1
- Full bathrooms:1
- Flooring:Laminate
- Kitchen Description:Dishwasher, Electric Oven, Microwave, Oven, Refrigerator, Stainless Steel Appliance(s)
- Living area:728 sq. ft.
Heating and cooling
- Cooling:Central
- Heating:Central
- Central air:Yes
Structure and exterior
- Roof:Elastomeric
- Year built:2007
- Building area:728 sq. ft.
- Lot Features:City Lot, Public Maintained Road, Trees-Moderate
- Construction Materials:Brick, Concrete, ICFs (Insulated Concrete Forms), Masonry All Sides
- Exterior Features:Balcony, Exterior Steps, Private Entrance
- Foundation Description:Brick/Mortar
Schools
- High school:Austin
- Elementary school:Mathews
Utilities
- Water:Public
- Sewer:Public Sewer
Finances and disclosures
- Price:$249,900
- Price per sq. ft.:$343.27
- Tax amount:$7,831 (2023)
Features and amenities
- Appliances:Dishwasher, Electric Oven, Electric Water Heater, Microwave, Oven, Refrigerator, Stainless Steel Appliance(s), Washer/Dryer
- Laundry features:Washer/Dryer
- Amenities:Pantry
Parking
- Total parking spaces:1
- Parking description:Assigned, Garage, Gated
- Garage:Yes
- Garage spaces:1
New listings near 507 Sabine St #404
- New
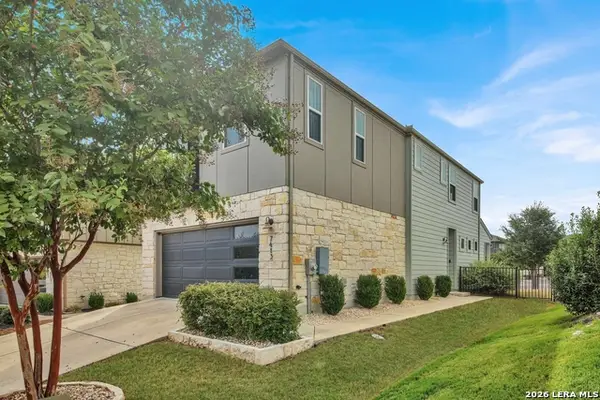 $339,000Active3 beds 3 baths1,737 sq. ft.
7413 Acela Trl, Austin, TX 78744
MLS# 2020581Listed by: DREAM IT REALTY - New
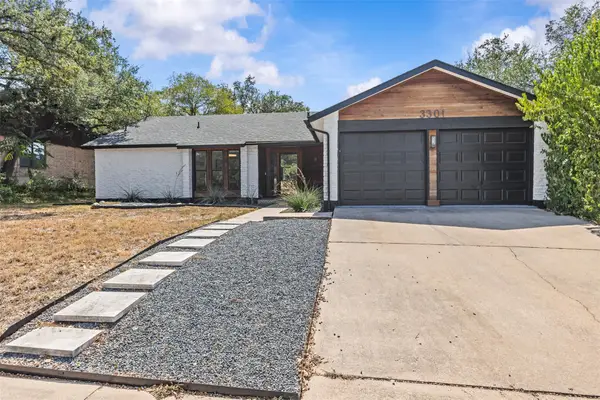 $725,000Active3 beds 2 baths1,646 sq. ft.
3301 Western Dr, Austin, TX 78745
MLS# 1758281Listed by: EXP REALTY, LLC - New
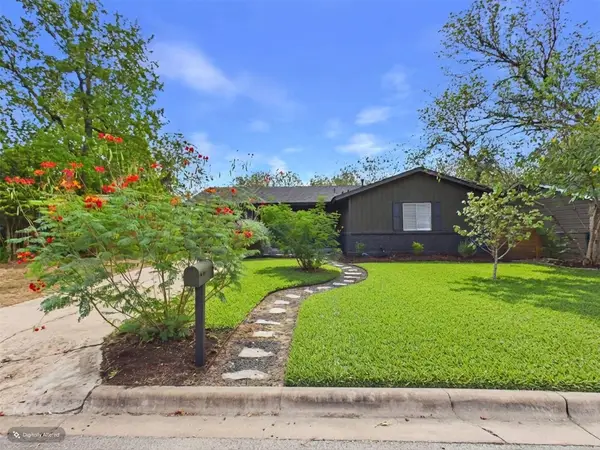 $365,000Active3 beds 2 baths1,008 sq. ft.
4907 Manchester Cir, Austin, TX 78745
MLS# 1819716Listed by: KELLER WILLIAMS REALTY - New
 $1,275,000Active4 beds 4 baths3,593 sq. ft.
7312 Journeyville Dr, Austin, TX 78735
MLS# 1836772Listed by: COMPASS RE TEXAS, LLC - New
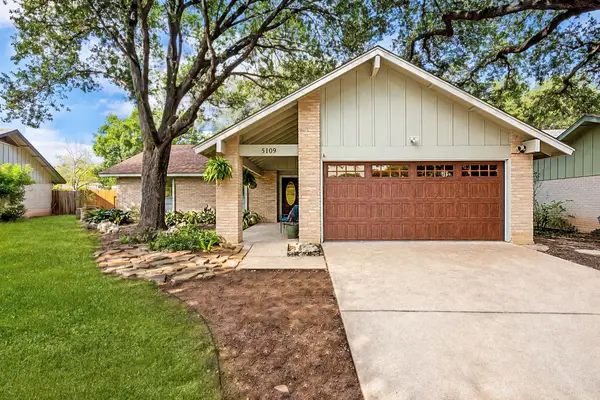 $545,000Active3 beds 2 baths1,770 sq. ft.
5109 Fort Mason Dr, Austin, TX 78745
MLS# 2610521Listed by: LIVE512 LLC - New
 $465,000Active4 beds 3 baths2,416 sq. ft.
1704 Mcclannahan Dr, Austin, TX 78748
MLS# 3177418Listed by: EXP REALTY, LLC - New
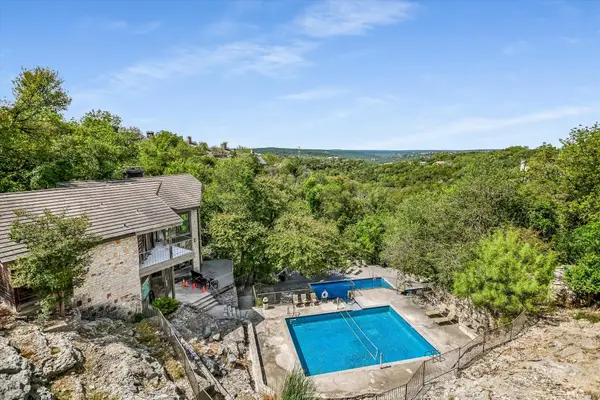 $359,900Active2 beds 2 baths1,203 sq. ft.
8200 Neely Dr #229, Austin, TX 78759
MLS# 3353326Listed by: COMPASS RE TEXAS, LLC - New
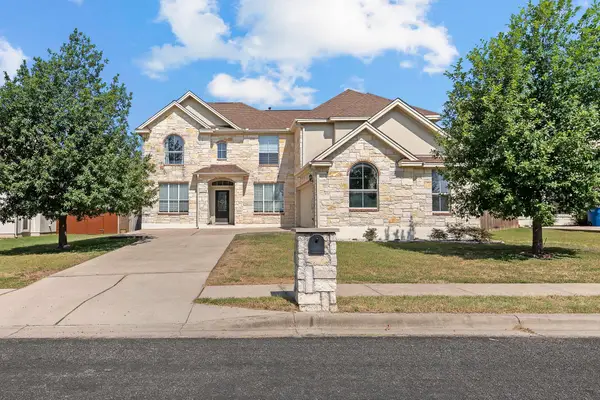 $670,000Active4 beds 4 baths3,114 sq. ft.
12220 Tanglewild Dr, Austin, TX 78758
MLS# 3410633Listed by: REDFIN CORPORATION - New
 $685,000Active2 beds 2 baths1,138 sq. ft.
1600 Barton Springs Rd #5601, Austin, TX 78704
MLS# 4049449Listed by: REAL ESTATE ALLIANCE, INC. - New
 $420,000Active3 beds 2 baths1,217 sq. ft.
6100 Boxcar Run, Austin, TX 78745
MLS# 4068676Listed by: COMPASS RE TEXAS, LLC


Protect your home and budget from life's surprises with an Assurant Home Warranty, backed by a partner that supports you through every step of homeownership. Explore Plans.
© 2026 Better Homes and Gardens Real Estate LLC. An Anywhere Real Estate company. All rights reserved. Better Homes and Gardens® Real Estate is a registered trademark owned by Meredith Operations Corporation, licensed to Better Homes and Gardens Real Estate LLC and used with permission. Better Homes and Gardens Real Estate LLC fully supports the principles of the Fair Housing Act and the Equal Opportunity Act. Listing information is deemed reliable but is not guaranteed accurate.
Each office is independently owned and operated.
Any services or products provided by third parties are not provided by, affiliated with or related to Better Homes and Gardens Real Estate LLC, or its affiliated companies.