
510 Red Tails Dr Ne, Austin, TX 78725
Local realty services provided by:Better Homes and Gardens Real Estate Winans
Listed by: shaun duffenbach
Office: berkshire hathaway premier
MLS#:6142892
Source:ACTRIS
510 Red Tails Dr Ne,Austin, TX 78725
$289,900
- 4 Beds
- 2 Baths
- 1,807 sq. ft.
- Single family
- Active
Price summary
- Price:$289,900
- Price per sq. ft.:$160.43
- Monthly HOA dues:$32
About this home
Spacious and inviting, this well designed home in the desirable Austin’s Colony community offers a versatile open floor plan perfect for everyday living and entertaining. Featuring 4 bedrooms, 2 full bathrooms, and a dedicated bonus office, there’s plenty of room for work, relaxation, and gathering with family and friends. The bright living area flows seamlessly into the kitchen and dining spaces, creating a comfortable and functional layout. Brand new carpet has been installed in all bedrooms, adding a fresh and cozy touch throughout the private living areas. Step outside to enjoy a large backyard that backs directly to a peaceful greenbelt, offering extra privacy and scenic views. The rear porch is ideal for entertaining, complete with a built-in grill—perfect for weekend cookouts or relaxing evenings outdoors.
As an added bonus, the roof will be replaced prior to closing, providing peace of mind for the new owners. With its spacious layout, outdoor entertaining features, and thoughtful updates, this home is a fantastic opportunity to enjoy comfortable living in Austin’s Colony....
Contact an agent
Home facts
- Year built:2006
- Listing ID #:6142892
- Updated:May 28, 2026 at 02:51 PM
Rooms and interior
- Bedrooms:4
- Total bathrooms:2
- Full bathrooms:2
- Flooring:Carpet, Laminate
- Kitchen Description:Cooktop, Dishwasher, Disposal, Exhaust Fan, Freezer, Gas Oven, Microwave, Range, Refrigerator, Trash Compactor, Vented Exhaust Fan
- Living area:1,807 sq. ft.
Heating and cooling
- Cooling:Central, Electric
- Heating:Central, Electric
- Central air:Yes
Structure and exterior
- Roof:Composition, Shingle
- Year built:2006
- Building area:1,807 sq. ft.
- Lot area:0.14 Acres
- Construction Materials:HardiPlank Type, Masonry Partial
- Exterior Features:Gas Grill, Outdoor Grill, Private Yard
- Foundation Description:Slab
Schools
- High school:Del Valle
- Elementary school:Hornsby-Dunlap
Utilities
- Water:Private
- Sewer:Public Sewer
Finances and disclosures
- Price:$289,900
- Price per sq. ft.:$160.43
- Tax amount:$5,084 (2025)
Features and amenities
- Appliances:Cooktop, Dishwasher, Disposal, Exhaust Fan, Freezer, Gas Oven, Microwave, Range, Refrigerator, Trash Compactor, Vented Exhaust Fan, Water Heater
- Amenities:Pantry
Parking
- Total parking spaces:4
- Parking description:Attached, Driveway, Garage
- Garage:Yes
- Garage spaces:2
New listings near 510 Red Tails Dr Ne
- New
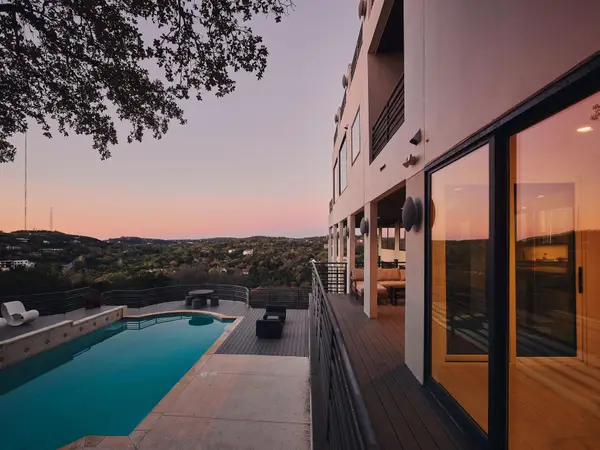 $3,850,000Active4 beds 5 baths5,032 sq. ft.
4911 Bull Mountain Cv, Austin, TX 78746
MLS# 1410095Listed by: MORELAND PROPERTIES - New
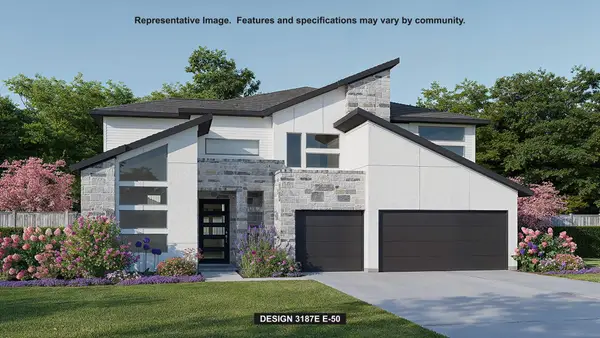 $849,900Active4 beds 4 baths3,187 sq. ft.
9208 Calvert Way, Austin, TX 78744
MLS# 2968685Listed by: PERRY HOMES REALTY, LLC - New
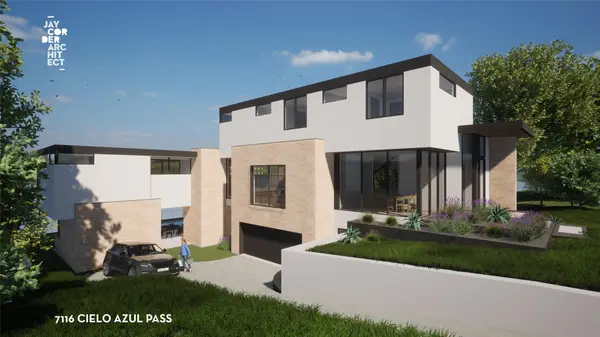 $899,000Active0.72 Acres
7116 Cielo Azul Pass, Austin, TX 78732
MLS# 3029320Listed by: MORELAND PROPERTIES - New
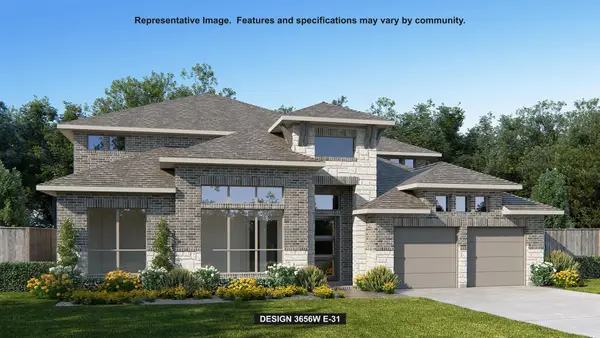 $1,099,900Active5 beds 6 baths3,737 sq. ft.
251 Leaning Rock Rdg, Austin, TX 78737
MLS# 3375524Listed by: PERRY HOMES REALTY, LLC - New
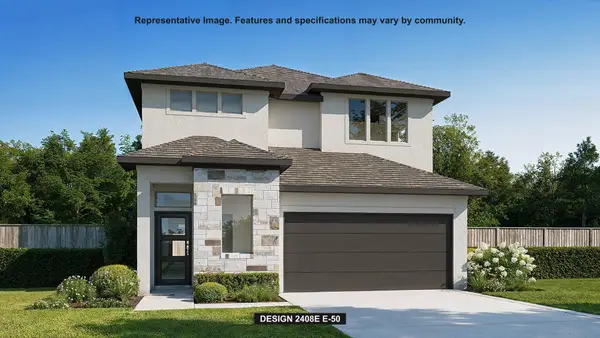 $574,900Active4 beds 4 baths2,408 sq. ft.
7005 Stitzel Weller Dr, Austin, TX 78744
MLS# 3826578Listed by: PERRY HOMES REALTY, LLC - New
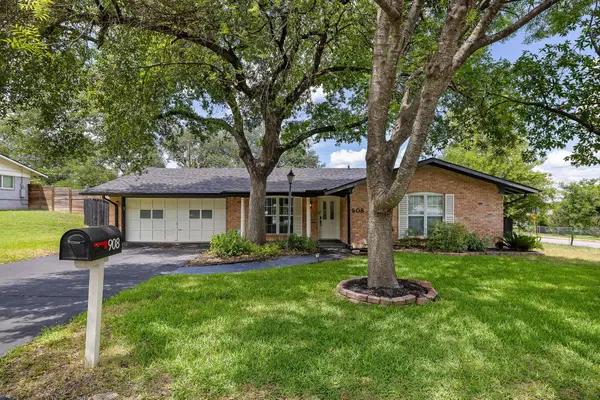 $499,000Active3 beds 2 baths1,668 sq. ft.
908 Hollybluff St, Austin, TX 78753
MLS# 4354725Listed by: EXP REALTY, LLC - New
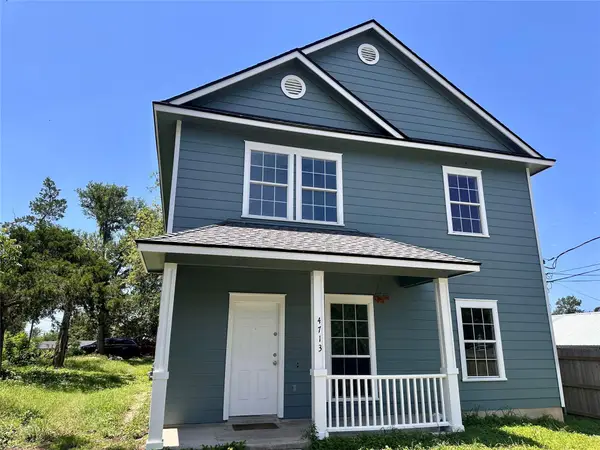 $475,000Active4 beds 3 baths1,565 sq. ft.
4713 Santa Anna St, Austin, TX 78721
MLS# 4693588Listed by: BEYCOME BROKERAGE REALTY LLC - New
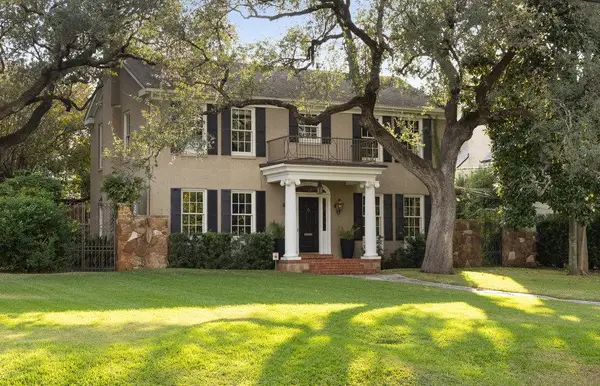 $4,999,950Active5 beds 5 baths6,022 sq. ft.
3101 Bowman Ave, Austin, TX 78703
MLS# 5090316Listed by: MORELAND PROPERTIES - Open Sun, 1 to 4pmNew
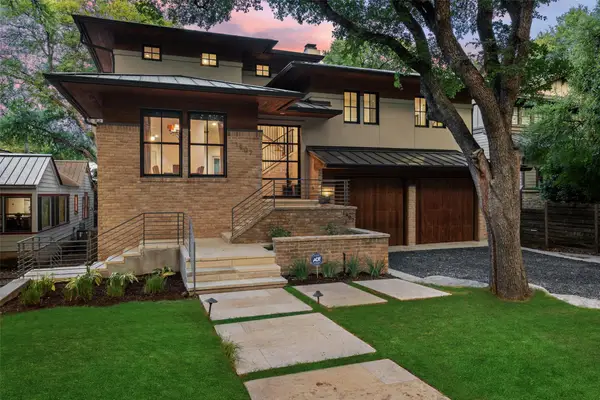 $2,850,000Active4 beds 4 baths3,859 sq. ft.
1907 Mccall Rd, Austin, TX 78703
MLS# 5097260Listed by: MORELAND PROPERTIES - New
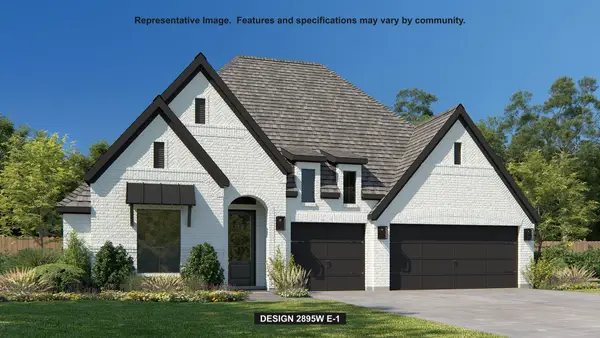 $1,049,900Active4 beds 4 baths2,895 sq. ft.
190 Leaning Rock Rdg, Austin, TX 78737
MLS# 5250676Listed by: PERRY HOMES REALTY, LLC


Protect your home and budget from life's surprises with an Assurant Home Warranty, backed by a partner that supports you through every step of homeownership. Explore Plans.
© 2026 Better Homes and Gardens Real Estate LLC. An Anywhere Real Estate company. All rights reserved. Better Homes and Gardens® Real Estate is a registered trademark owned by Meredith Operations Corporation, licensed to Better Homes and Gardens Real Estate LLC and used with permission. Better Homes and Gardens Real Estate LLC fully supports the principles of the Fair Housing Act and the Equal Opportunity Act. Listing information is deemed reliable but is not guaranteed accurate.
Each office is independently owned and operated.
Any services or products provided by third parties are not provided by, affiliated with or related to Better Homes and Gardens Real Estate LLC, or its affiliated companies.