
5104 Lazy Court Dr, Austin, TX 78724
Local realty services provided by:Better Homes and Gardens Real Estate Hometown
Listed by: joy smith
Office: compass re texas, llc.
MLS#:7348307
Source:ACTRIS
5104 Lazy Court Dr,Austin, TX 78724
$469,000
- 4 Beds
- 3 Baths
- 2,262 sq. ft.
- Single family
- Active
Price summary
- Price:$469,000
- Price per sq. ft.:$207.34
- Monthly HOA dues:$41.67
About this home
Located in the desirable Chapman Estates community, this beautifully maintained two-story home offers over 2,200 square feet of thoughtfully designed living space with 4 bedrooms, 2.5 bathrooms, and a spacious upstairs game room. Built in 2019, the open-concept floor plan combines modern finishes with everyday functionality. Natural light fills the spacious main living area, where vinyl-plank flooring flows throughout the first floor and seamlessly connects the living, dining, and kitchen spaces. Designed for both everyday living and entertaining, the kitchen features quartz countertops, a large center island with breakfast bar seating, stainless steel appliances, double ovens, abundant cabinetry, and subway tile backsplash. A versatile secondary bedroom with French doors is situated on the main level, making it an ideal guest bedroom while also serving beautifully as a private home office, study, or flex space. A conveniently located half bathroom completes the first floor. Upstairs, the expansive game room provides the perfect second living area for movie nights, a playroom, media room, or fitness space. The private primary suite serves as a relaxing retreat with two walk-in closets, dual vanities, a soaking tub, and a separate walk-in shower. Two additional secondary bedrooms, a full bathroom, and the laundry room complete the upper level for added convenience. Outside, a covered patio overlooks the spacious, fully fenced backyard, offering plenty of room for entertaining, pets, play, or future outdoor enhancements. Conveniently located with easy access to major employers, shopping, dining, parks, and commuter routes, this home offers the perfect blend of comfort, style, and modern living. Schedule a showing today!...
Contact an agent
Home facts
- Year built:2019
- Subdivision & Development:CHAPMAN ESTATES SUBD
- Listing ID #:7348307
- Updated:September 07, 2026 at 03:11 PM
Rooms and interior
- Bedrooms:4
- Total bathrooms:3
- Full bathrooms:2
- Half bathrooms:1
- Flooring:Carpet, Tile, Vinyl
- Kitchen Description:Built-In Oven(s), Dishwasher, Disposal, Double Oven, Electric Cooktop, Microwave, Stainless Steel Appliance(s)
- Living area:2,262 sq. ft.
Heating and cooling
- Cooling:Central
- Heating:Central
- Central air:Yes
Structure and exterior
- Roof:Composition, Shingle
- Year built:2019
- Building area:2,262 sq. ft.
- Lot area:0.13 Acres
- Lot Features:Back Yard, Front Yard, Interior Lot, Landscaped, Level
- Construction Materials:Brick, HardiPlank Type, Masonry Partial, Stone
- Exterior Features:Gutters Full, Private Yard
- Foundation Description:Slab
Schools
- High school:Lyndon B Johnson (Austin ISD)
- Elementary school:Jordan
Utilities
- Water:Public
- Sewer:Public Sewer
Finances and disclosures
- Price:$469,000
- Price per sq. ft.:$207.34
- Tax amount:$8,428 (2026)
Features and amenities
- Appliances:Built-In Oven(s), Dishwasher, Disposal, Double Oven, Electric Cooktop, Microwave, Stainless Steel Appliance(s)
- Amenities:Pantry
Parking
- Total parking spaces:4
- Parking description:Attached, Door-Single, Driveway, Garage, Garage Door Opener, Garage Faces Front
- Garage:Yes
- Garage spaces:2
New listings near 5104 Lazy Court Dr
- New
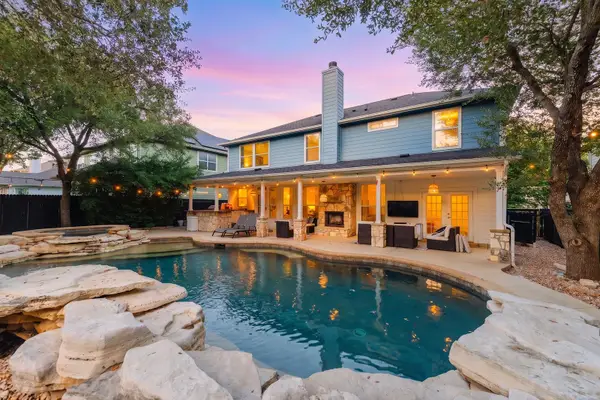 $999,000Active5 beds 3 baths2,830 sq. ft.
9520 Prescott Dr, Austin, TX 78749
MLS# 4329603Listed by: EXP REALTY, LLC - New
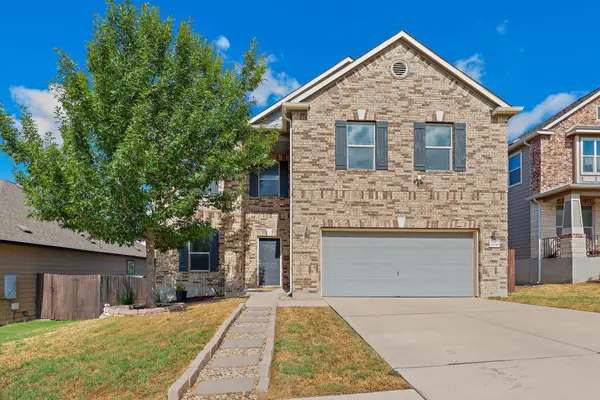 $439,000Active3 beds 3 baths2,461 sq. ft.
7800 Peccary Dr, Austin, TX 78744
MLS# 4763288Listed by: SIERRA REAL ESTATE - New
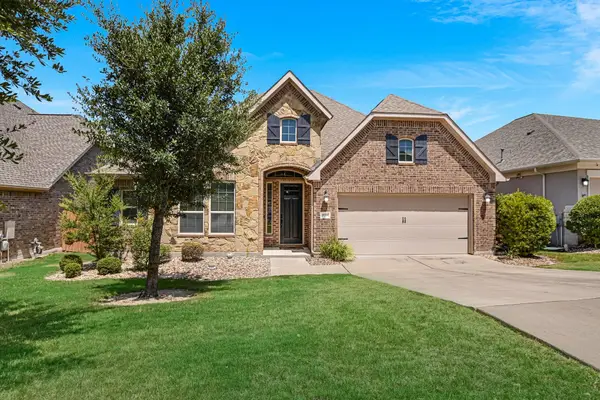 $649,900Active4 beds 3 baths3,077 sq. ft.
18704 Waltz Ct, Austin, TX 78738
MLS# 6641142Listed by: COMPASS RE TEXAS, LLC - Open Mon, 12 to 2pmNew
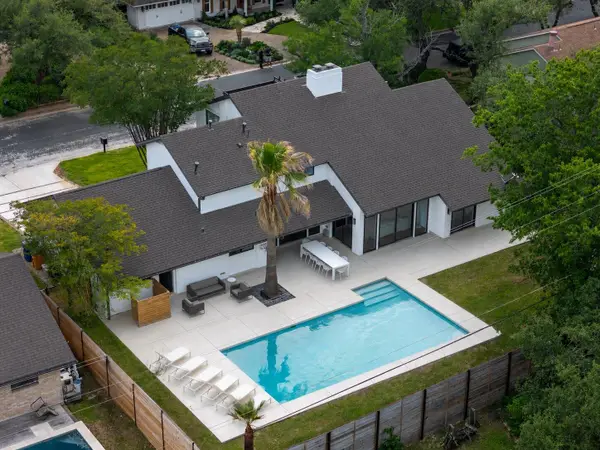 $1,799,900Active4 beds 4 baths3,010 sq. ft.
4502 Mountain Path Dr, Austin, TX 78759
MLS# 7395944Listed by: ALL CITY REAL ESTATE LTD. CO - New
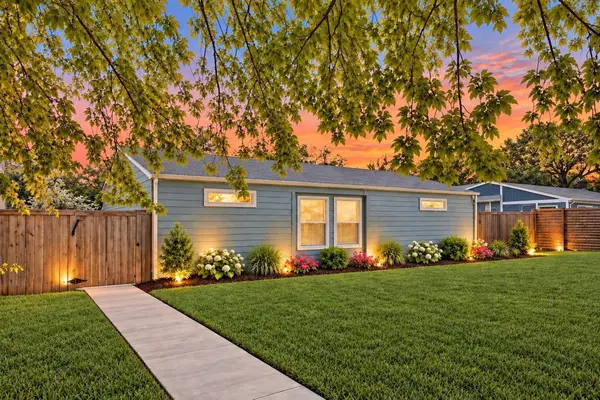 $399,000Active-- beds -- baths1,879 sq. ft.
4413 Teri Rd, Austin, TX 78744
MLS# 9621390Listed by: SPYGLASS REALTY - New
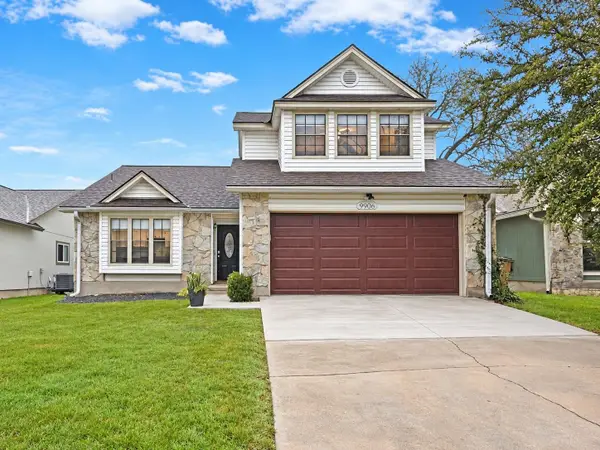 $519,000Active3 beds 2 baths1,813 sq. ft.
9906 Willers Way, Austin, TX 78748
MLS# 9029427Listed by: SOUNDCITY PROPERTIES - New
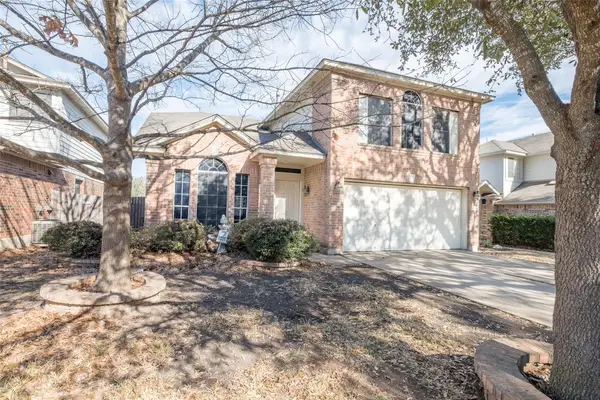 $484,000Active3 beds 3 baths2,124 sq. ft.
14424 Lilley Brook Cv, Austin, TX 78717
MLS# 2736945Listed by: AUSTINVESTORS - New
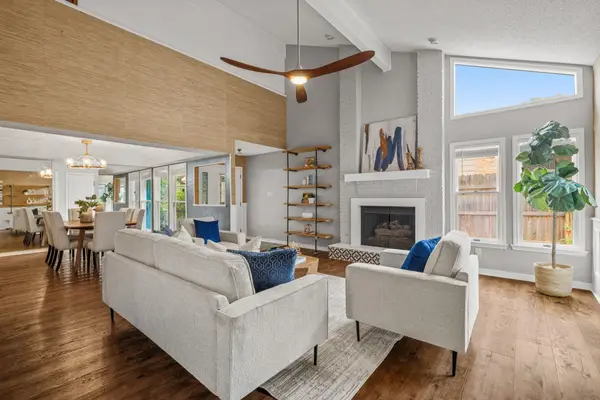 $619,000Active3 beds 3 baths2,150 sq. ft.
8131 Forest Mesa Dr, Austin, TX 78759
MLS# 8829400Listed by: NB REGAL REAL ESTATE, LLC - New
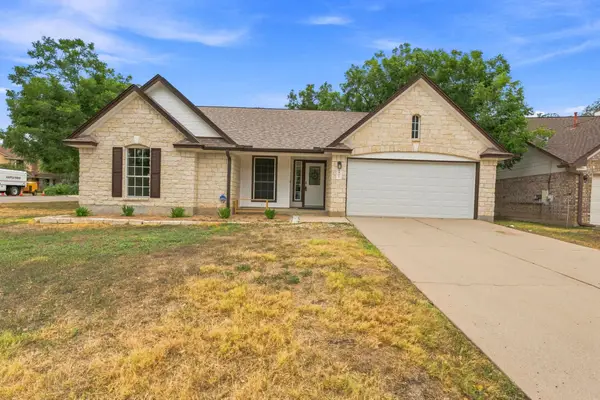 $469,000Active3 beds 2 baths2,013 sq. ft.
6901 Bancroft Woods Dr, Austin, TX 78729
MLS# 9127612Listed by: COMPASS RE TEXAS, LLC - New
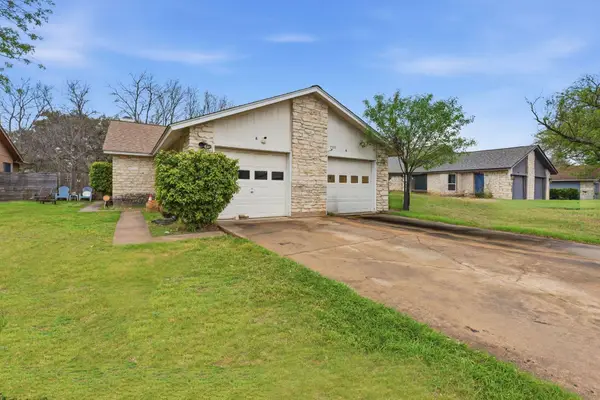 $414,900Active-- beds -- baths1,997 sq. ft.
7510 St Amant Pl, Austin, TX 78749
MLS# 5063432Listed by: ROCKET SCIENCE REALTY LLC


Protect your home and budget from life's surprises with an Assurant Home Warranty, backed by a partner that supports you through every step of homeownership. Explore Plans.
© 2026 Better Homes and Gardens Real Estate LLC. An Anywhere Real Estate company. All rights reserved. Better Homes and Gardens® Real Estate is a registered trademark owned by Meredith Operations Corporation, licensed to Better Homes and Gardens Real Estate LLC and used with permission. Better Homes and Gardens Real Estate LLC fully supports the principles of the Fair Housing Act and the Equal Opportunity Act. Listing information is deemed reliable but is not guaranteed accurate.
Each office is independently owned and operated.
Any services or products provided by third parties are not provided by, affiliated with or related to Better Homes and Gardens Real Estate LLC, or its affiliated companies.