
5208 Mandevilla Dr, Austin, TX 78739
Local realty services provided by:Better Homes and Gardens Real Estate Winans
Listed by: julie armstrong
Office: keller williams realty
MLS#:7463539
Source:ACTRIS
5208 Mandevilla Dr,Austin, TX 78739
$739,900
- 4 Beds
- 3 Baths
- 2,586 sq. ft.
- Single family
- Active
Upcoming open houses
- Sat, Sep 1901:00 pm - 04:00 pm
- Sun, Sep 2002:00 pm - 04:00 pm
Price summary
- Price:$739,900
- Price per sq. ft.:$286.12
- Monthly HOA dues:$61.67
About this home
Welcome to stunning living in Circle C Greyrock Ridge! This light-filled 4-bedroom, 3-bathroom home perfectly balances modern elegance with an effortless, functional layout. Step inside to soaring two-story ceilings and a gracious floorplan that seamlessly connects the open living spaces. The gourmet kitchen is a chef’s dream, featuring an expansive center island with breakfast bar seating, crisp white cabinetry, premium quartz countertops, gas cooktop, built-in double ovens, and a direct view into the main living space. Large windows flood the home with natural light and frame serene views of your private backyard sanctuary, featuring a beautiful mature Cherry Blossom tree as well as many other varieties, filling your yard with year-round beauty. Retreat to the spacious primary suite with high ceilings and a spa-inspired ensuite bath. Best of all, enjoy unbeatable convenience with the Greyrock pool and playground located just one block away at the end of the street, plus access to top-tier community amenities, parks, trails, and exemplary schools with fast access to Downtown Austin and MoPac. Don't miss this Southwest Austin gem!...
Contact an agent
Home facts
- Year built:2016
- Subdivision & Development:Greyrock Ridge Ph 3
- Listing ID #:7463539
- Updated:September 18, 2026 at 08:49 PM
Rooms and interior
- Bedrooms:4
- Total bathrooms:3
- Full bathrooms:3
- Flooring:Carpet, Tile
- Kitchen Description:Cooktop, Dishwasher, Disposal, Exhaust Fan, Microwave, Oven, Stainless Steel Appliance(s)
- Living area:2,586 sq. ft.
Heating and cooling
- Cooling:Central
- Heating:Central
- Central air:Yes
Structure and exterior
- Roof:Composition
- Year built:2016
- Building area:2,586 sq. ft.
- Lot area:0.16 Acres
- Lot Features:Interior Lot, Level, Sprinkler - Automatic
- Construction Materials:Brick, HardiPlank Type, Stucco
- Exterior Features:Private Yard
- Foundation Description:Slab
Schools
- High school:Bowie
- Elementary school:Bear Creek
Utilities
- Water:Public
- Sewer:Public Sewer
Finances and disclosures
- Price:$739,900
- Price per sq. ft.:$286.12
- Tax amount:$15,144 (2025)
Features and amenities
- Appliances:Cooktop, Dishwasher, Disposal, Exhaust Fan, Microwave, Oven, Stainless Steel Appliance(s)
- Amenities:Pantry
Parking
- Total parking spaces:4
- Parking description:Driveway, Garage
- Garage:Yes
- Garage spaces:2
New listings near 5208 Mandevilla Dr
- New
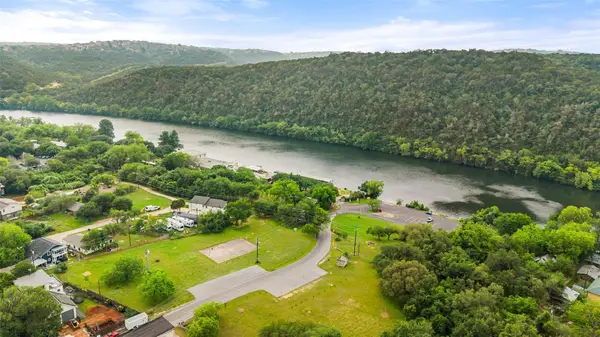 $575,000Active3 beds 2 baths1,715 sq. ft.
1301 S Quinlan Park Rd, Austin, TX 78732
MLS# 1326703Listed by: COMPASS RE TEXAS, LLC - New
 $1,849,000Active3 beds 3 baths2,013 sq. ft.
2209 S 1st St #401, Austin, TX 78704
MLS# 1680778Listed by: COMPASS RE TEXAS, LLC - Open Sat, 12 to 2pmNew
 $249,900Active3 beds 2 baths1,278 sq. ft.
15104 Verela Dr, Austin, TX 78725
MLS# 2316196Listed by: TWELVE RIVERS REALTY - New
 $150,000Active1 beds 1 baths649 sq. ft.
2425 Ashdale Dr #29, Austin, TX 78757
MLS# 2541751Listed by: COMPASS RE TEXAS, LLC - New
 $475,000Active2 beds 2 baths1,014 sq. ft.
1409 Camp Craft Rd, West Lake Hills, TX 78746
MLS# 3955202Listed by: COMPASS RE TEXAS, LLC - New
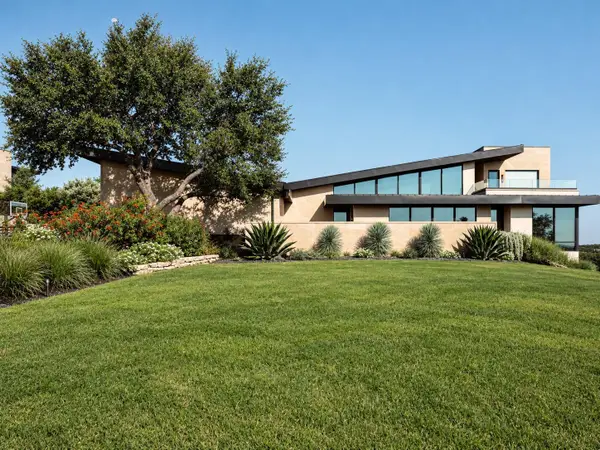 $6,999,000Active5 beds 7 baths7,660 sq. ft.
4416 Amarra Dr, Austin, TX 78735
MLS# 4274557Listed by: MORELAND PROPERTIES - New
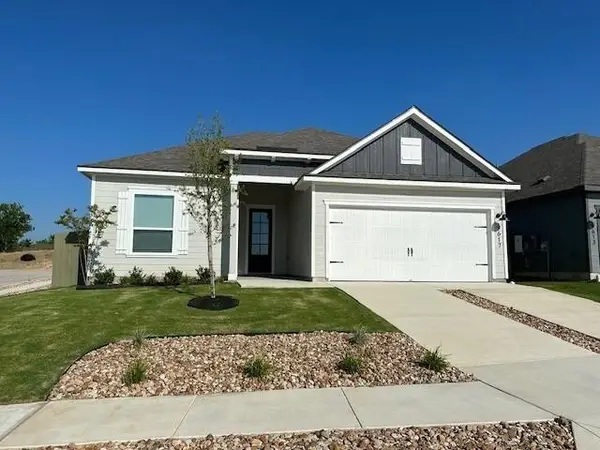 $329,900Active3 beds 2 baths1,403 sq. ft.
9617 Gladsome Path, Manor, TX 78653
MLS# 4392730Listed by: LGI HOMES - New
 $1,625,000Active4 beds 3 baths2,321 sq. ft.
1001 Daniel Dr, Austin, TX 78704
MLS# 4802534Listed by: COMPASS RE TEXAS, LLC - New
 $430,000Active4 beds 2 baths1,352 sq. ft.
6810 Langston Dr, Austin, TX 78723
MLS# 4863347Listed by: COMPASS RE TEXAS, LLC - New
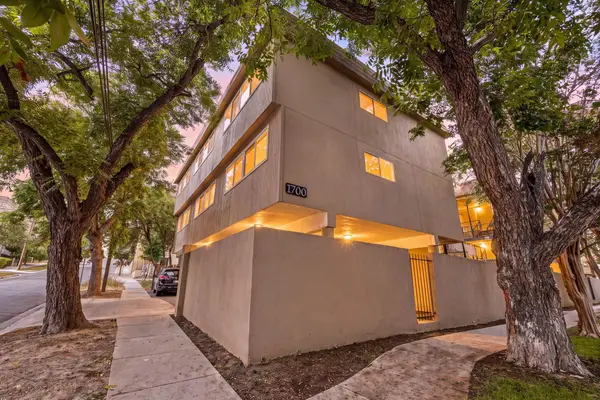 $269,999Active1 beds 1 baths488 sq. ft.
1700 Nueces St #203, Austin, TX 78701
MLS# 4898295Listed by: REDFIN CORPORATION


Protect your home and budget from life's surprises with an Assurant Home Warranty, backed by a partner that supports you through every step of homeownership. Explore Plans.
© 2026 Better Homes and Gardens Real Estate LLC. An Anywhere Real Estate company. All rights reserved. Better Homes and Gardens® Real Estate is a registered trademark owned by Meredith Operations Corporation, licensed to Better Homes and Gardens Real Estate LLC and used with permission. Better Homes and Gardens Real Estate LLC fully supports the principles of the Fair Housing Act and the Equal Opportunity Act. Listing information is deemed reliable but is not guaranteed accurate.
Each office is independently owned and operated.
Any services or products provided by third parties are not provided by, affiliated with or related to Better Homes and Gardens Real Estate LLC, or its affiliated companies.