
5303 Avenue H, Austin, TX 78751
Local realty services provided by:Better Homes and Gardens Real Estate Winans
Listed by: brian copland, kathryn miers
Office: exp realty, llc.
MLS#:7660705
Source:ACTRIS
Price summary
- Price:$560,000
- Price per sq. ft.:$686.27
About this home
1946 North Loop bungalow: 2 bedrooms, 1 bath and 816 sq ft in the main house on a 6,011 sq ft lot with alley access. Central air and heat with dual-pane windows. Original longleaf pine hardwood floors and vintage character pair with high vaulted ceilings, a skylight, recessed lighting and French doors. The open floor plan joins the living room, dining area and eat-in kitchen with granite counters, a pantry, a gas range and a built-in electric oven. Washer and dryer included. A large screened porch adds everyday living space. Behind the house is a detached building of about 456 sq ft per county records. It needs work to be functional and, once finished, could serve as a studio, workshop or storage; buyer to verify condition and use. Fenced yard with native plants and medium trees, a covered front porch and off-street parking for 2. No HOA. FEMA Zone X, outside the 100 and 500 year floodplains. Zoned to Reilly Elementary, Lamar Middle and McCallum High; buyer to verify. Under a mile to the UT shuttle and Metro transit. Near Home Slice Pizza, Foreign & Domestic, Central Market, Shipe Park and UT....
Contact an agent
Home facts
- Year built:1946
- Subdivision & Development:Highlands
- Listing ID #:7660705
- Updated:November 03, 2026 at 08:12 PM
Rooms and interior
- Bedrooms:2
- Total bathrooms:1
- Full bathrooms:1
- Flooring:Tile, Wood
- Kitchen Description:Built-In Electric Oven, Built-In Gas Range, Cooktop, Dishwasher, Disposal, Exhaust Fan, Refrigerator
- Living area:816 sq. ft.
Heating and cooling
- Cooling:Central
- Heating:Central
- Central air:Yes
Structure and exterior
- Roof:Composition
- Year built:1946
- Building area:816 sq. ft.
- Lot area:0.14 Acres
- Lot Features:Alley, Front Yard, Landscaped, Native Plants, Near Public Transit, Public Maintained Road
- Construction Materials:Stone, Wood Siding
- Exterior Features:Private Yard
- Foundation Description:Pillar/Post/Pier
Schools
- High school:McCallum
- Elementary school:Reilly
Utilities
- Water:Public
- Sewer:Public Sewer
Finances and disclosures
- Price:$560,000
- Price per sq. ft.:$686.27
- Tax amount:$10,992 (2025)
Features and amenities
- Appliances:Built-In Electric Oven, Built-In Gas Range, Cooktop, Dishwasher, Disposal, Electric Water Heater, Exhaust Fan, Refrigerator, Washer/Dryer
- Laundry features:Washer/Dryer
- Amenities:Pantry, Storage
Parking
- Total parking spaces:2
New listings near 5303 Avenue H
- Open Sat, 2 to 4pmNew
 $859,000Active5 beds 4 baths3,857 sq. ft.
145 Open Sky Rd, Austin, TX 78737
MLS# 2774762Listed by: COMPASS RE TEXAS, LLC - Open Sat, 1 to 3pmNew
 $1,695,000Active4 beds 4 baths3,414 sq. ft.
7604 Rockpoint Cir, Austin, TX 78731
MLS# 3260471Listed by: KUPER SOTHEBY'S INT'L REALTY - New
 $445,000Active3 beds 3 baths1,683 sq. ft.
8801 Leisure Dr, Austin, TX 78754
MLS# 4163006Listed by: COMPASS RE TEXAS, LLC - New
 $698,000Active5 beds 3 baths2,983 sq. ft.
11309 Pachea Trl, Austin, TX 78726
MLS# 6508968Listed by: REALTY OF AMERICA, LLC - New
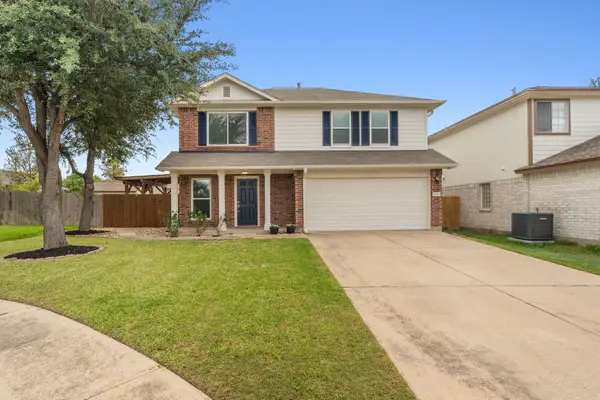 $297,000Active3 beds 3 baths1,480 sq. ft.
15113 Donna Jane Loop, Pflugerville, TX 78660
MLS# 6714907Listed by: COMPASS RE TEXAS, LLC  $245,000Active2 beds 3 baths1,395 sq. ft.
2918 Ranch Road 620 N #219, Austin, TX 78734
MLS# 9078414Listed by: ASHLEY AUSTIN HOMES- New
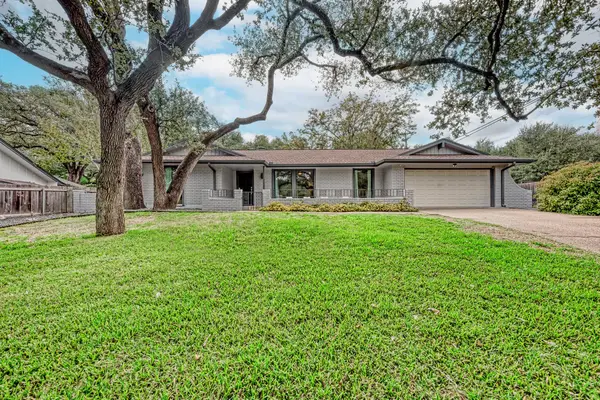 $1,295,000Active4 beds 3 baths2,206 sq. ft.
7103 Running Rope, Austin, TX 78731
MLS# 5936490Listed by: ADVANTAGE AUSTIN PROPERTIES - Open Sat, 1 to 4pmNew
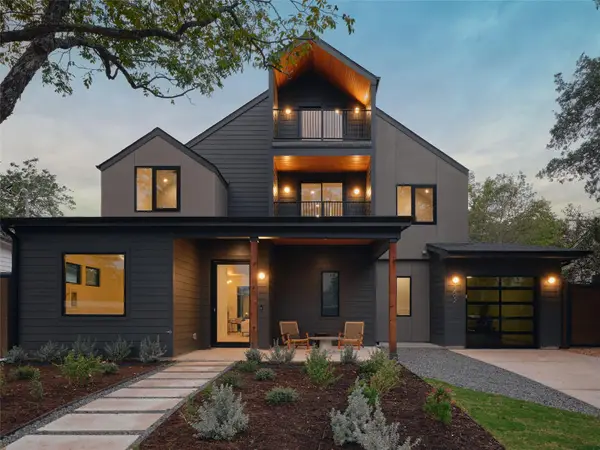 $1,200,000Active5 beds 6 baths3,688 sq. ft.
1402 Ruth Ave, Austin, TX 78757
MLS# 6169552Listed by: KUPER SOTHEBY'S INT'L REALTY - Open Sat, 1 to 3pmNew
 $439,990Active3 beds 3 baths1,438 sq. ft.
2408 Keepsake Dr, Austin, TX 78745
MLS# 7438223Listed by: CENTRAL METRO REALTY - New
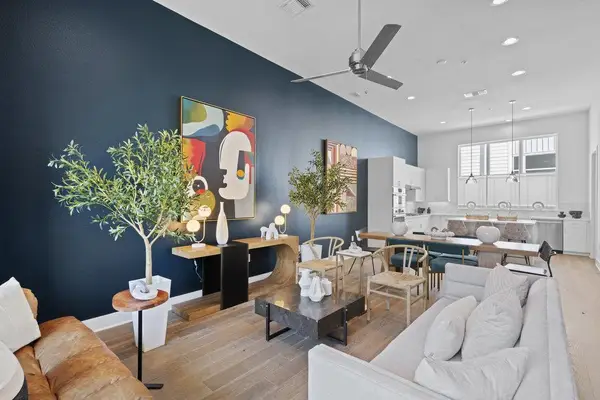 $769,000Active3 beds 4 baths2,189 sq. ft.
2805 Mccurdy St #4, Austin, TX 78723
MLS# 9058419Listed by: EXP REALTY, LLC


Protect your home and budget from life's surprises with an Assurant Home Warranty, backed by a partner that supports you through every step of homeownership. Explore Plans.
© 2026 Better Homes and Gardens Real Estate LLC. An Anywhere Real Estate company. All rights reserved. Better Homes and Gardens® Real Estate is a registered trademark owned by Meredith Operations Corporation, licensed to Better Homes and Gardens Real Estate LLC and used with permission. Better Homes and Gardens Real Estate LLC fully supports the principles of the Fair Housing Act and the Equal Opportunity Act. Listing information is deemed reliable but is not guaranteed accurate.
Each office is independently owned and operated.
Any services or products provided by third parties are not provided by, affiliated with or related to Better Homes and Gardens Real Estate LLC, or its affiliated companies.