
5319 Musket Rdg, Austin, TX 78759
Local realty services provided by:Better Homes and Gardens Real Estate Winans
Listed by: bruce berman
Office: coldwell banker realty
MLS#:9252606
Source:ACTRIS
5319 Musket Rdg,Austin, TX 78759
$1,050,000Last list price
- 3 Beds
- 3 Baths
- - sq. ft.
- Single family
- Sold
Sorry, we are unable to map this address
Price summary
- Price:$1,050,000
- Monthly HOA dues:$2.08
About this home
Welcome to your private retreat on almost a half-acre and set on a wide, beautifully treed lot in the heart of highly sought-after Great Hills. This one owner home has been treated with loving care since it was built in 1979. At 2,891 square feet per Mortgage Appraisers Measurement, this multi-level home offers rare privacy (no rear neighbors), thoughtful updates blending timeless architecture with modern comfort and quality finishes, all on a quiet, low-traffic street—just a 10-minute walk to Trader Joe’s and the Arboretum’s premier shopping and dining.
Step inside to a thoughtfully designed layout featuring three bedrooms, two and a half baths, a dramatic living room, dedicated study, family room, and a formal dining room capable of hosting up to ten guests with ease. The bright breakfast area complements a kitchen that combines style and performance with Silestone countertops, gas cooktop range, dishwasher, and abundant cabinet and counter space. The living room, dining area, and outdoor decks become a true focal point for entertaining and family enjoyment. The spacious primary suite features large windows, dual vanities, walk-in shower, walk-in closet, and private entrance to the upper deck.
Outside you’ll find a private backyard retreat with a pool, multiple oversized decks, unobstructed hillside views, and multiple walking paths that wander throughout the back of the property and lead to a Gazebo. With easy access to Loop 360, golf, scenic trails, and top Austin destinations like the Arboretum and Domain, this residence offers a rare blend of privacy, walkability, and lifestyle, making it a standout opportunity in one of Austin’s most desirable neighborhoods! Please note six room photos were virtually staged....
Contact an agent
Home facts
- Year built:1979
- Subdivision & Development:Great Hills 8-A
- Listing ID #:9252606
- Updated:August 21, 2026 at 06:29 AM
Rooms and interior
- Bedrooms:3
- Total bathrooms:3
- Full bathrooms:2
- Half bathrooms:1
- Flooring:Carpet, Tile, Wood
- Kitchen Description:Built-In Electric Oven, Cooktop, Dishwasher, Microwave, Vented Exhaust Fan
Heating and cooling
- Cooling:Central
- Heating:Central
- Central air:Yes
Structure and exterior
- Roof:Shingle
- Year built:1979
- Lot Features:Sprinkler - Partial, Trees-Heavy
- Construction Materials:Stone, Vinyl Siding, Wood Siding
- Exterior Features:Exterior Steps
- Foundation Description:Slab
Schools
- High school:Anderson
- Elementary school:Hill
Utilities
- Water:Public
- Sewer:Public Sewer
Finances and disclosures
- Price:$1,050,000
- Tax amount:$18,641 (2026)
Features and amenities
- Appliances:Built-In Electric Oven, Cooktop, Dishwasher, Microwave, Vented Exhaust Fan
- Amenities:Pantry
Parking
- Total parking spaces:5
- Parking description:Attached, Door-Single, Garage Door Opener, Garage Faces Side
- Garage:Yes
- Garage spaces:2
New listings near 5319 Musket Rdg
- New
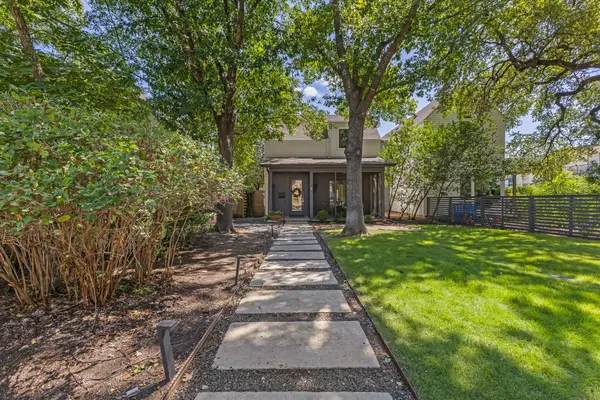 $1,150,000Active3 beds 3 baths2,079 sq. ft.
1603 W 39th 1/2 St #A, Austin, TX 78756
MLS# 1008869Listed by: REAL BROKER, LLC - New
 $890,000Active4 beds 3 baths2,590 sq. ft.
10706 Pickfair Dr, Austin, TX 78750
MLS# 3276557Listed by: KTB REAL ESTATE SERVICES, LLC - New
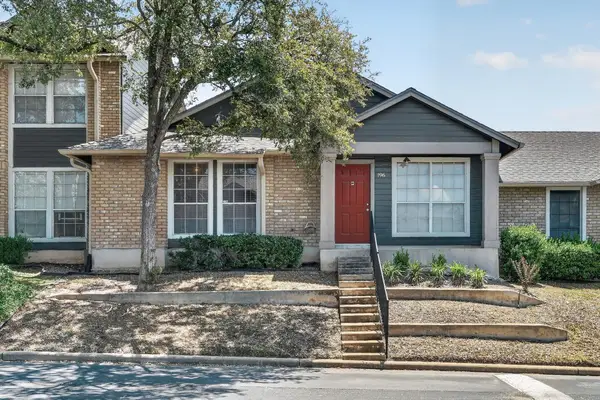 $175,000Active2 beds 2 baths891 sq. ft.
1015 E Yager Ln #196, Austin, TX 78753
MLS# 4142313Listed by: JPAR ROUND ROCK - New
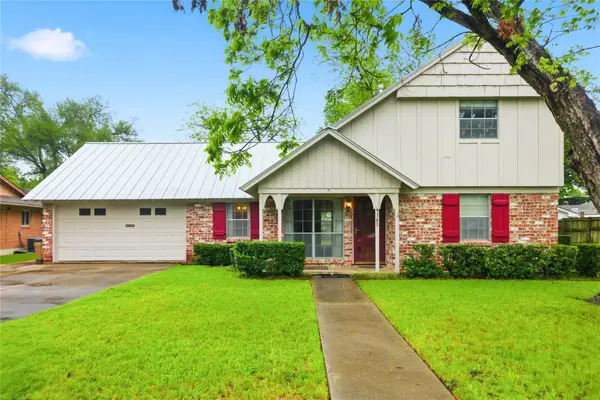 $725,000Active4 beds 2 baths1,657 sq. ft.
6103 Janey Dr, Austin, TX 78757
MLS# 5306945Listed by: WALLACE BROWN PROPERTIES - New
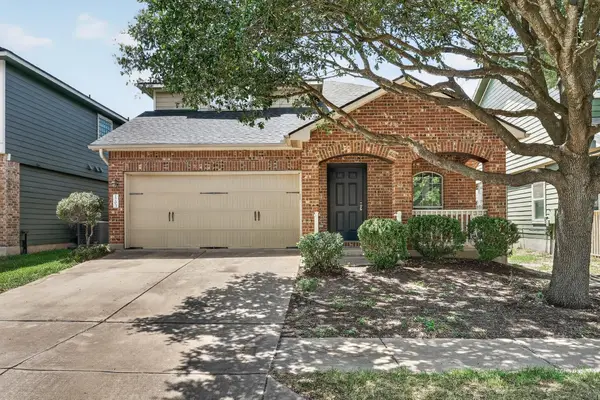 $449,900Active3 beds 3 baths2,019 sq. ft.
1703 Comfort Dr, Austin, TX 78748
MLS# 5859812Listed by: KELLER WILLIAMS REALTY - New
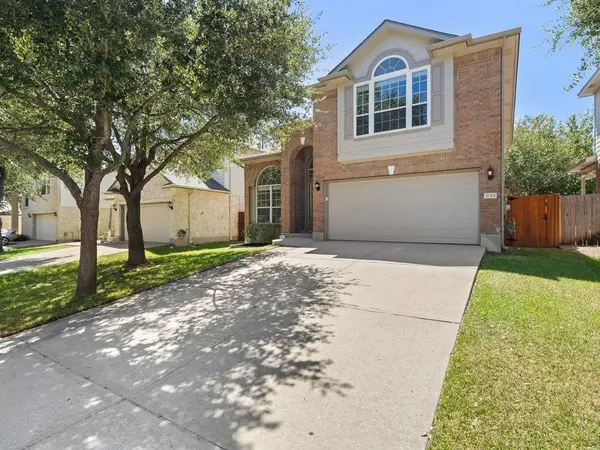 $499,995Active3 beds 3 baths2,108 sq. ft.
11301 Fletcher Hall Ln, Austin, TX 78717
MLS# 6024331Listed by: KELLER WILLIAMS REALTY - Open Sat, 1 to 3pmNew
 $785,000Active4 beds 4 baths3,279 sq. ft.
158 Short Bush Pass, Austin, TX 78737
MLS# 8360659Listed by: EXP REALTY, LLC - New
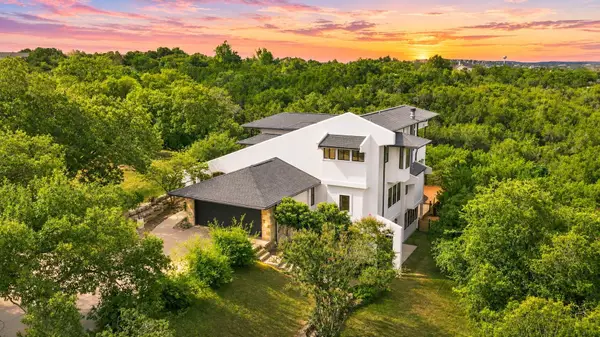 $2,399,000Active5 beds 4 baths3,959 sq. ft.
8204 Malish Ct, Austin, TX 78746
MLS# 1255610Listed by: AUSTINREALESTATE.COM - New
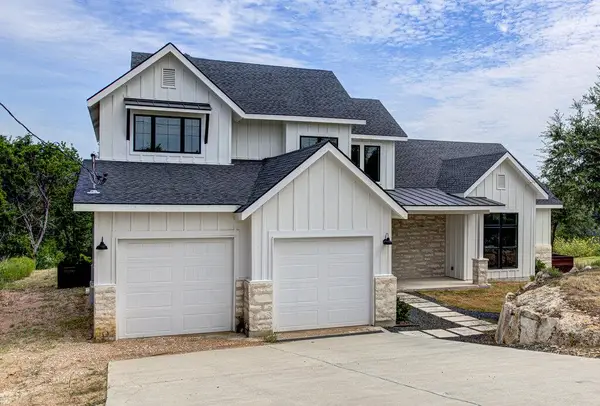 $939,900Active4 beds 3 baths2,937 sq. ft.
14210 Fort Smith Trl, Austin, TX 78734
MLS# 1844341Listed by: TRUSTAR REAL ESTATE - New
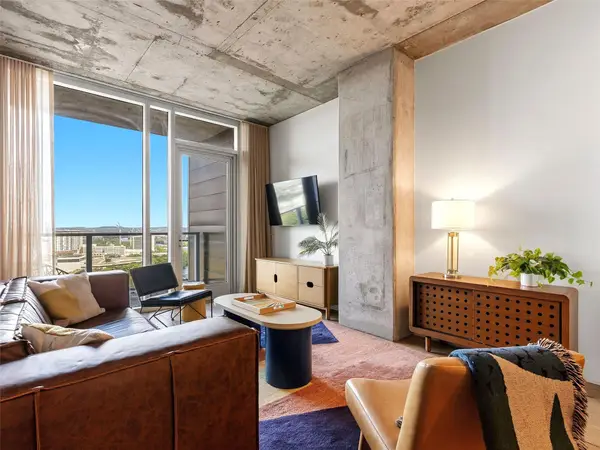 $895,900Active2 beds 1 baths1,036 sq. ft.
48 East Ave #2011, Austin, TX 78701
MLS# 2119324Listed by: KUPER SOTHEBY'S INT'L REALTY


Protect your home and budget from life's surprises with an Assurant Home Warranty, backed by a partner that supports you through every step of homeownership. Explore Plans.
© 2026 Better Homes and Gardens Real Estate LLC. An Anywhere Real Estate company. All rights reserved. Better Homes and Gardens® Real Estate is a registered trademark owned by Meredith Operations Corporation, licensed to Better Homes and Gardens Real Estate LLC and used with permission. Better Homes and Gardens Real Estate LLC fully supports the principles of the Fair Housing Act and the Equal Opportunity Act. Listing information is deemed reliable but is not guaranteed accurate.
Each office is independently owned and operated.
Any services or products provided by third parties are not provided by, affiliated with or related to Better Homes and Gardens Real Estate LLC, or its affiliated companies.