
5424 San Pietro Drive, Austin, TX 78747
Local realty services provided by:Better Homes and Gardens Real Estate Winans
Listed by: ben caballero
Office: homesusa.com
MLS#:615419
Source:TX_FRAR
Price summary
- Price:$474,990
- Price per sq. ft.:$193.95
- Monthly HOA dues:$33.33
About this home
MLS 615419 - Built by Century Communities - Ready Now! ~ The expansive two-story Lassen plan at Vista at Cloverleaf boasts an open layout on the main floor, with a sunny great room overlooking a dining area and an impressive kitchen with a center island, a walk-in pantry, and a wraparound counter. The owner’s suite is adjacent, showcasing a roomy walk-in closet and a private bath with dual sinks and a walk-in shower. Additional main floor highlights include a private bedroom and full bathroom. On the upper level, you’ll find two bedrooms, a bath, and a versatile loft space. .
Contact an agent
Home facts
- Year built:2026
- Subdivision & Development:Cloverleaf
- Listing ID #:615419
- Added:84 day(s) ago
- Updated:August 25, 2026 at 04:32 PM
Rooms and interior
- Bedrooms:4
- Total bathrooms:3
- Full bathrooms:3
- Rooms Total:7
- Flooring:Carpet, Laminate, Vinyl
- Dining Description:Kitchen/Dining Combo
- Bathrooms Description:Double Vanity
- Kitchen Description:Built-In Oven, Dishwasher, Disposal, Double Oven, Gas Cooktop, Kitchen Island, Kitchen/Dining Combo, Kitchen/Family Room Combo, Microwave, Pantry
- Living area:2,449 sq. ft.
Heating and cooling
- Cooling:Central Air
- Heating:Natural Gas
- Central air:Yes
Structure and exterior
- Roof:Composition, Shingle
- Year built:2026
- Building area:2,449 sq. ft.
- Lot area:0.18 Acres
- Construction Materials:Brick, Frame, Stone Veneer
- Exterior Features:Covered, Covered Patio, Patio
- Foundation Description:Slab
- Levels:2 Story
Schools
- High school:Akins High School
- Middle school:Paredes Middle School
- Elementary school:Blazier Elementary School
Utilities
- Sewer:Public Sewer
Finances and disclosures
- Price:$474,990
- Price per sq. ft.:$193.95
Features and amenities
- Appliances:Built-In Oven, Dishwasher, Disposal, Double Oven, Gas Cooktop, Microwave
- Laundry features:Inside, Laundry Room, Main Level
- Amenities:Crown Molding, Entrance Foyer, High Ceilings, Open Floorplan, Pull-Down Attic Stairs, Recessed Lighting, Smart Thermostat, Walk-in Closets
Parking
- Parking description:2 Car Garage, Attached, Garage
- Garage:Yes
- Garage spaces:2
New listings near 5424 San Pietro Drive
- New
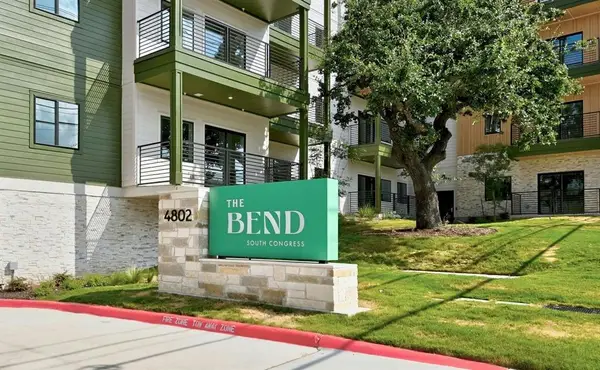 $349,000Active2 beds 2 baths1,248 sq. ft.
4802 S Congress Ave #324, Austin, TX 78745
MLS# 1988395Listed by: COMPASS RE TEXAS, LLC - New
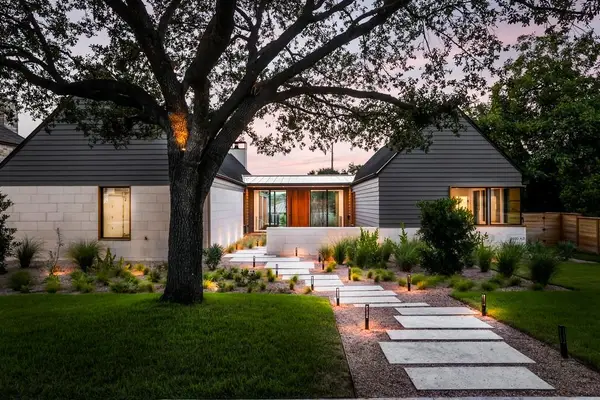 $6,995,000Active5 beds 7 baths5,300 sq. ft.
2308 Hartford Rd, Austin, TX 78703
MLS# 2905010Listed by: MORELAND PROPERTIES - Open Sun, 2 to 4pmNew
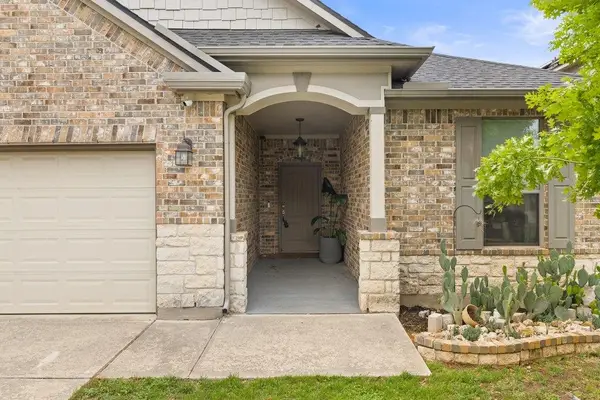 $679,990Active3 beds 2 baths1,712 sq. ft.
8616 Ipswich Bay Dr, Austin, TX 78747
MLS# 3011086Listed by: COMPASS RE TEXAS, LLC - New
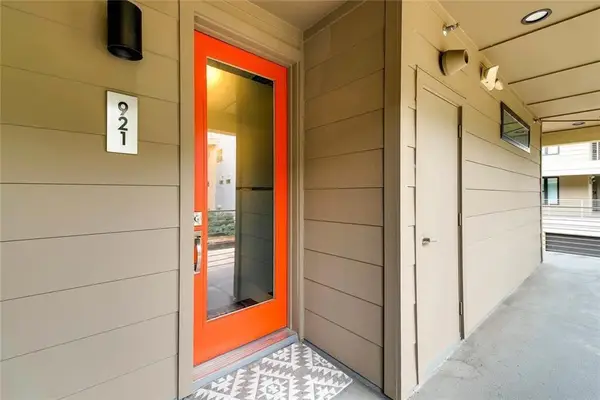 $400,000Active2 beds 1 baths945 sq. ft.
2804 Treble Ln #921, Austin, TX 78704
MLS# 4116281Listed by: KELLER WILLIAMS REALTY - New
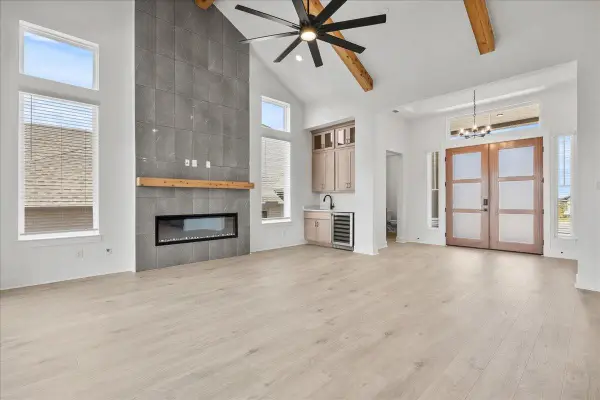 $995,000Active3 beds 3 baths2,494 sq. ft.
6421 San Juan Shoal Cv, Austin, TX 78738
MLS# 4598147Listed by: CHESMAR HOMES - New
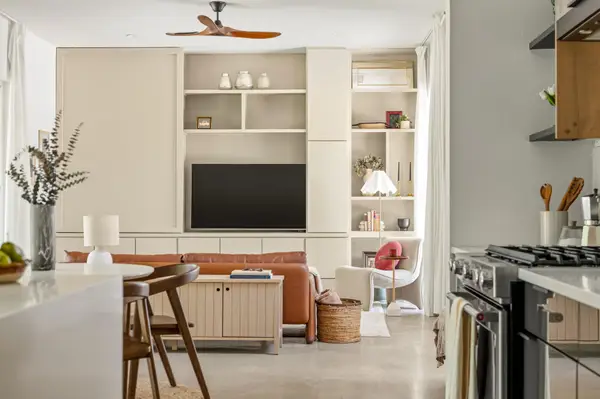 $998,000Active3 beds 3 baths1,959 sq. ft.
608 Brentwood St, Austin, TX 78752
MLS# 6414155Listed by: MORELAND PROPERTIES - New
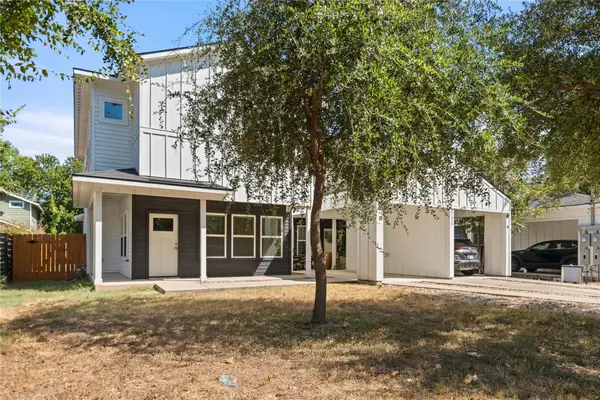 $535,000Active3 beds 3 baths1,754 sq. ft.
1121 Walton Ln #B, Austin, TX 78721
MLS# 6918293Listed by: TEXAS ALLY REAL ESTATE GROUP - New
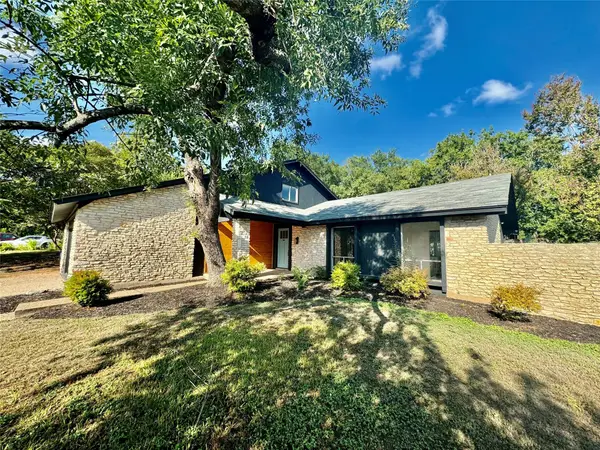 $550,000Active3 beds 2 baths2,238 sq. ft.
9506 Stonebridge Dr, Austin, TX 78758
MLS# 7807045Listed by: SPROUT REALTY - New
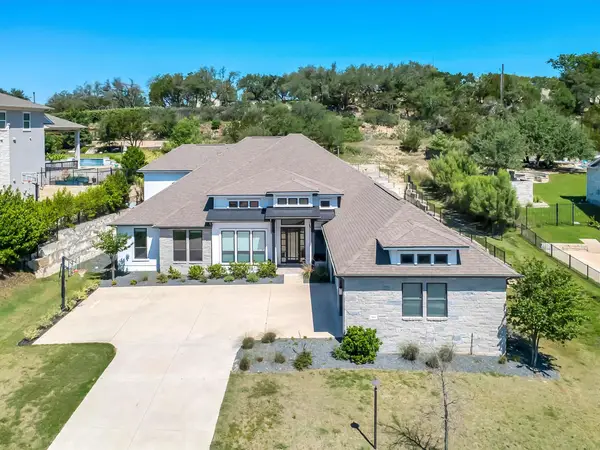 $1,370,000Active4 beds 5 baths4,417 sq. ft.
308 Lodestone Ln, Austin, TX 78738
MLS# 7875272Listed by: EXP REALTY, LLC - New
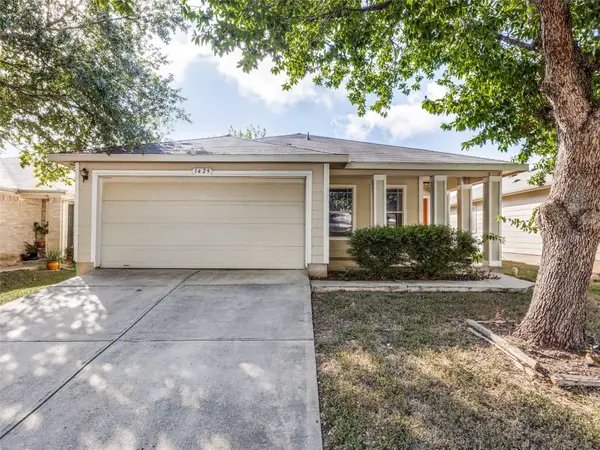 $360,000Active4 beds 2 baths1,540 sq. ft.
1429 Poppy Seed Ln, Austin, TX 78741
MLS# 8567096Listed by: KUPER SOTHEBY'S INT'L REALTY


Protect your home and budget from life's surprises with an Assurant Home Warranty, backed by a partner that supports you through every step of homeownership. Explore Plans.
© 2026 Better Homes and Gardens Real Estate LLC. An Anywhere Real Estate company. All rights reserved. Better Homes and Gardens® Real Estate is a registered trademark owned by Meredith Operations Corporation, licensed to Better Homes and Gardens Real Estate LLC and used with permission. Better Homes and Gardens Real Estate LLC fully supports the principles of the Fair Housing Act and the Equal Opportunity Act. Listing information is deemed reliable but is not guaranteed accurate.
Each office is independently owned and operated.
Any services or products provided by third parties are not provided by, affiliated with or related to Better Homes and Gardens Real Estate LLC, or its affiliated companies.