
545 Manchester Ln, Austin, TX 78737
Local realty services provided by:Better Homes and Gardens Real Estate Winans
Listed by: jonny wells, terry omans
Office: exp realty, llc.
MLS#:5433481
Source:ACTRIS
545 Manchester Ln,Austin, TX 78737
$625,000
- 4 Beds
- 3 Baths
- 2,940 sq. ft.
- Single family
- Active
Upcoming open houses
- Sat, Aug 0801:00 pm - 03:00 pm
Price summary
- Price:$625,000
- Price per sq. ft.:$212.59
- Monthly HOA dues:$48
About this home
Set on a cul-de-sac street in the heart of Belterra, this single-story home brings plenty of space, character, and a floor plan that knows how to adapt. Inside, 10’ ceilings and wide-plank flooring run throughout, with no carpet anywhere. The kitchen, dining, and living areas share one bright, open space, keeping everyone connected whether you’re cooking dinner, catching up at the island, or settling in for the night. The kitchen features granite countertops, gas cooking, a center island, and plenty of cabinet and counter space. Just off the main living area, a huge flex room is ready to become whatever need: game room, media room, workout space, oversized office, or even a fifth bedroom. The primary suite has its own ensuite bath and walk-in closet, while three secondary bedrooms offer plenty of options for guests, hobbies, or working from home. Outside, mature trees frame the front yard, while a covered patio and fenced backyard create an easy spot for grilling, relaxing, or letting four-legged family members roam. Belterra adds another layer to the lifestyle with resort-style pools, a splash pad, fitness center, pickleball courts, parks, playgrounds, a game room, scenic trails, and a full calendar of community events. Right in the heart of the Texas Wine Country, you’ll have wineries and breweries in every direction, highly rated Dripping Springs ISD schools, and an easy commute to downtown Austin. Big on flexibility, surrounded by fun, and planted right where Dripping Springs living gets good. Buyer to verify all info....
Contact an agent
Home facts
- Year built:2005
- Subdivision & Development:Belterra Ph 02 Sec 02
- Listing ID #:5433481
- Updated:August 08, 2026 at 10:45 PM
Rooms and interior
- Bedrooms:4
- Total bathrooms:3
- Full bathrooms:3
- Flooring:Tile, Vinyl
- Kitchen Description:Built-In Oven(s), Dishwasher, Disposal, Gas Cooktop, Microwave, Oven
- Living area:2,940 sq. ft.
Heating and cooling
- Cooling:Central
- Heating:Central, Fireplace(s), Propane
- Central air:Yes
Structure and exterior
- Roof:Composition
- Year built:2005
- Building area:2,940 sq. ft.
- Lot area:0.2 Acres
- Lot Features:Back Yard, Cul-De-Sac, Front Yard, Gentle Sloping, Sprinkler - Automatic
- Construction Materials:Masonry All Sides, Stone Veneer
- Exterior Features:Private Yard
- Foundation Description:Slab
Schools
- High school:Dripping Springs
- Elementary school:Rooster Springs
Utilities
- Water:MUD
Finances and disclosures
- Price:$625,000
- Price per sq. ft.:$212.59
- Tax amount:$14,870 (2025)
Features and amenities
- Appliances:Built-In Oven(s), Dishwasher, Disposal, Gas Cooktop, Microwave, Oven, Water Heater, Water Softener Owned
- Amenities:Pantry
Parking
- Total parking spaces:4
- Parking description:Attached, Door-Single, Driveway, Garage, Garage Door Opener, Garage Faces Side, Inside Entrance, Kitchen Level, Side By Side
- Garage:Yes
- Garage spaces:2
New listings near 545 Manchester Ln
- New
 $215,000Active2 beds 2 baths1,364 sq. ft.
1853 Coronado Hills Dr, Austin, TX 78752
MLS# 1151003Listed by: CB&A, REALTORS - New
 $280,000Active2.5 Acres
10200 Shively Ln, Austin, TX 78747
MLS# 2111007Listed by: HOMECOIN.COM - New
 $1,000,000Active4 beds 3 baths2,686 sq. ft.
7644 Parkview Cir, Austin, TX 78731
MLS# 3475542Listed by: BERKSHIRE HATHAWAY TX REALTY - New
 $365,000Active3 beds 3 baths1,714 sq. ft.
1606 Yoakum St #254, Austin, TX 78748
MLS# 4480303Listed by: ATLAS REALTY - New
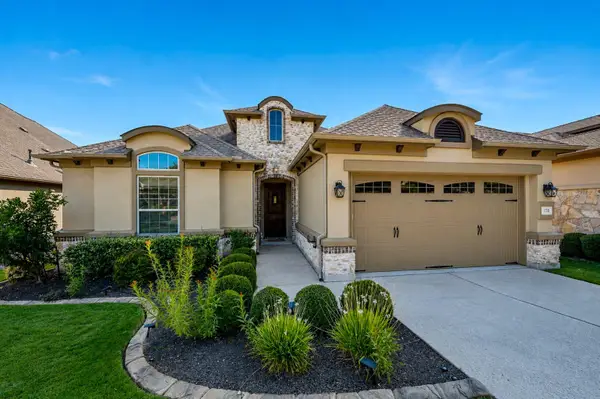 $500,000Active2 beds 2 baths1,851 sq. ft.
178 Wellington Dr, Austin, TX 78737
MLS# 4551931Listed by: REALTY ONE GROUP PROSPER - New
 $399,900Active-- beds 3 baths2,890 sq. ft.
1225 Minerva Street, Austin, TX 78753
MLS# 95450337Listed by: INHABIT REAL ESTATE GROUP - New
 $338,000Active3 beds 2 baths1,574 sq. ft.
9314 Brandts Wood St, Austin, TX 78744
MLS# 4047786Listed by: ATLAS REALTY - New
 $749,000Active4 beds 3 baths2,928 sq. ft.
15114 Galena Dr, Austin, TX 78717
MLS# 4998794Listed by: WAVE REALTY GROUP - New
 $849,700Active4 beds 3 baths3,418 sq. ft.
12113 Portobella Dr, Austin, TX 78732
MLS# 7646454Listed by: ALL CITY REAL ESTATE LTD. CO - New
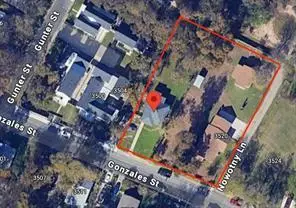 $900,000Active3 beds 2 baths1,858 sq. ft.
3512 Gonzales St, Austin, TX 78702
MLS# 8615819Listed by: IGNITE REAL ESTATE GROUP


Protect your home and budget from life's surprises with an Assurant Home Warranty, backed by a partner that supports you through every step of homeownership. Explore Plans.
© 2026 Better Homes and Gardens Real Estate LLC. An Anywhere Real Estate company. All rights reserved. Better Homes and Gardens® Real Estate is a registered trademark owned by Meredith Operations Corporation, licensed to Better Homes and Gardens Real Estate LLC and used with permission. Better Homes and Gardens Real Estate LLC fully supports the principles of the Fair Housing Act and the Equal Opportunity Act. Listing information is deemed reliable but is not guaranteed accurate.
Each office is independently owned and operated.
Any services or products provided by third parties are not provided by, affiliated with or related to Better Homes and Gardens Real Estate LLC, or its affiliated companies.