
5600 Jim Hogg Ave #B, Austin, TX 78756
Local realty services provided by:Better Homes and Gardens Real Estate Hometown
Listed by: kyle king
Office: bramlett partners
MLS#:6916992
Source:ACTRIS
Upcoming open houses
- Sat, Oct 2412:00 pm - 02:00 pm
Price summary
- Price:$675,000
- Price per sq. ft.:$331.21
- Monthly HOA dues:$254
About this home
Welcome to 5600 Jim Hogg Avenue, Unit B, a beautifully maintained and recently refreshed Craftsman-style condo in Austin's desirable Brentwood neighborhood. Offering over 2,000 square feet, four bedrooms, three full bathrooms, and a spacious two-car garage, this move-in-ready home delivers a rare combination of space, functionality, and comfort in Central Austin. Soaring ceilings and abundant natural light create an open, inviting atmosphere, while the thoughtfully designed floor plan features a full bedroom and bathroom on the main level, with the primary suite, two additional bedrooms, and a secondary bathroom upstairs. Enjoy a private, dedicated yard with a deck and covered trellis, perfect for relaxing or entertaining outdoors. Ideally situated in Brentwood, this home offers convenient access to neighborhood favorites, including restaurants, coffee shops, shopping, and entertainment along Burnet Road and North Lamar. Zoned for Brentwood Elementary, Lamar Middle School, and McCallum Fine Arts Academy, the location also provides easy connectivity to downtown Austin, the University of Texas, The Domain, and ABIA, with nearby access to MoPac and 183. Combining classic Craftsman charm, a versatile floor plan, private outdoor space, and the increasingly hard-to-find convenience of a full two-car garage, this home offers an exceptional opportunity to enjoy Central Austin living....
Contact an agent
Home facts
- Year built:2005
- Subdivision & Development:5600 Jim Hogg Condo Amd
- Listing ID #:6916992
- Updated:October 21, 2026 at 05:47 PM
Rooms and interior
- Bedrooms:4
- Total bathrooms:3
- Full bathrooms:3
- Flooring:Tile, Wood
- Kitchen Description:Dishwasher, Disposal, Free-Standing Gas Range, Microwave
- Living area:2,038 sq. ft.
Heating and cooling
- Cooling:Central
- Heating:Central
- Central air:Yes
Structure and exterior
- Roof:Shingle
- Year built:2005
- Building area:2,038 sq. ft.
- Lot area:0.08 Acres
- Lot Features:Interior Lot
- Construction Materials:Cement Siding, Stone Veneer, Stucco
- Exterior Features:Balcony, Gutters Full
- Foundation Description:Slab
Schools
- High school:McCallum
- Elementary school:Brentwood
Utilities
- Water:Public
- Sewer:Public Sewer
Finances and disclosures
- Price:$675,000
- Price per sq. ft.:$331.21
- Tax amount:$4,748 (2026)
Features and amenities
- Appliances:Dishwasher, Disposal, Free-Standing Gas Range, Microwave
Parking
- Total parking spaces:4
- Parking description:Attached, Door-Single, Driveway, Garage, Garage Door Opener, Garage Faces Front
- Garage:Yes
- Garage spaces:2
New listings near 5600 Jim Hogg Ave #B
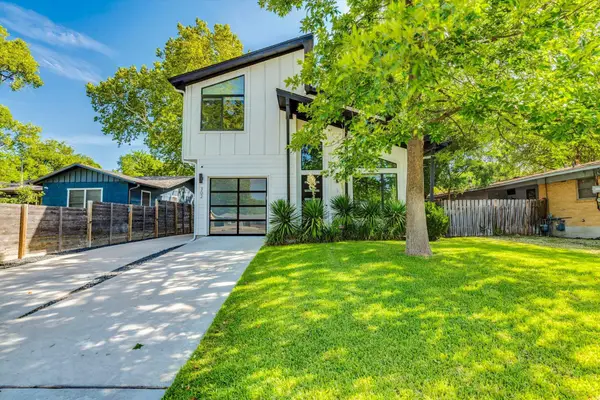 $699,000Active3 beds 3 baths1,881 sq. ft.
302 Irma Dr #1, Austin, TX 78752
MLS# 5920009Listed by: AUSTIN HOME SEEKERS- New
 $575,000Active2 beds 2 baths1,031 sq. ft.
66 Navasota St, Austin, TX 78702
MLS# 1134777Listed by: COMPASS RE TEXAS, LLC - New
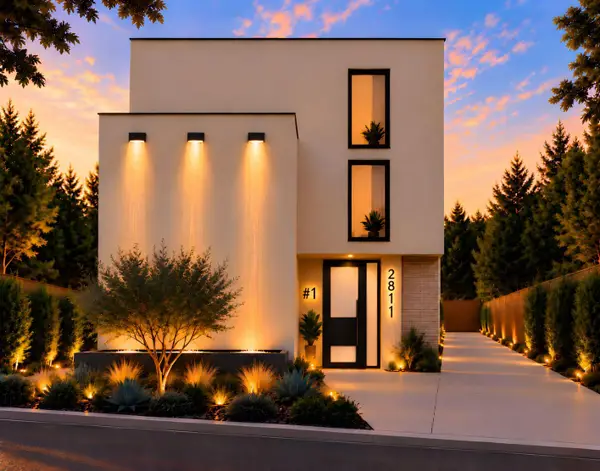 $1,249,000Active4 beds 4 baths2,497 sq. ft.
2811 E 22nd St, Austin, TX 78722
MLS# 1795802Listed by: BILLBOARD ASSET MANAGEMENT LLC - New
 $439,000Active3 beds 2 baths1,309 sq. ft.
3502 Ambleside Dr, Austin, TX 78759
MLS# 5197945Listed by: WATTERS INTERNATIONAL REALTY - New
 $239,000Active3 beds 3 baths1,750 sq. ft.
7269 Creekside Dr, Austin, TX 78752
MLS# 5651783Listed by: FOUR22 REALTY GROUP, LIMITED L - Open Fri, 4 to 6pmNew
 $1,225,000Active3 beds 3 baths2,355 sq. ft.
10001 Cerro Alto Cv, Austin, TX 78733
MLS# 5853968Listed by: COMPASS RE TEXAS, LLC - New
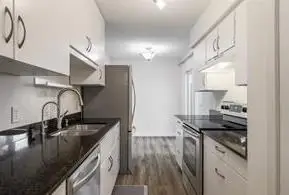 $349,000Active3 beds 2 baths1,212 sq. ft.
6910 Hart Ln #605, Austin, TX 78731
MLS# 5882363Listed by: BRAMLETT PARTNERS - Open Sat, 1 to 3pmNew
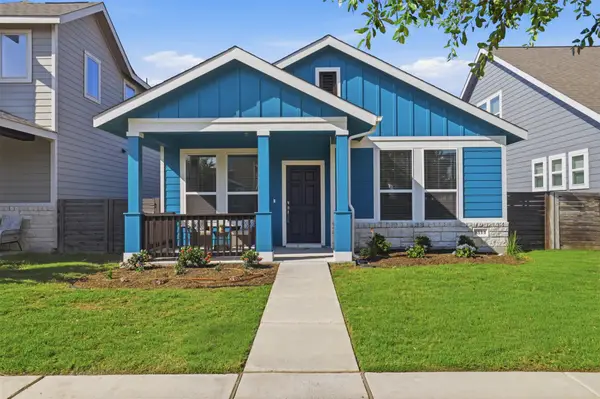 $350,000Active3 beds 3 baths1,533 sq. ft.
9314 Cattle Baron Path, Austin, TX 78747
MLS# 6168232Listed by: CB&A, REALTORS - Open Sat, 2 to 4pmNew
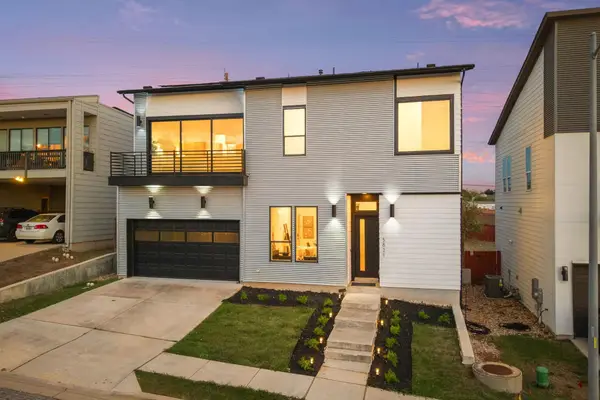 $550,000Active3 beds 3 baths1,952 sq. ft.
5821 Toscana Ave, Austin, TX 78724
MLS# 6525555Listed by: REDFIN CORPORATION - New
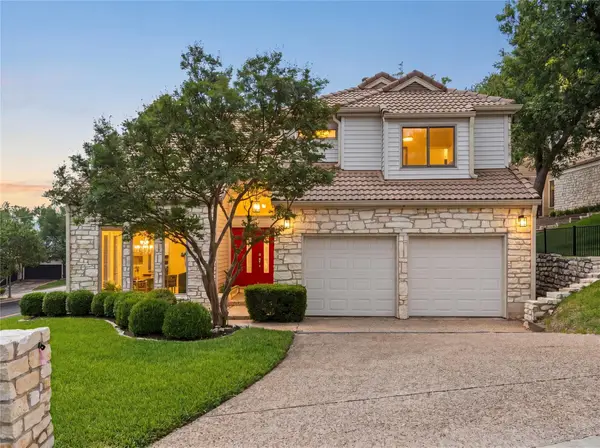 $1,049,000Active3 beds 4 baths2,536 sq. ft.
4801 Fern Holw, Austin, TX 78731
MLS# 7925508Listed by: COMPASS RE TEXAS, LLC


Protect your home and budget from life's surprises with an Assurant Home Warranty, backed by a partner that supports you through every step of homeownership. Explore Plans.
© 2026 Better Homes and Gardens Real Estate LLC. An Anywhere Real Estate company. All rights reserved. Better Homes and Gardens® Real Estate is a registered trademark owned by Meredith Operations Corporation, licensed to Better Homes and Gardens Real Estate LLC and used with permission. Better Homes and Gardens Real Estate LLC fully supports the principles of the Fair Housing Act and the Equal Opportunity Act. Listing information is deemed reliable but is not guaranteed accurate.
Each office is independently owned and operated.
Any services or products provided by third parties are not provided by, affiliated with or related to Better Homes and Gardens Real Estate LLC, or its affiliated companies.