
5603 San Pietro Drive, Austin, TX 78747
Local realty services provided by:Better Homes and Gardens Real Estate Winans
5603 San Pietro Drive,Austin, TX 78747
$428,035
- 4 Beds
- 3 Baths
- 2,262 sq. ft.
- Single family
- Active
Listed by: ben caballero
Office: homesusa.com
MLS#:625259
Source:TX_FRAR
Price summary
- Price:$428,035
- Price per sq. ft.:$189.23
- Monthly HOA dues:$33.33
About this home
MLS 625259 - Built by Century Communities - Jan 2027 completion! ~ The Jade plan at Cloverleaf is a true gem! On the main floor, an open kitchen with a walk-in pantry and a center island overlooks a dining area and a spacious, sunlit great room. The primary suite is conveniently located on this level, offering a walk-in closet and a private bath. Upstairs, you’ll find three roomy bedrooms—two with walk-in closets—and a versatile loft space waiting to be transformed for your needs. This plan also has a covered patio and 2-bay garage. .
Contact an agent
Home facts
- Year built:2026
- Subdivision & Development:Cloverleaf
- Listing ID #:625259
- Added:1 day(s) ago
- Updated:September 14, 2026 at 09:19 PM
Rooms and interior
- Bedrooms:4
- Total bathrooms:3
- Full bathrooms:2
- Rooms Total:11
- Flooring:Carpet, Laminate, Vinyl
- Dining Description:Kitchen/Dining Combo
- Bathrooms Description:Double Vanity
- Kitchen Description:Built-In Oven, Dishwasher, Disposal, Double Oven, Gas Cooktop, Kitchen Island, Kitchen/Dining Combo, Kitchen/Family Room Combo, Microwave, Pantry
- Living area:2,262 sq. ft.
Heating and cooling
- Cooling:Ceiling Fans, Central Air
- Heating:Natural Gas
- Central air:Yes
Structure and exterior
- Roof:Composition, Shingle
- Year built:2026
- Building area:2,262 sq. ft.
- Lot area:0.12 Acres
- Construction Materials:Brick, Frame, Stone Veneer
- Exterior Features:Covered, Covered Patio, Patio
- Foundation Description:Slab
- Levels:2 Story
Schools
- High school:Akins High School
- Middle school:Paredes Middle School
- Elementary school:Blazier Elementary School
Utilities
- Sewer:Public Sewer
Finances and disclosures
- Price:$428,035
- Price per sq. ft.:$189.23
Features and amenities
- Appliances:Built-In Oven, Dishwasher, Disposal, Double Oven, Gas Cooktop, Microwave
- Laundry features:Inside, Laundry Room, Main Level
- Amenities:Crown Molding, Entrance Foyer, High Ceilings, Open Floorplan, Pull-Down Attic Stairs, Recessed Lighting, Smart Thermostat, Walk-in Closets
Parking
- Parking description:2 Car Garage, Attached, Garage
- Garage:Yes
- Garage spaces:2
New listings near 5603 San Pietro Drive
- New
 $359,990Active4 beds 2 baths1,587 sq. ft.
12012 Russo Drive, Austin, TX 78747
MLS# 625240Listed by: HOMESUSA.COM - New
 $360,990Active4 beds 2 baths1,587 sq. ft.
5605 San Pietro Drive, Austin, TX 78747
MLS# 625264Listed by: HOMESUSA.COM - New
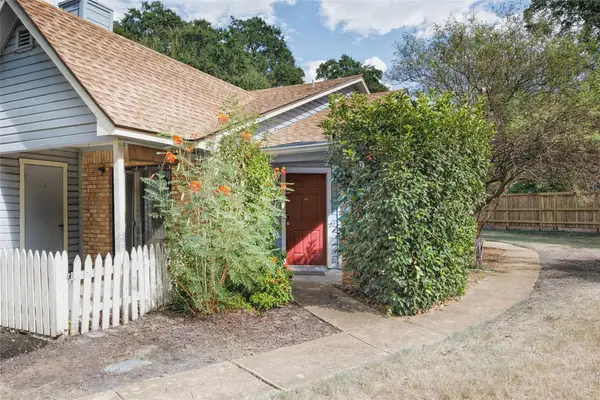 $189,925Active2 beds 1 baths900 sq. ft.
1601 Faro Dr #1502, Austin, TX 78741
MLS# 5178012Listed by: COMPASS RE TEXAS, LLC - New
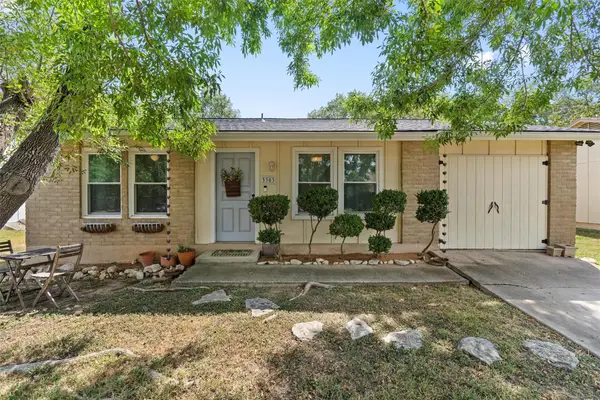 $420,000Active3 beds 1 baths1,043 sq. ft.
3303 Plantation Rd, Austin, TX 78745
MLS# 7189100Listed by: COMPASS RE TEXAS, LLC - New
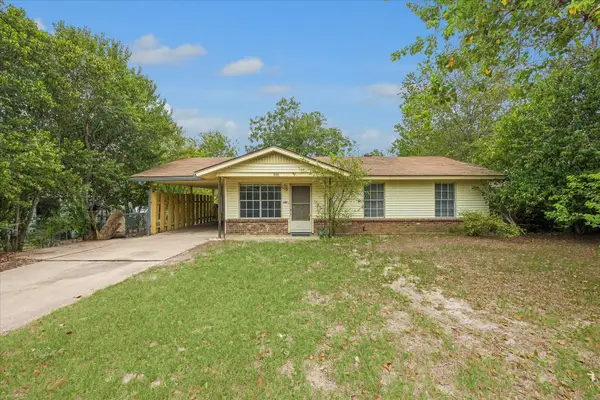 $239,500Active3 beds 1 baths864 sq. ft.
402 Bramble Dr, Austin, TX 78745
MLS# 8399178Listed by: KUPER SOTHEBY'S INT'L REALTY - New
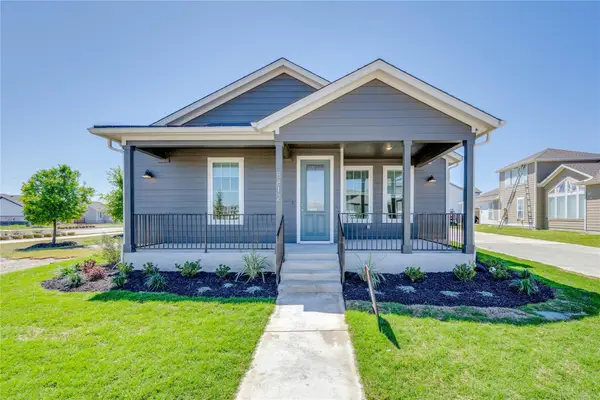 $520,000Active3 beds 3 baths1,904 sq. ft.
8812 Bestride Bnd, Austin, TX 78744
MLS# 1019237Listed by: COMPASS RE TEXAS, LLC - Open Sat, 12 to 2pmNew
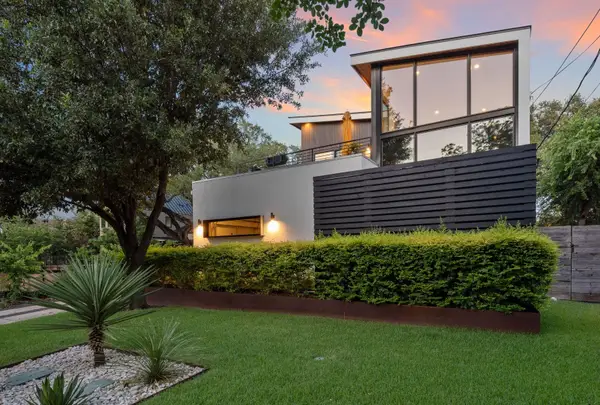 $2,450,000Active5 beds 4 baths3,300 sq. ft.
1605 Chelsea Ln #1, Austin, TX 78704
MLS# 1918314Listed by: COMPASS RE TEXAS, LLC - New
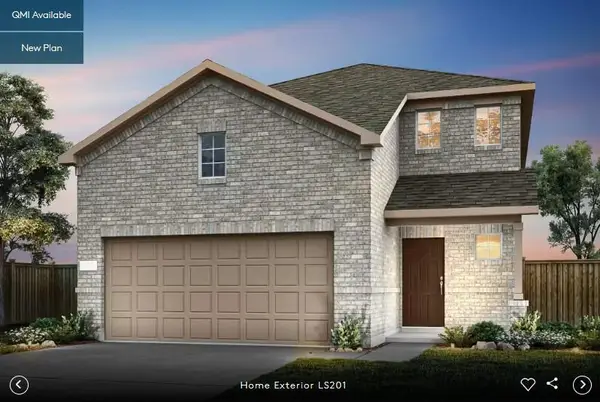 $424,580Active4 beds 3 baths2,344 sq. ft.
5217 Monarda Mint Dr, Austin, TX 78653
MLS# 2169617Listed by: ERA EXPERTS - New
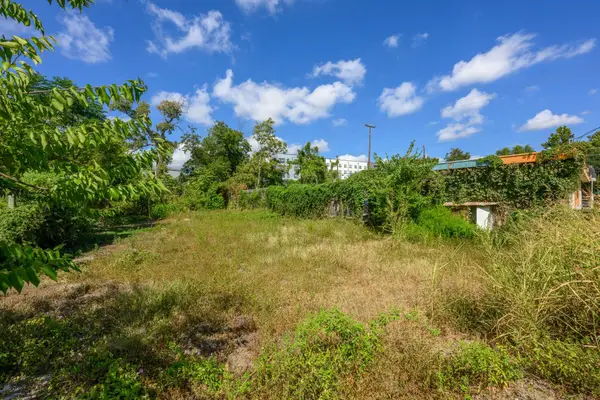 $400,000Active0.21 Acres
1812 Clifford Ave, Austin, TX 78702
MLS# 3810968Listed by: LUISA MAURO REAL ESTATE


Protect your home and budget from life's surprises with an Assurant Home Warranty, backed by a partner that supports you through every step of homeownership. Explore Plans.
© 2026 Better Homes and Gardens Real Estate LLC. An Anywhere Real Estate company. All rights reserved. Better Homes and Gardens® Real Estate is a registered trademark owned by Meredith Operations Corporation, licensed to Better Homes and Gardens Real Estate LLC and used with permission. Better Homes and Gardens Real Estate LLC fully supports the principles of the Fair Housing Act and the Equal Opportunity Act. Listing information is deemed reliable but is not guaranteed accurate.
Each office is independently owned and operated.
Any services or products provided by third parties are not provided by, affiliated with or related to Better Homes and Gardens Real Estate LLC, or its affiliated companies.