
5607 Tura Ln #1, Austin, TX 78721
Local realty services provided by:Better Homes and Gardens Real Estate Winans
Listed by: jenny kim
Office: exp realty, llc.
MLS#:5236233
Source:ACTRIS
5607 Tura Ln #1,Austin, TX 78721
$650,000
- 3 Beds
- 3 Baths
- 1,481 sq. ft.
- Single family
- Active
Price summary
- Price:$650,000
- Price per sq. ft.:$438.89
About this home
Inspired by timeless Tudor architecture but designed for the way we live today, this home beams with character you just don’t see in most new builds. The arched facade and sweeping roofline give it a completely different feel from the start. Inside, European white oak floors, arched openings, exposed wood beams, custom millwork, and thoughtful sconces add warmth throughout. The kitchen mixes natural oak cabinetry with crisp white uppers, dark countertops, and a statement vent hood. Just off the kitchen, a custom dining nook was designed as a true extension of the kitchen, with built-in banquette seating & paneled millwork. It’s an intimate spot for everyday meals and a detail that gives the home a sense of character and charm. The downstairs powder bath features moody plum walls and a dramatic, floating, stone vanity adds another unexpected moment, with the same rich color carried throughout the open shelves in the home. Upstairs, the primary suite has vaulted ceilings and a beautifully finished bathroom with a dual vanity, black paneled accent wall, and an oversized walk-in shower with dual shower heads and a built-in bench. Two additional bedrooms and a guest bathroom offer plenty of flexibility for family, guests, or a home office. Outside, a private courtyard sits beneath mature trees with a natural stone patio, covered patio, and a rare two-car carport. Tucked at the end of a cul-de-sac with direct access to a nature preserve and Boggy Creek Trail, this is the kind of location that makes it easy to actually enjoy the neighborhood—walk the trail in the morning, hop on a bike, or head out to nearby East Austin restaurants, coffee shops, and neighborhood favorites. Quiet and tucked away at home, with the best of East Austin just minutes away....
Contact an agent
Home facts
- Year built:2026
- Subdivision & Development:Hobbs Add
- Listing ID #:5236233
- Updated:September 28, 2026 at 04:28 PM
Rooms and interior
- Bedrooms:3
- Total bathrooms:3
- Full bathrooms:2
- Half bathrooms:1
- Flooring:Tile, Wood
- Kitchen Description:Dishwasher, Disposal, Exhaust Fan, Microwave, Refrigerator, Stainless Steel Appliance(s)
- Living area:1,481 sq. ft.
Heating and cooling
- Cooling:Central
- Heating:Central
- Central air:Yes
Structure and exterior
- Roof:Shingle
- Year built:2026
- Building area:1,481 sq. ft.
- Lot area:0.14 Acres
- Lot Features:Back Yard, Cul-De-Sac, Few Trees, Front Yard, Landscaped, Native Plants
- Construction Materials:HardiPlank Type, Shake Siding, Spray Foam Insulation
- Exterior Features:Gutters Full
- Foundation Description:Slab
Schools
- High school:Eastside Early College
- Elementary school:Ortega
Utilities
- Water:Public
- Sewer:Public Sewer
Finances and disclosures
- Price:$650,000
- Price per sq. ft.:$438.89
- Tax amount:$7,065 (2025)
Features and amenities
- Appliances:Dishwasher, Disposal, Exhaust Fan, Microwave, RNGHD, Refrigerator, Stainless Steel Appliance(s), Tankless Water Heater
- Amenities:Bookcases, Chandelier, Storage
Parking
- Total parking spaces:3
- Parking description:Attached Carport, Carport, Driveway, Inside Entrance, Open, Tandem
New listings near 5607 Tura Ln #1
- New
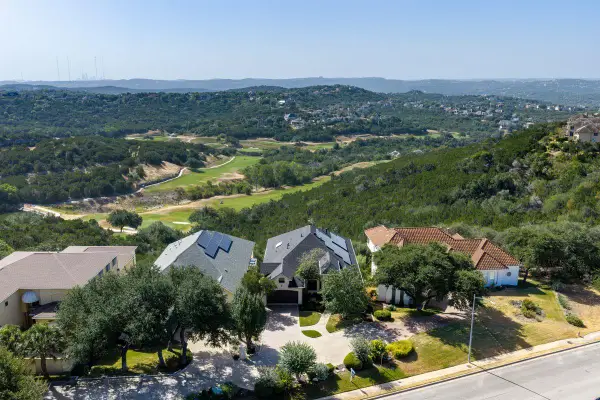 $1,350,000Active4 beds 4 baths4,225 sq. ft.
4803 River Place Blvd, Austin, TX 78730
MLS# 1150200Listed by: KUPER SOTHEBY'S INT'L REALTY - New
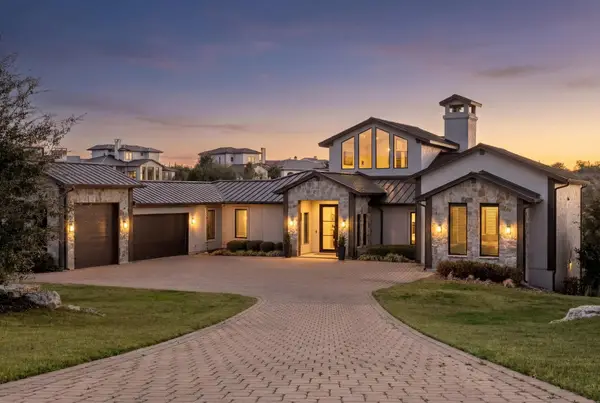 $3,799,999Active5 beds 6 baths5,200 sq. ft.
11928 Musket Rim St, Austin, TX 78738
MLS# 1695685Listed by: COMPASS RE TEXAS, LLC - New
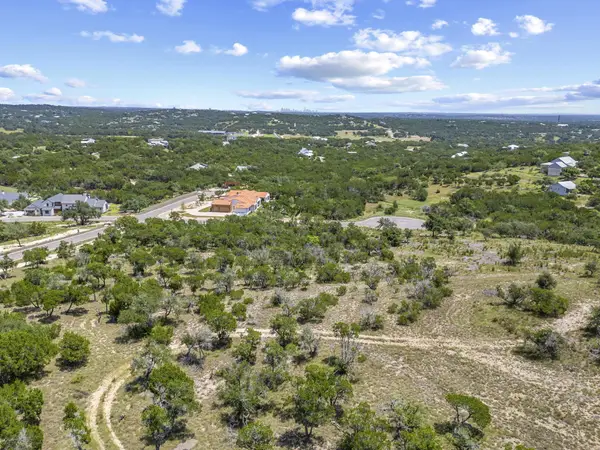 $439,000Active1.09 Acres
7B Broadwing Cv, Austin, TX 78737
MLS# 2607587Listed by: AUDREY PUDDER REALTY, LLC - New
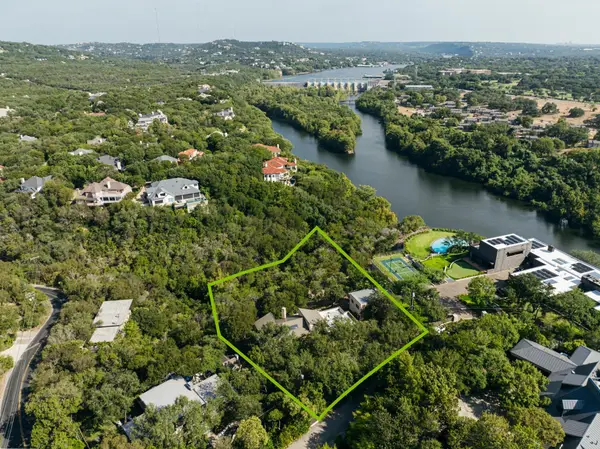 $4,400,000Active4 beds 4 baths4,170 sq. ft.
102 Canyon Cir W, Austin, TX 78746
MLS# 8260003Listed by: MORELAND PROPERTIES - New
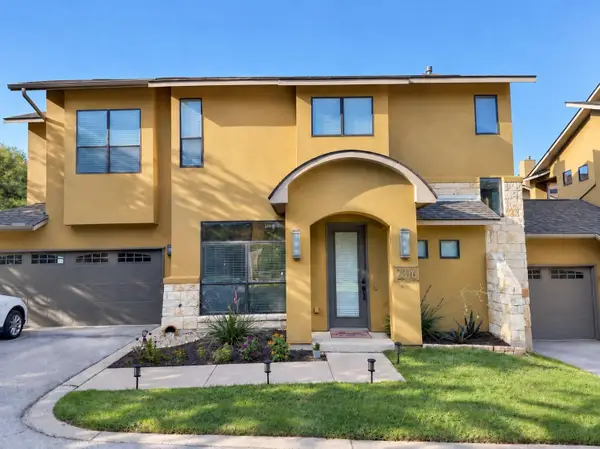 $699,000Active2 beds 3 baths1,985 sq. ft.
2316 Thornton Rd #B, Austin, TX 78704
MLS# 8911336Listed by: CHRISTIES INTL REAL ESTATE LONE STAR - New
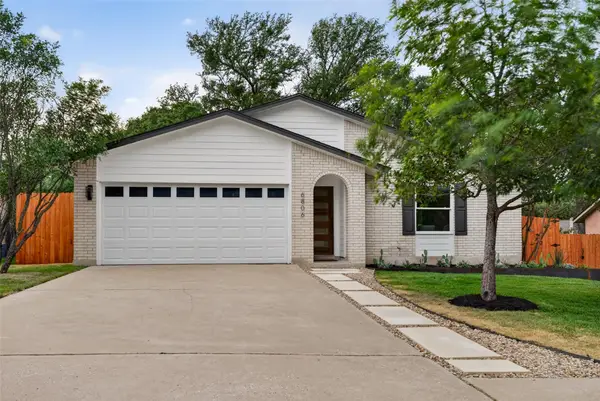 $500,000Active3 beds 2 baths1,514 sq. ft.
6806 Rearden Rd, Austin, TX 78745
MLS# 9021255Listed by: CHRISTIES INTL REAL ESTATE LONE STAR - New
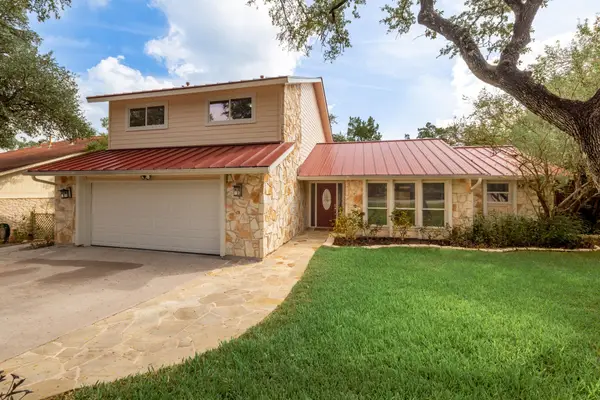 $1,150,000Active4 beds 3 baths2,260 sq. ft.
1317 Wilson Heights Dr, Austin, TX 78746
MLS# 9068033Listed by: COMPASS RE TEXAS, LLC - New
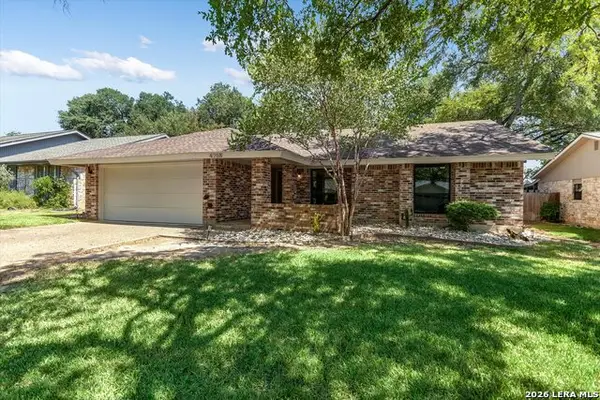 $685,000Active3 beds 2 baths1,619 sq. ft.
4708 Cap Rock, Austin, TX 78735
MLS# 2019734Listed by: BRAMLETT RESIDENTIAL - New
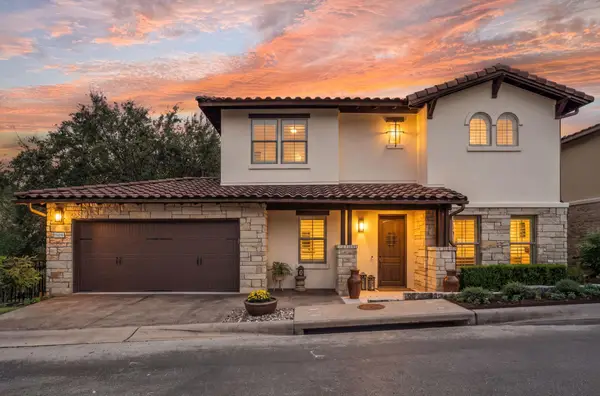 $875,000Active3 beds 4 baths3,044 sq. ft.
15109 Falconhead Grove Loop, Austin, TX 78738
MLS# 4120377Listed by: KELLER WILLIAMS - LAKE TRAVIS - New
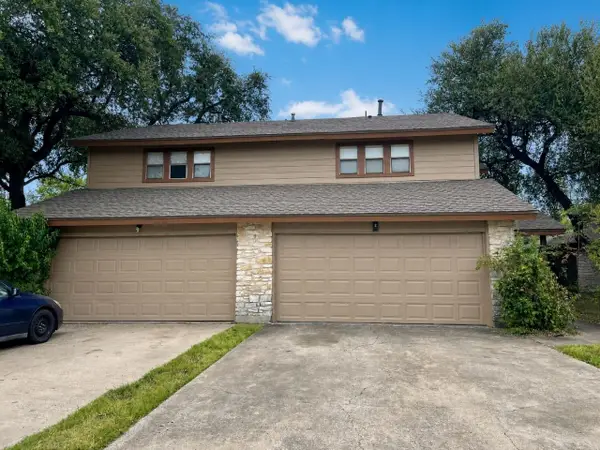 $490,000Active-- beds -- baths2,382 sq. ft.
8329 Fathom Cir #A & B, Austin, TX 78750
MLS# 7865173Listed by: PEACH BLOSSOM PROPERTIES, LLC


Protect your home and budget from life's surprises with an Assurant Home Warranty, backed by a partner that supports you through every step of homeownership. Explore Plans.
© 2026 Better Homes and Gardens Real Estate LLC. An Anywhere Real Estate company. All rights reserved. Better Homes and Gardens® Real Estate is a registered trademark owned by Meredith Operations Corporation, licensed to Better Homes and Gardens Real Estate LLC and used with permission. Better Homes and Gardens Real Estate LLC fully supports the principles of the Fair Housing Act and the Equal Opportunity Act. Listing information is deemed reliable but is not guaranteed accurate.
Each office is independently owned and operated.
Any services or products provided by third parties are not provided by, affiliated with or related to Better Homes and Gardens Real Estate LLC, or its affiliated companies.