
5615 Mccarty Ln, Austin, TX 78749
Local realty services provided by:Better Homes and Gardens Real Estate Hometown
Listed by: todd bailey, matt kemps
Office: serhant texas, llc.
MLS#:8562714
Source:ACTRIS
5615 Mccarty Ln,Austin, TX 78749
$2,250,000
- 5 Beds
- 5 Baths
- 3,414 sq. ft.
- Single family
- Active
Upcoming open houses
- Sat, Oct 1012:00 pm - 02:30 pm
Price summary
- Price:$2,250,000
- Price per sq. ft.:$659.05
About this home
Experience elevated living in this stunning 3,414 sq ft residence in the desirable Reynolds Erlene community, offering 5 bedrooms, 4.1 baths, resort-style outdoor living, and 1.15 acres of beautifully usable space. Designed for sophisticated living and effortless entertaining, the open-concept living room showcases dramatic floor-to-ceiling windows, an extended electric fireplace, abundant natural light, and seamless flow into the kitchen and dining areas. The chef-inspired kitchen features a large center island with breakfast bar, built-in electric cooktop, oven and microwave, stainless steel appliances, generous cabinetry, and a spacious walk-in pantry. The adjoining dining room is enhanced by a stylish butler bar, ideal for entertaining. Retreat to the downstairs primary suite featuring a private sitting area, luxurious ensuite bath, and dual closets. Two additional bedrooms are located downstairs, both with walk-in closets, including one with a private ensuite. A dedicated home office with built-in desk and cabinetry provides an impressive workspace. The spacious laundry room offers a sink, storage, and room for a full-size washer and dryer. Upstairs, a versatile family room is accompanied by two spacious bedrooms, each featuring a walk-in closet and private ensuite bath. Outdoors, discover your own private resort with a spectacular pool and spa featuring a water feature, swim-up table, and tanning sundeck. A cabana, outdoor kitchen, and expansive outdoor living area create an exceptional setting for year-round entertaining. Completing the property are a 3-car garage, 2-car carport, and abundant onsite parking. Set on 1.15 acres, this exceptional Reynolds Erlene home delivers the perfect blend of luxury, privacy, space, and functionality with multiple living areas, private bedroom suites, impressive entertaining spaces, and resort-inspired amenities designed for an elevated lifestyle....
Contact an agent
Home facts
- Year built:2016
- Subdivision & Development:Reynolds Erlene
- Listing ID #:8562714
- Updated:October 09, 2026 at 04:45 AM
Rooms and interior
- Bedrooms:5
- Total bathrooms:5
- Full bathrooms:4
- Half bathrooms:1
- Flooring:Carpet, Tile, Wood
- Kitchen Description:Built-In Oven(s), Built-In Refrigerator, Cooktop, Dishwasher, Disposal, Electric Cooktop, Microwave, Oven, Stainless Steel Appliance(s)
- Living area:3,414 sq. ft.
Heating and cooling
- Cooling:Central
- Heating:Central
- Central air:Yes
Structure and exterior
- Roof:Metal
- Year built:2016
- Building area:3,414 sq. ft.
- Lot area:1.15 Acres
- Lot Features:Back Yard, Front Yard, Interior Lot, Landscaped, Level, Many Trees, Subdivided
- Construction Materials:Stone, Stucco
- Exterior Features:Barbecue, Gutters Full, Outdoor Grill, Private Entrance, Private Yard
- Foundation Description:Slab
Schools
- High school:Austin
- Elementary school:Patton
Utilities
- Water:Public
- Sewer:Public Sewer
Finances and disclosures
- Price:$2,250,000
- Price per sq. ft.:$659.05
- Tax amount:$27,443 (2026)
Features and amenities
- Appliances:Built-In Oven(s), Built-In Refrigerator, Cooktop, Dishwasher, Disposal, Electric Cooktop, Microwave, Oven, RNGHD, Stainless Steel Appliance(s)
- Amenities:Chandelier, Pantry
Parking
- Total parking spaces:12
- Parking description:Detached Carport, Driveway, Garage, Garage Door Opener, Side By Side
- Garage:Yes
- Garage spaces:3
New listings near 5615 Mccarty Ln
- New
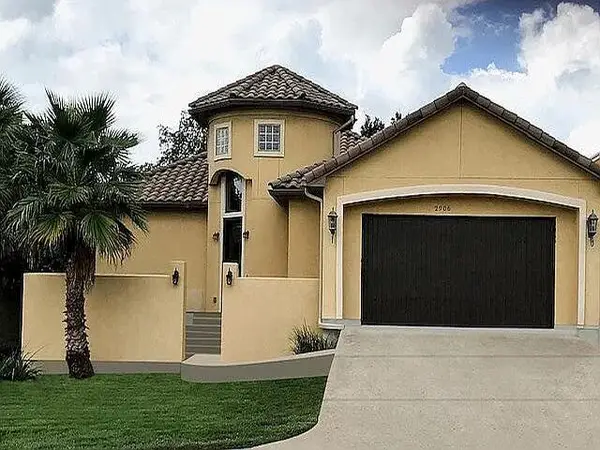 $585,000Active3 beds 2 baths2,724 sq. ft.
2906 Katter Ct, Austin, TX 78734
MLS# 1046009Listed by: BEYCOME BROKERAGE REALTY LLC - New
 $500,000Active2 beds 2 baths1,045 sq. ft.
2204 E 13th St #B, Austin, TX 78702
MLS# 1513582Listed by: TEXCEN REALTY - New
 $1,498,400Active5 beds 4 baths4,413 sq. ft.
12409 Capella Trl, Austin, TX 78732
MLS# 1842430Listed by: SOUTHERN HOMES - Open Sat, 12 to 2pmNew
 $950,000Active4 beds 2 baths1,948 sq. ft.
2008 Meadowridge Dr #B, Austin, TX 78704
MLS# 2715129Listed by: COMPASS RE TEXAS, LLC - New
 $450,000Active3 beds 2 baths1,285 sq. ft.
1412 Casa Dr, Austin, TX 78745
MLS# 2733459Listed by: MORELAND PROPERTIES - Open Sun, 1 to 3pmNew
 $775,000Active3 beds 2 baths2,537 sq. ft.
10804 Enclave Vista Cv, Austin, TX 78730
MLS# 3132238Listed by: AVALAR AUSTIN - New
 $439,000Active3 beds 2 baths1,572 sq. ft.
1621 Wheless Ln, Austin, TX 78723
MLS# 3373101Listed by: COMPASS RE TEXAS, LLC - New
 $550,000Active3 beds 1 baths960 sq. ft.
1507 1/2 Holly St, Austin, TX 78702
MLS# 3768528Listed by: COMPASS RE TEXAS, LLC - New
 $299,900Active4 beds 3 baths2,322 sq. ft.
7433 Aspen Brook Dr, Austin, TX 78744
MLS# 5996601Listed by: SPYGLASS REALTY - New
 $369,900Active4 beds 3 baths1,128 sq. ft.
6907 Tulane Dr, Austin, TX 78723
MLS# 6299700Listed by: LUXELY REAL ESTATE


Protect your home and budget from life's surprises with an Assurant Home Warranty, backed by a partner that supports you through every step of homeownership. Explore Plans.
© 2026 Better Homes and Gardens Real Estate LLC. An Anywhere Real Estate company. All rights reserved. Better Homes and Gardens® Real Estate is a registered trademark owned by Meredith Operations Corporation, licensed to Better Homes and Gardens Real Estate LLC and used with permission. Better Homes and Gardens Real Estate LLC fully supports the principles of the Fair Housing Act and the Equal Opportunity Act. Listing information is deemed reliable but is not guaranteed accurate.
Each office is independently owned and operated.
Any services or products provided by third parties are not provided by, affiliated with or related to Better Homes and Gardens Real Estate LLC, or its affiliated companies.