
5704 Gloucester Ln #A, Austin, TX 78723
Local realty services provided by:Better Homes and Gardens Real Estate Hometown
Listed by: nancy taute, joey taute
Office: compass re texas, llc.
MLS#:4772484
Source:ACTRIS
Price summary
- Price:$350,000
- Price per sq. ft.:$246.13
- Monthly HOA dues:$134.75
About this home
Motivated Seller! East Austin style without the upkeep—with a rare opportunity for added flexibility. This updated 3-bedroom, 2-bath home offers approximately 1,422 sq ft with a smart open-concept layout designed for modern living. The kitchen features quartz countertops, sleek finishes, and an easy flow into the dining and living spaces—perfect for both everyday life and entertaining.
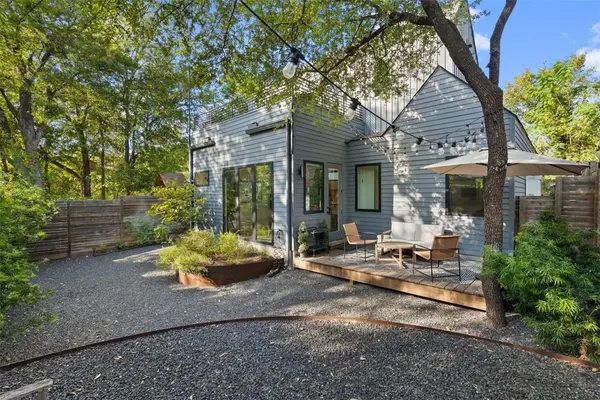
The spacious primary suite provides a comfortable retreat, while thoughtful updates throughout make this home truly move-in ready. Enjoy added peace of mind with a roof replaced (April 2025) and a private backyard designed for low-maintenance living with xeriscaping and turf—ideal for relaxing, pets, entertaining, or simply enjoying more free time. Refrigerator, washer/dryer convey.
Minutes from Mueller, UT, Downtown Austin, local restaurants, coffee shops, parks, and the best of East Austin, this property offers a rare blend of style, convenience, flexibility, and easy ownership. Check out 3D Matterport: https://www.homes.com/property/5704-gloucester-lane-a-austin-tx-unit-a/g34wyltm3d4dk/...
Contact an agent
Home facts
- Year built:1965
- Subdivision & Development:5704 Gloucester Condos
- Listing ID #:4772484
- Updated:October 11, 2026 at 12:55 AM
Rooms and interior
- Bedrooms:3
- Total bathrooms:2
- Full bathrooms:2
- Flooring:Carpet, Tile
- Kitchen Description:Dishwasher, Disposal, Free-Standing Gas Range, Microwave, Refrigerator, Stainless Steel Appliance(s), Vented Exhaust Fan
- Living area:1,422 sq. ft.
Heating and cooling
- Cooling:Central
- Heating:Central
- Central air:Yes
Structure and exterior
- Roof:Composition
- Year built:1965
- Building area:1,422 sq. ft.
- Lot area:0.15 Acres
- Lot Features:Back Yard, Front Yard, Trees-Moderate
- Construction Materials:Frame, HardiPlank Type, Masonry Partial
- Exterior Features:Private Yard
- Foundation Description:Slab
Schools
- High school:Northeast Early College
- Elementary school:Pecan Springs
Utilities
- Water:Public
- Sewer:Public Sewer
Finances and disclosures
- Price:$350,000
- Price per sq. ft.:$246.13
- Tax amount:$8,017 (2025)
Features and amenities
- Appliances:Dishwasher, Disposal, Dryer, Free-Standing Gas Range, Microwave, RNGHD, Refrigerator, Stainless Steel Appliance(s), Tankless Water Heater, Vented Exhaust Fan, Washer
- Laundry features:Dryer, Washer
- Amenities:Storage
Parking
- Total parking spaces:2
- Parking description:Driveway, Open, Shared Driveway
New listings near 5704 Gloucester Ln #A
- New
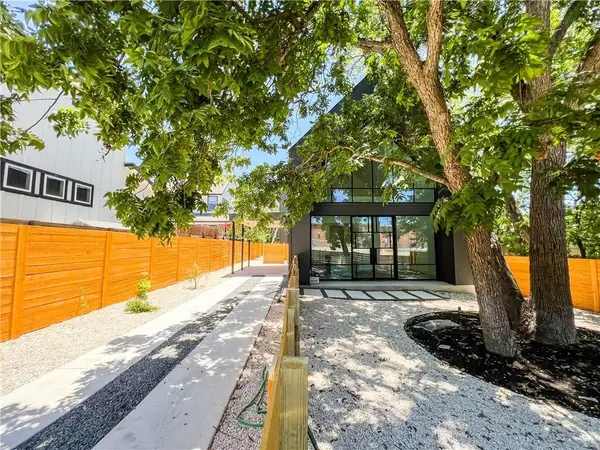 $675,000Active2 beds 2 baths1,112 sq. ft.
2604 Oaklawn Ave #2, Austin, TX 78722
MLS# 5616615Listed by: CENTRAL METRO REALTY - New
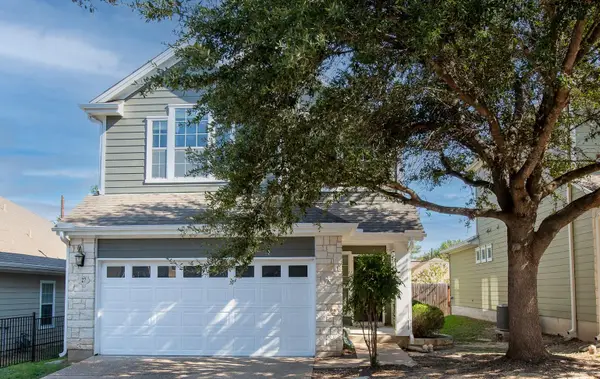 $349,000Active3 beds 3 baths1,582 sq. ft.
6715 Windrift Way Way #27, Austin, TX 78745
MLS# 1643851Listed by: MCDANIEL PROPERTIES - New
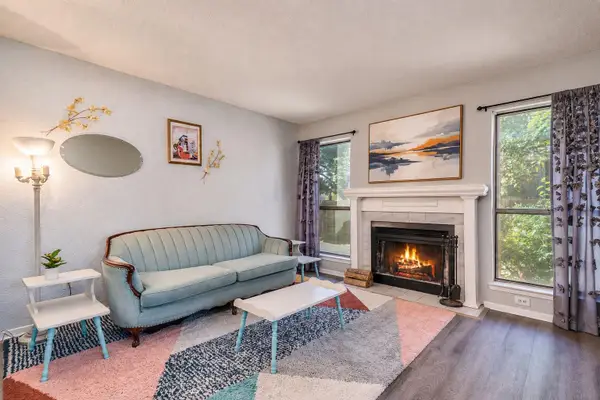 $150,000Active2 beds 2 baths955 sq. ft.
2018 W Rundberg Ln #19A, Austin, TX 78758
MLS# 1612725Listed by: COMPASS RE TEXAS, LLC - New
 $449,000Active3 beds 2 baths1,106 sq. ft.
1406 Camelot Cir #1, Austin, TX 78745
MLS# 2426892Listed by: CHRISS BROKERAGE LLC - New
 $875,000Active4 beds 3 baths2,033 sq. ft.
5704 Parkwood Dr, Austin, TX 78735
MLS# 1797857Listed by: KELLER WILLIAMS REALTY - New
 $1,099,000Active4 beds 3 baths2,561 sq. ft.
2908 Perry Ln, Austin, TX 78731
MLS# 1836923Listed by: EXP REALTY, LLC - Open Sun, 1 to 4pmNew
 $1,175,000Active3 beds 3 baths2,454 sq. ft.
3107 Frijolita St, Austin, TX 78730
MLS# 2509648Listed by: KELLER WILLIAMS REALTY - New
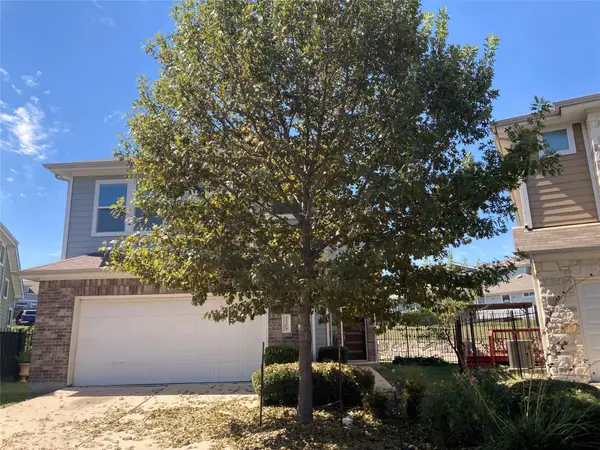 $363,600Active3 beds 3 baths1,898 sq. ft.
2308 Montague St, Austin, TX 78741
MLS# 4553623Listed by: AUBREY FRANKLIN, BROKER - New
 $885,000Active2 beds 2 baths1,072 sq. ft.
707 E Live Oak St #2, Austin, TX 78704
MLS# 5304650Listed by: KUPER SOTHEBY'S ITL RLTY - New
 $950,000Active0.67 Acres
712 Nowotny Ln, Austin, TX 78702
MLS# 7094350Listed by: COMPASS RE TEXAS, LLC


Protect your home and budget from life's surprises with an Assurant Home Warranty, backed by a partner that supports you through every step of homeownership. Explore Plans.
© 2026 Better Homes and Gardens Real Estate LLC. An Anywhere Real Estate company. All rights reserved. Better Homes and Gardens® Real Estate is a registered trademark owned by Meredith Operations Corporation, licensed to Better Homes and Gardens Real Estate LLC and used with permission. Better Homes and Gardens Real Estate LLC fully supports the principles of the Fair Housing Act and the Equal Opportunity Act. Listing information is deemed reliable but is not guaranteed accurate.
Each office is independently owned and operated.
Any services or products provided by third parties are not provided by, affiliated with or related to Better Homes and Gardens Real Estate LLC, or its affiliated companies.