
5711 Taylor Draper Cv #B, Austin, TX 78759
Local realty services provided by:Better Homes and Gardens Real Estate Hometown
Listed by: alena loveless
Office: exp realty, llc.
MLS#:6595895
Source:ACTRIS
Price summary
- Price:$385,000
- Price per sq. ft.:$283.09
- Monthly HOA dues:$235
About this home
Discover townhome-style living in Austin's desirable Great Hills area, where tree-lined streets, mature oaks, and convenience come together. Tucked into a small condominium community near the Arboretum, 5711 Taylor Draper Cove #B offers the feel of an attached home with the flexibility of condo ownership.
Inside, this inviting two-story residence features 2 bedrooms, 2.5 bathrooms, and 1,360 square feet of thoughtfully designed living space. Soaring vaulted ceilings, oversized windows, and a wood-burning fireplace create a bright, welcoming living room perfect for relaxing or gathering with friends. The adjoining dining area flows naturally into the kitchen, where granite countertops, a breakfast bar, and generous storage make everyday living and entertaining effortless.
Upstairs, two spacious bedrooms each feature a private ensuite bathroom, offering flexibility for guests, shared living, or a dedicated home office. A downstairs half bath, main-level laundry room, and attached one-car garage add practicality to the home's layout.
Step outside to your own private fenced backyard, shaded by mature trees, with a covered patio. Imagine slow mornings with coffee outdoors, weekend gatherings, or creating a garden retreat—a rare opportunity for buyers seeking private outdoor space without a detached home.
The location brings even more to love. Enjoy easy access to the Arboretum's shopping and dining, The Domain, Gateway Shopping Center, Apple's North Austin campus, and nearby parks and trails. With US-183 and MoPac close by, exploring Austin's restaurants, entertainment, and employment centers is easy.
Whether you're looking for a North Austin condo with a private yard, a townhome-style residence with two bedroom suites, or a home near Great Hills and the Arboretum, 5711 Taylor Draper Cove #B offers a combination of space, privacy, and location.
Experience the possibilities of Great Hills living....
Contact an agent
Home facts
- Year built:1993
- Subdivision & Development:Taylor Draper Condo The
- Listing ID #:6595895
- Updated:October 31, 2026 at 02:04 AM
Rooms and interior
- Bedrooms:2
- Total bathrooms:3
- Full bathrooms:2
- Half bathrooms:1
- Flooring:Carpet, Tile
- Kitchen Description:Cooktop, Dishwasher, Disposal, Electric Cooktop, Electric Range, Free-Standing Range, Microwave, Oven, Range, Refrigerator
- Living area:1,360 sq. ft.
Heating and cooling
- Cooling:Central, Electric
- Heating:Central, Electric
- Central air:Yes
Structure and exterior
- Roof:Composition, Shingle
- Year built:1993
- Building area:1,360 sq. ft.
- Lot area:0.11 Acres
- Lot Features:Curbs, Many Trees, Public Maintained Road, Sprinkler - Automatic, Trees-Large (Over 40 Ft)
- Construction Materials:Masonry Partial
- Exterior Features:Gutters Full, Private Entrance, Private Yard
- Foundation Description:Slab
Schools
- High school:Anderson
- Elementary school:Davis
Utilities
- Water:Public
- Sewer:Public Sewer
Finances and disclosures
- Price:$385,000
- Price per sq. ft.:$283.09
- Tax amount:$4,786 (2026)
Features and amenities
- Appliances:Cooktop, Dishwasher, Disposal, Dryer, Electric Cooktop, Electric Range, Free-Standing Range, Microwave, Oven, Range, Refrigerator, Washer, Washer/Dryer
- Laundry features:Dryer, Washer, Washer/Dryer
- Amenities:Chandelier, Pantry
Parking
- Total parking spaces:2
- Parking description:Attached, Driveway, Garage, Garage Door Opener, Garage Faces Front, Off Street, Shared Driveway
- Garage:Yes
- Garage spaces:1
New listings near 5711 Taylor Draper Cv #B
- New
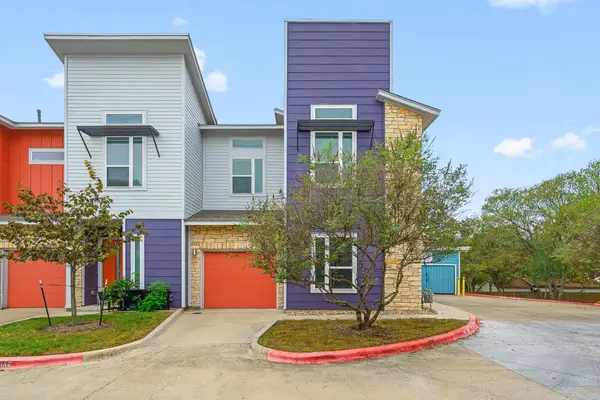 $349,900Active3 beds 3 baths1,930 sq. ft.
8922 Menchaca Rd #701, Austin, TX 78748
MLS# 1663856Listed by: BRAMLETT PARTNERS - New
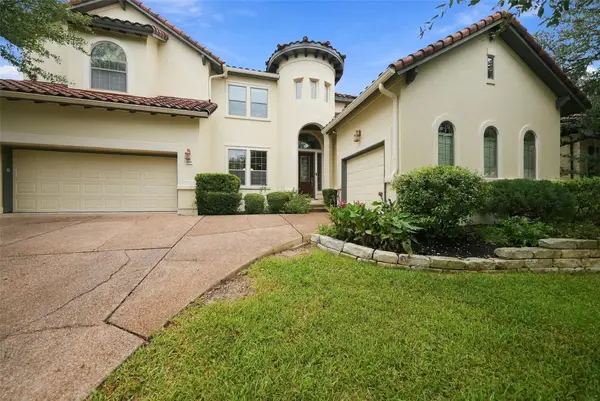 $929,000Active5 beds 4 baths3,831 sq. ft.
14908 Spillman Ranch Loop, Austin, TX 78738
MLS# 2600335Listed by: COMPASS RE TEXAS, LLC - New
 $940,000Active2 beds 2 baths1,471 sq. ft.
2121 S Congress Ave #226, Austin, TX 78704
MLS# 3536985Listed by: DOUGLAS ELLIMAN REAL ESTATE - New
 $300,000Active0.07 Acres
3400 Goodwin Ave, Austin, TX 78702
MLS# 3649960Listed by: LISTWITHFREEDOM.COM - New
 $649,000Active4 beds 3 baths2,274 sq. ft.
18006 Crofton Cv, Austin, TX 78738
MLS# 8449368Listed by: COMPASS RE TEXAS, LLC - New
 $3,395,000Active3 beds 4 baths3,575 sq. ft.
1006 Baylor St #301, Austin, TX 78703
MLS# 3080295Listed by: KUPER SOTHEBY'S INT'L REALTY - New
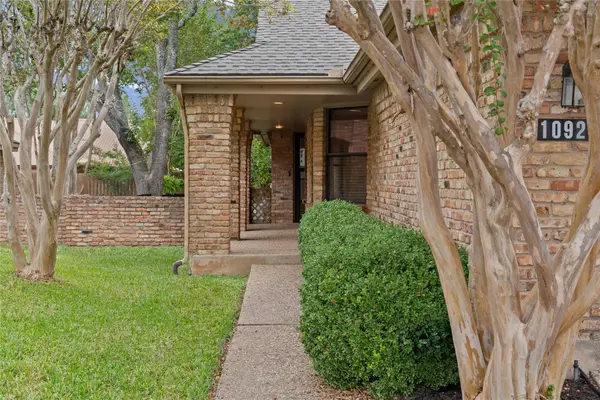 $290,000Active3 beds 2 baths1,513 sq. ft.
10921 Crown Colony Dr, Austin, TX 78747
MLS# 4453948Listed by: KELLER WILLIAMS REALTY - New
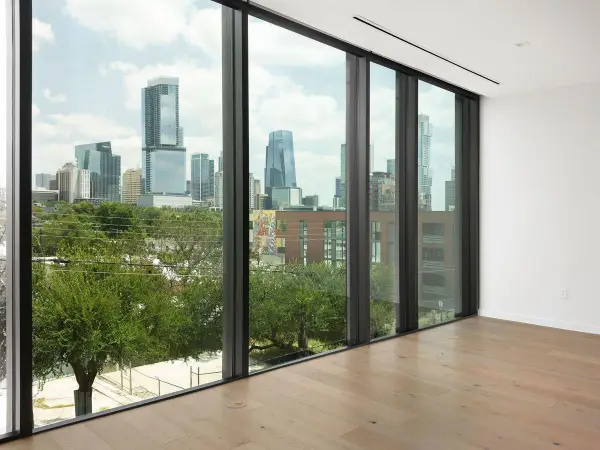 $3,695,000Active3 beds 4 baths3,744 sq. ft.
1006 Baylor St #304, Austin, TX 78703
MLS# 4811877Listed by: KUPER SOTHEBY'S INT'L REALTY - New
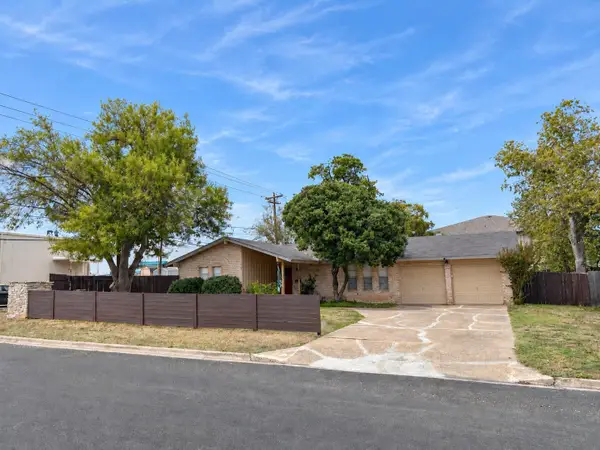 $374,900Active5 beds 2 baths1,518 sq. ft.
8900 Pointer Ln, Austin, TX 78758
MLS# 7535065Listed by: CREEKVIEW REALTY


Protect your home and budget from life's surprises with an Assurant Home Warranty, backed by a partner that supports you through every step of homeownership. Explore Plans.
© 2026 Better Homes and Gardens Real Estate LLC. An Anywhere Real Estate company. All rights reserved. Better Homes and Gardens® Real Estate is a registered trademark owned by Meredith Operations Corporation, licensed to Better Homes and Gardens Real Estate LLC and used with permission. Better Homes and Gardens Real Estate LLC fully supports the principles of the Fair Housing Act and the Equal Opportunity Act. Listing information is deemed reliable but is not guaranteed accurate.
Each office is independently owned and operated.
Any services or products provided by third parties are not provided by, affiliated with or related to Better Homes and Gardens Real Estate LLC, or its affiliated companies.