
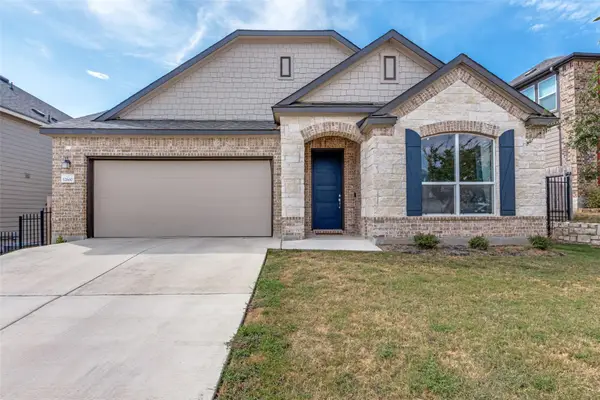
5721 Trelawney Ln, Austin, TX 78739
Local realty services provided by:Better Homes and Gardens Real Estate Hometown
Listed by: lisa munoz, teel warren
Office: compass re texas, llc.
MLS#:1131234
Source:ACTRIS
5721 Trelawney Ln,Austin, TX 78739
$645,000
- 4 Beds
- 2 Baths
- 2,163 sq. ft.
- Single family
- Active
Price summary
- Price:$645,000
- Price per sq. ft.:$298.2
- Monthly HOA dues:$88.17
About this home
Here's what locals know about Circle C: it's one of those established Austin neighborhoods where people actually use the neighborhood! Kids bike to school, neighbors hit the trails, weekends include the pool, the Veloway or Circle C Metro Park, and everyday life is remarkably easy with H-E-B, Summer Moon, Tacodeli, District Kitchen, and Alamo Drafthouse all close by.
Tucked onto a quiet street just blocks from Kiker Elementary, 5721 Trelawney offers the kind of single-story layout that's increasingly hard to find. Wood floors, generous natural light and two living areas create comfortable, flexible spaces for everyday life. The primary suite is tucked privately at the back of the home, nicely separated from the secondary bedrooms, while the kitchen sits at the heart of it all with plenty of opportunity to imagine what could come next.
The home has been beautifully cared for and is in fantastic shape, giving its next owner the luxury of settling in now and making thoughtful updates over time. Add in mature trees, neighborhood pools, miles of trails and green space, plus the Lady Bird Johnson Wildflower Center practically in your backyard, and you begin to understand why people who know Circle C love living here....
Contact an agent
Home facts
- Year built:1997
- Subdivision & Development:Circle C Ranch Ph B Sec 18
- Listing ID #:1131234
- Updated:September 09, 2026 at 09:40 PM
Rooms and interior
- Bedrooms:4
- Total bathrooms:2
- Full bathrooms:2
- Flooring:Carpet, Tile, Wood
- Kitchen Description:Built-In Electric Oven, Cooktop, Dishwasher, Refrigerator
- Living area:2,163 sq. ft.
Heating and cooling
- Cooling:Central
- Heating:Central, Fireplace(s)
- Central air:Yes
Structure and exterior
- Roof:Composition, Shingle
- Year built:1997
- Building area:2,163 sq. ft.
- Lot area:0.17 Acres
- Lot Features:Back Yard, Front Yard, Level, Trees-Large (Over 40 Ft)
- Construction Materials:Brick
- Exterior Features:Gutters Full, Private Yard
- Foundation Description:Slab
Schools
- High school:Bowie
- Elementary school:Kiker
Utilities
- Water:Public
- Sewer:Public Sewer
Finances and disclosures
- Price:$645,000
- Price per sq. ft.:$298.2
- Tax amount:$12,540 (2026)
Features and amenities
- Appliances:Built-In Electric Oven, Cooktop, Dishwasher, Dryer, Refrigerator, Washer
- Laundry features:Dryer, Washer
- Amenities:Pantry, Storage
Parking
- Total parking spaces:4
- Parking description:Driveway, Garage, Garage Faces Front, Off Street
- Garage:Yes
- Garage spaces:2
New listings near 5721 Trelawney Ln
- Open Sat, 12 to 2pmNew
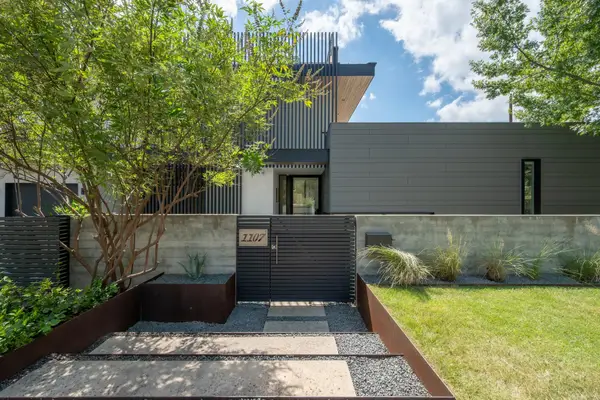 $2,450,000Active3 beds 4 baths2,758 sq. ft.
1107 Folts Ave, Austin, TX 78704
MLS# 1470490Listed by: KUPER SOTHEBY'S INT'L REALTY - New
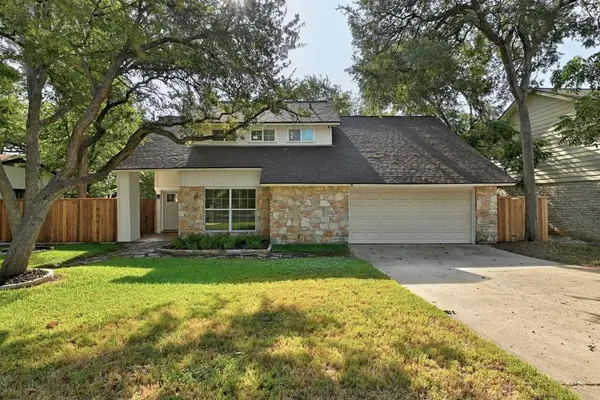 $519,999Active3 beds 2 baths2,007 sq. ft.
12405 Burlywood Trl, Austin, TX 78750
MLS# 3546538Listed by: COMPASS RE TEXAS, LLC - Open Sun, 12 to 2pmNew
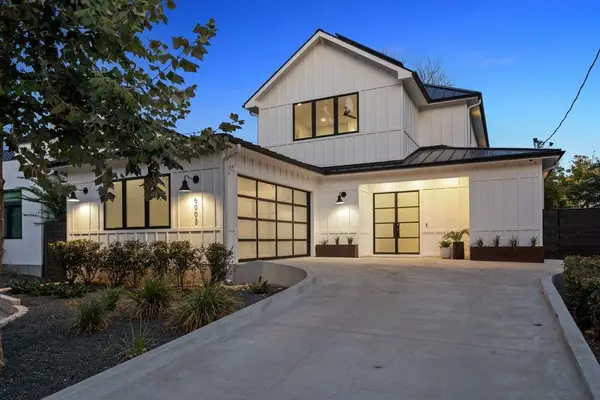 $1,769,000Active4 beds 3 baths3,002 sq. ft.
6003 Grover Ave, Austin, TX 78757
MLS# 3764209Listed by: MORELAND PROPERTIES - Open Sat, 1 to 3pmNew
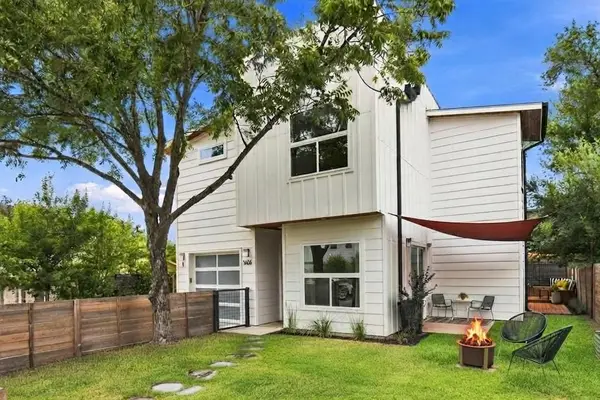 $850,000Active4 beds 3 baths2,153 sq. ft.
1606 Grayford Dr #1, Austin, TX 78704
MLS# 6015992Listed by: COMPASS RE TEXAS, LLC - New
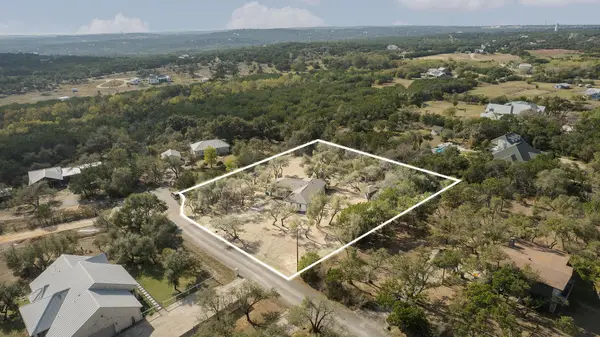 $650,000Active3 beds 2 baths1,950 sq. ft.
11306 Zyle Ln, Austin, TX 78737
MLS# 1166078Listed by: JBGOODWIN REALTORS WL - Open Sat, 12 to 3pmNew
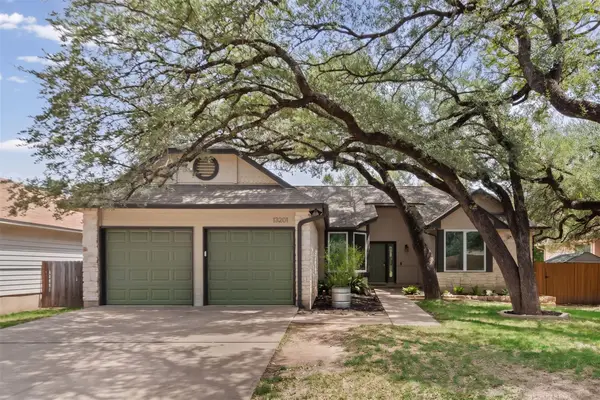 $410,000Active3 beds 2 baths1,567 sq. ft.
13201 Briar Hollow Dr, Austin, TX 78729
MLS# 7422128Listed by: KW-AUSTIN PORTFOLIO REAL ESTATE - New
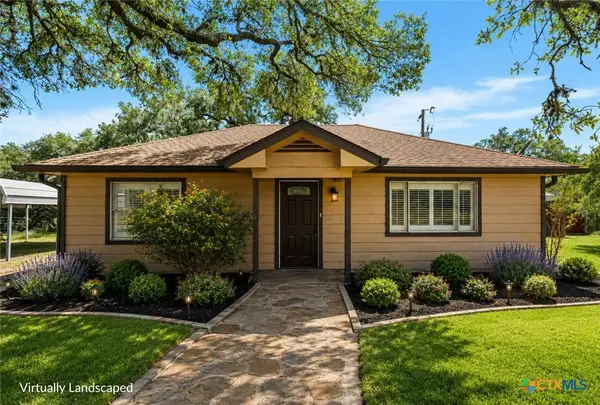 $1,995,000Active2 beds 3 baths888 sq. ft.
14440 Nutty Brown Road, Austin, TX 78737
MLS# 624854Listed by: KELLER WILLIAMS REALTY - SW - Open Sat, 12 to 3pmNew
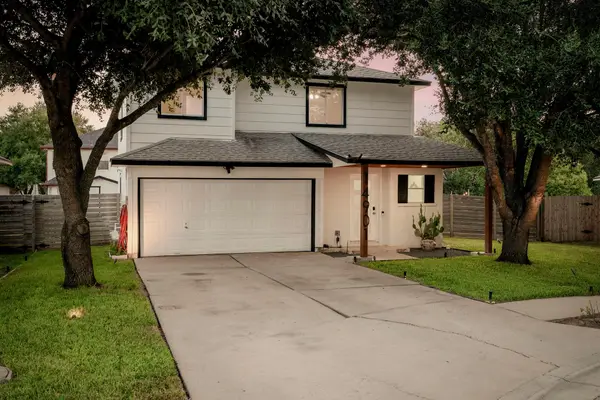 $299,900Active3 beds 3 baths1,586 sq. ft.
14901 Chamberlain Ct, Austin, TX 78724
MLS# 1129078Listed by: KUPER SOTHEBY'S INT'L REALTY - New
 $440,000Active3 beds 3 baths2,700 sq. ft.
12600 Karasu Dr, Manor, TX 78653
MLS# 3272282Listed by: COMPASS RE TEXAS, LLC


Protect your home and budget from life's surprises with an Assurant Home Warranty, backed by a partner that supports you through every step of homeownership. Explore Plans.
© 2026 Better Homes and Gardens Real Estate LLC. An Anywhere Real Estate company. All rights reserved. Better Homes and Gardens® Real Estate is a registered trademark owned by Meredith Operations Corporation, licensed to Better Homes and Gardens Real Estate LLC and used with permission. Better Homes and Gardens Real Estate LLC fully supports the principles of the Fair Housing Act and the Equal Opportunity Act. Listing information is deemed reliable but is not guaranteed accurate.
Each office is independently owned and operated.
Any services or products provided by third parties are not provided by, affiliated with or related to Better Homes and Gardens Real Estate LLC, or its affiliated companies.