
5823 Trailridge Drive, Austin, TX 78731
Local realty services provided by:Better Homes and Gardens Real Estate Gary Greene
Listed by: audra smith
Office: austinrealestate.com512-344-6000
MLS#:25540438
Source:HARMLS
Price summary
- Price:$2,495,000
- Price per sq. ft.:$946.51
About this home
Set within one of central Austin's most established and tightly held pockets — where homes rarely trade hands and many neighbors are original owners — this extraordinary luxury remodel was built with a singular goal: an uncompromising forever home designed to stand the test of time. Completed in 2023, the residence was taken to the studs and rebuilt with exceptional craftsmanship, engineering, and intentional design. Every major system and finish has been replaced, delivering the benefits of an essentially brand-new custom home — without the cost or uncertainty of new construction. Inspired by a Napa retreat with refined French Tuscan influences, the reimagined open layout features solid white oak beams imported from Canada, wide-plank Majorca European wood flooring, custom millwork, and designer lighting. Private and peaceful — yet effortlessly connected to the best of central Austin. More than a remodel, it's a generational-quality home rebuilt for modern living.
Contact an agent
Home facts
- Year built:2023
- Listing ID #:25540438
- Updated:July 24, 2026 at 11:54 AM
Rooms and interior
- Bedrooms:4
- Total bathrooms:3
- Full bathrooms:2
- Half bathrooms:1
- Rooms Total:6
- Flooring:Wood
- Bathrooms Description:Separate Shower, Soaking Tub
- Kitchen Description:Kitchen Family Room Combo, Kitchen Island, Pantry, Walk In Pantry
- Living area:2,636 sq. ft.
Heating and cooling
- Cooling:Central Air, Electric
- Heating:Central, Electric
- Central air:Yes
Structure and exterior
- Year built:2023
- Building area:2,636 sq. ft.
- Lot area:0.32 Acres
- Construction Materials:Brick
- Foundation Description:Slab
- Levels:1 Story
Schools
- High school:MCCALLUM HIGH SCHOOL
- Middle school:LAMAR MIDDLE SCHOOL (AUSTIN)
- Elementary school:HIGHLAND PARK ELEMENTARY SCHOOL (AUSTIN)
Utilities
- Sewer:Public Sewer
Finances and disclosures
- Price:$2,495,000
- Price per sq. ft.:$946.51
- Tax amount:$27,126 (2026)
Features and amenities
- Amenities:Entrance Foyer, Vaulted Ceilings
Parking
- Parking description:Additional Parking, Attached Carport, Garage
- Garage:Yes
- Garage spaces:2
- Carport spaces:1
New listings near 5823 Trailridge Drive
- New
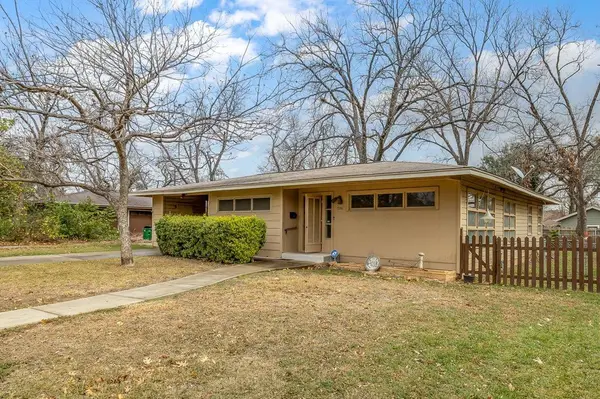 $520,000Active3 beds 2 baths1,320 sq. ft.
4809 Westfield Dr, Austin, TX 78731
MLS# 1053960Listed by: CBSREALTY - New
 $1,250,000Active4 beds 3 baths3,389 sq. ft.
3310 San Mateo Dr, Austin, TX 78738
MLS# 1921751Listed by: KELLER WILLIAMS REALTY - Open Sat, 12 to 2pmNew
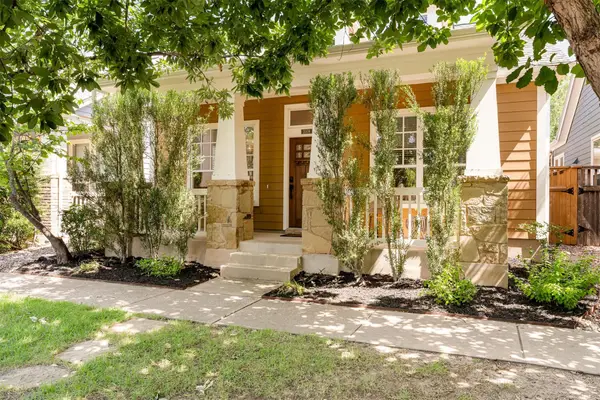 $725,000Active3 beds 2 baths1,439 sq. ft.
2008 Mccloskey St, Austin, TX 78723
MLS# 5486873Listed by: COMPASS RE TEXAS, LLC - Open Sat, 12 to 2pmNew
 $680,000Active3 beds 3 baths2,532 sq. ft.
16305 Almaden Dr, Austin, TX 78717
MLS# 2859633Listed by: KOPA REAL ESTATE - New
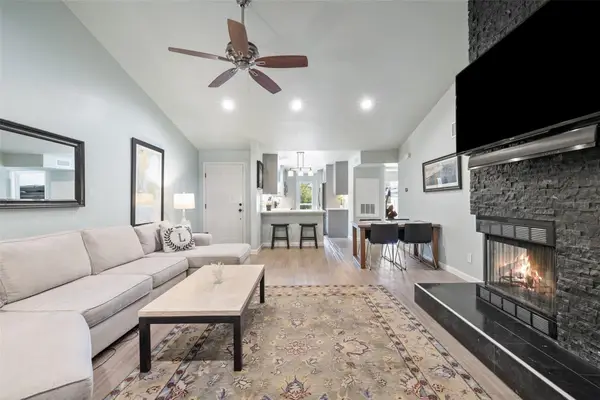 $225,000Active2 beds 2 baths1,060 sq. ft.
2450 Wickersham Ln #302, Austin, TX 78741
MLS# 2970165Listed by: ALL CITY REAL ESTATE LTD. CO - New
 $1,695,000Active5 beds 6 baths4,293 sq. ft.
16323 Lake Loop, Austin, TX 78734
MLS# 8881037Listed by: WILDER REALTY LLC - New
 $825,000Active2 beds 2 baths1,221 sq. ft.
44 East Ave #1407, Austin, TX 78701
MLS# 1070718Listed by: SERHANT TEXAS, LLC - New
 $159,000Active2 beds 1 baths850 sq. ft.
4500 E Oltorf St #C-306, Austin, TX 78741
MLS# 3060768Listed by: READY REAL ESTATE - Open Sat, 1 to 3pmNew
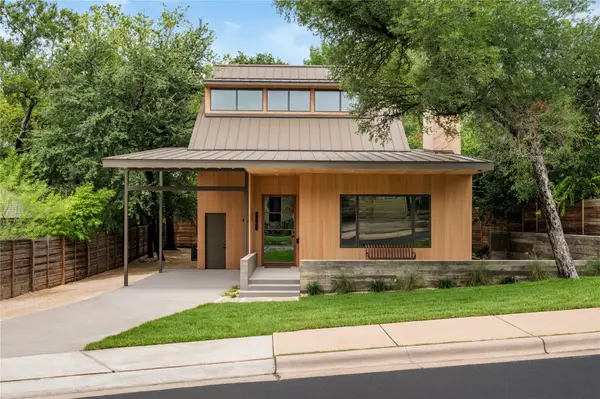 $3,399,950Active4 beds 4 baths3,090 sq. ft.
1102 Charlotte St, Austin, TX 78703
MLS# 4262992Listed by: ALL CITY REAL ESTATE LTD. CO - Open Sun, 12 to 2pmNew
 $649,000Active3 beds 2 baths1,563 sq. ft.
7906 Northforest Dr, Austin, TX 78759
MLS# 5071746Listed by: COMPASS RE TEXAS, LLC


Protect your home and budget from life's surprises with an Assurant Home Warranty, backed by a partner that supports you through every step of homeownership. Explore Plans.
© 2026 Better Homes and Gardens Real Estate LLC. An Anywhere Real Estate company. All rights reserved. Better Homes and Gardens® Real Estate is a registered trademark owned by Meredith Operations Corporation, licensed to Better Homes and Gardens Real Estate LLC and used with permission. Better Homes and Gardens Real Estate LLC fully supports the principles of the Fair Housing Act and the Equal Opportunity Act. Listing information is deemed reliable but is not guaranteed accurate.
Each office is independently owned and operated.
Any services or products provided by third parties are not provided by, affiliated with or related to Better Homes and Gardens Real Estate LLC, or its affiliated companies.