
6002 Salton Dr, Austin, TX 78759
Local realty services provided by:Better Homes and Gardens Real Estate Winans
Listed by: janiece dickson
Office: exp realty, llc.
MLS#:4292357
Source:ACTRIS
Upcoming open houses
- Sat, Oct 2411:00 am - 02:00 pm
- Sun, Oct 2501:00 pm - 04:00 pm
Price summary
- Price:$699,000
- Price per sq. ft.:$358.46
About this home
Your own private backyard retreat in the heart of Northwest Austin! Tucked away at the end of a no-through-traffic street in the established Hunter Oaks neighborhood, this updated 3-bedroom, 2-bath home offers 1,950 square feet of inviting living space, a sparkling in-ground pool, and a spacious, tree-filled backyard on nearly a quarter-acre lot.
Inside, soaring cathedral ceilings, exposed beams, and two fireplaces create warmth and architectural character. Thoughtful improvements include remodeled bathrooms, updated flooring, new carpet in the secondary bedrooms, and a refreshed kitchen featuring granite countertops, painted cabinetry, and updated hardware. Custom dining room shelving adds both charm and functionality, while the upstairs primary suite features a walk-in closet, dual vanity, and its own fireplace.
Step outside to your private backyard oasis! Surrounded by mature trees and privacy fencing, the in-ground pool takes center stage, complemented by upgraded landscaping, stained decking, a refreshed covered patio, and an expanded upstairs balcony. Multiple outdoor living areas offer plenty of room for poolside entertaining, outdoor dining, or simply enjoying the peaceful surroundings.
Additional improvements include upgraded HardiePlank siding, and the seller has already completed a pre-listing inspection. Seller to install a new roof prior to closing with an acceptable offer, offering added peace of mind for the next owner.
Located in an established Northwest Austin neighborhood with NO HOA, this property offers convenient access to The Domain, Q2 Stadium, major tech employers, shopping, dining, and major commuter routes.
A private pool, thoughtful updates, a peaceful setting, and a fantastic Northwest Austin location. Schedule your showing and discover everything this home has to offer!...
Contact an agent
Home facts
- Year built:1980
- Subdivision & Development:Hunter Oaks
- Listing ID #:4292357
- Updated:October 23, 2026 at 06:51 PM
Rooms and interior
- Bedrooms:3
- Total bathrooms:2
- Full bathrooms:2
- Flooring:Carpet, Laminate, Tile
- Kitchen Description:Dishwasher, Disposal, Exhaust Fan, Microwave, Oven, Range
- Living area:1,950 sq. ft.
Heating and cooling
- Cooling:Central
- Heating:Central, Natural Gas
- Central air:Yes
Structure and exterior
- Roof:Composition
- Year built:1980
- Building area:1,950 sq. ft.
- Lot area:0.22 Acres
- Lot Features:Back Yard, Cul-De-Sac, Curbs, Garden, Native Plants, Trees-Large (Over 40 Ft)
- Construction Materials:HardiPlank Type, Masonry Partial
- Exterior Features:Exterior Steps, Garden, Gutters Full, Private Yard
- Foundation Description:Slab
Schools
- High school:Anderson
- Elementary school:Davis
Utilities
- Water:Public
- Sewer:Public Sewer
Finances and disclosures
- Price:$699,000
- Price per sq. ft.:$358.46
- Tax amount:$10,433 (2026)
Features and amenities
- Appliances:Dishwasher, Disposal, Exhaust Fan, Microwave, Oven, Range, Water Heater
- Amenities:Chandelier
Parking
- Total parking spaces:4
- Parking description:Attached, Driveway, Garage, Garage Door Opener
- Garage:Yes
- Garage spaces:2
New listings near 6002 Salton Dr
- New
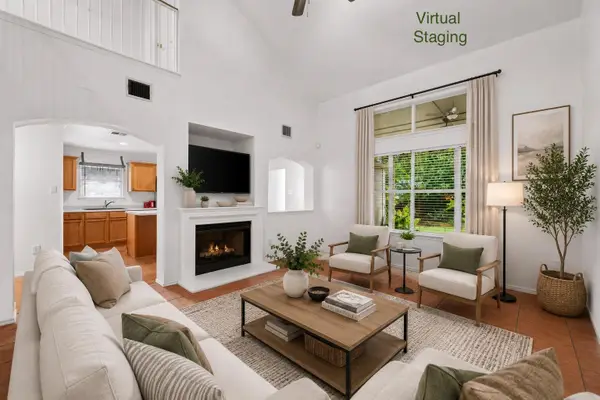 $335,000Active3 beds 3 baths1,649 sq. ft.
11342 Canterbury Tales Ln, Austin, TX 78748
MLS# 1924327Listed by: EXP REALTY, LLC - New
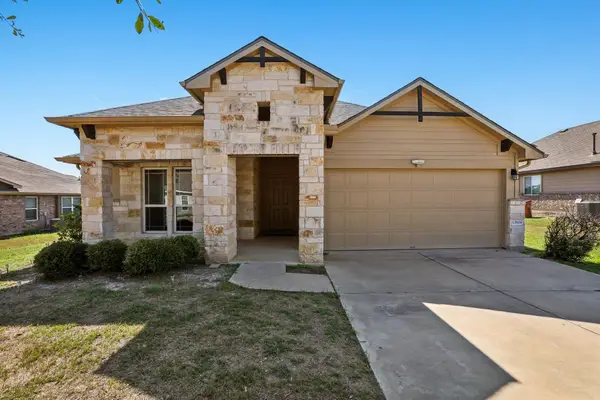 $330,000Active4 beds 2 baths1,715 sq. ft.
13804 Bauhaus Bnd, Pflugerville, TX 78660
MLS# 3415455Listed by: ALL CITY REAL ESTATE LTD. CO - New
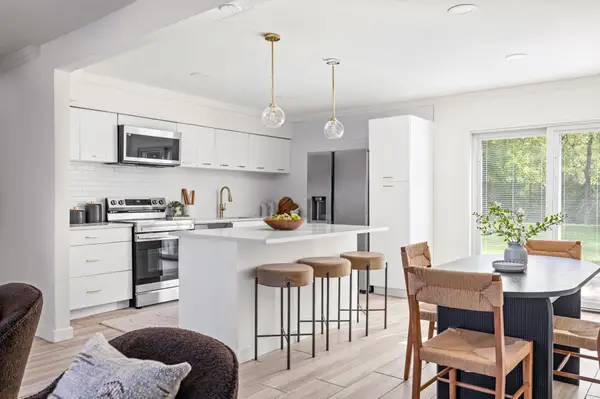 $520,000Active4 beds 3 baths1,335 sq. ft.
2409 Campden Dr, Austin, TX 78745
MLS# 5521697Listed by: COMPASS RE TEXAS, LLC - New
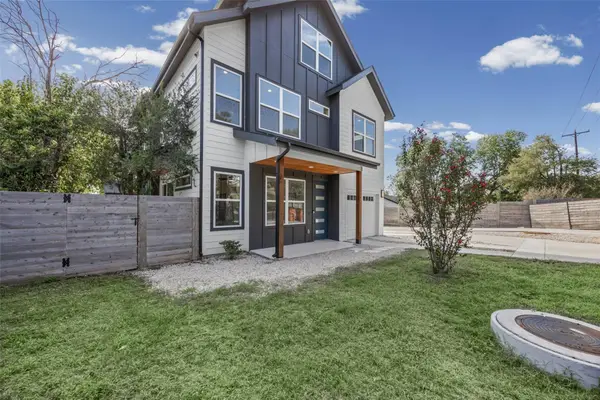 $698,500Active4 beds 4 baths2,401 sq. ft.
5305 Ledesma Rd #1, Austin, TX 78721
MLS# 8511606Listed by: EXP REALTY, LLC - New
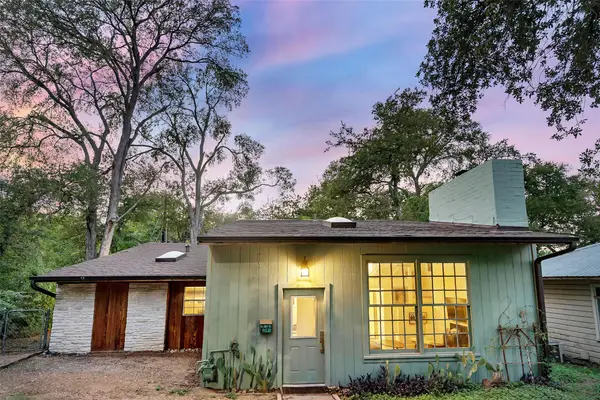 $575,000Active1 beds 2 baths1,225 sq. ft.
3302 Cherrywood Rd, Austin, TX 78722
MLS# 8583051Listed by: COMPASS RE TEXAS, LLC - New
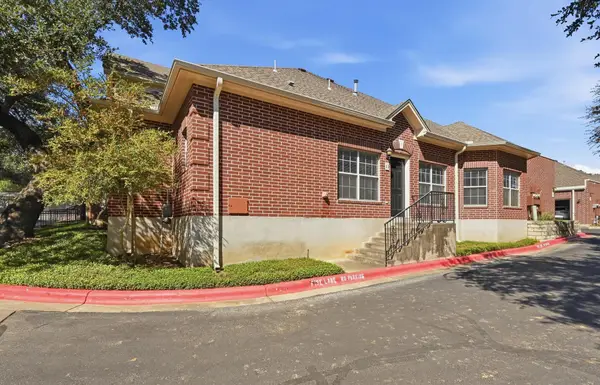 $370,000Active2 beds 2 baths1,401 sq. ft.
5515 Davis Ln #11, Austin, TX 78749
MLS# 8666772Listed by: HORIZON REALTY - New
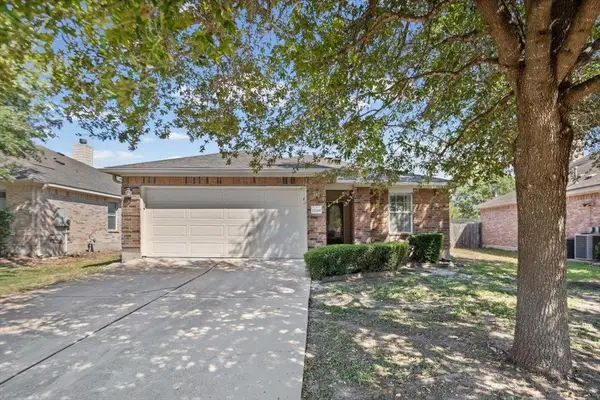 $285,000Active3 beds 2 baths1,563 sq. ft.
12008 Lansdowne Rd, Austin, TX 78754
MLS# 1137213Listed by: KELLER WILLIAMS REALTY - New
 $575,000Active4 beds 3 baths2,196 sq. ft.
2007 Lazy Brk, Austin, TX 78723
MLS# 2159626Listed by: COMPASS RE TEXAS, LLC - Open Sun, 2 to 4pmNew
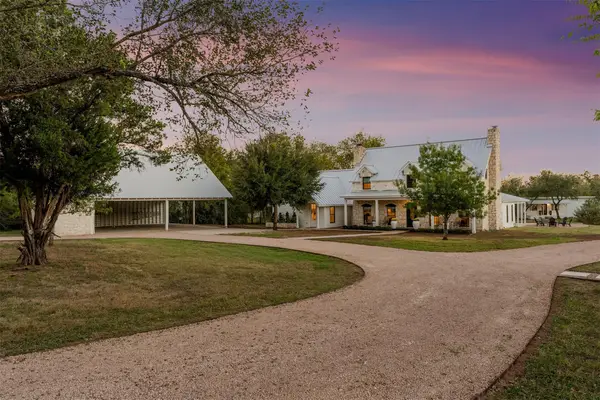 $2,750,000Active5 beds 4 baths4,239 sq. ft.
8509 Zyle Rd, Austin, TX 78737
MLS# 3202392Listed by: CHRISTIES INTL REAL ESTATE LONE STAR - Open Sun, 2 to 4pmNew
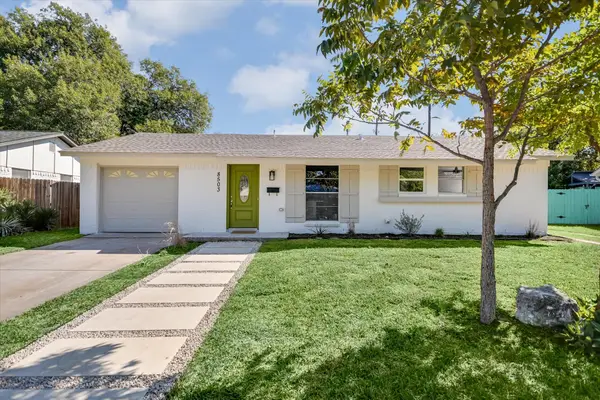 $630,000Active3 beds 2 baths1,627 sq. ft.
8503 Stillwood Ln, Austin, TX 78757
MLS# 3445926Listed by: COMPASS RE TEXAS, LLC


Protect your home and budget from life's surprises with an Assurant Home Warranty, backed by a partner that supports you through every step of homeownership. Explore Plans.
© 2026 Better Homes and Gardens Real Estate LLC. An Anywhere Real Estate company. All rights reserved. Better Homes and Gardens® Real Estate is a registered trademark owned by Meredith Operations Corporation, licensed to Better Homes and Gardens Real Estate LLC and used with permission. Better Homes and Gardens Real Estate LLC fully supports the principles of the Fair Housing Act and the Equal Opportunity Act. Listing information is deemed reliable but is not guaranteed accurate.
Each office is independently owned and operated.
Any services or products provided by third parties are not provided by, affiliated with or related to Better Homes and Gardens Real Estate LLC, or its affiliated companies.